6015 Ahoskie Drive, Charlotte, NC 28215
- $403,000
- 4
- BD
- 3
- BA
- 2,391
- SqFt




Listing courtesy of Allen Tate Fort Mill. cheri.ritter@allentate.com
Sold listing courtesy of Better Homes and Garden Real Estate Paracle
- Sold Price
- $403,000
- List Price
- $409,000
- MLS#
- 4229309
- Status
- CLOSED
- Days on Market
- 27
- Property Type
- Residential
- Year Built
- 2021
- Closing Date
- Apr 04, 2025
- Bedrooms
- 4
- Bathrooms
- 3
- Full Baths
- 2
- Half Baths
- 1
- Lot Size
- 16,988
- Lot Size Area
- 0.39
- Living Area
- 2,391
- Sq Ft Total
- 2391
- County
- Mecklenburg
- Subdivision
- The Reserve at Canyon Hills
- Special Conditions
- None
Property Description
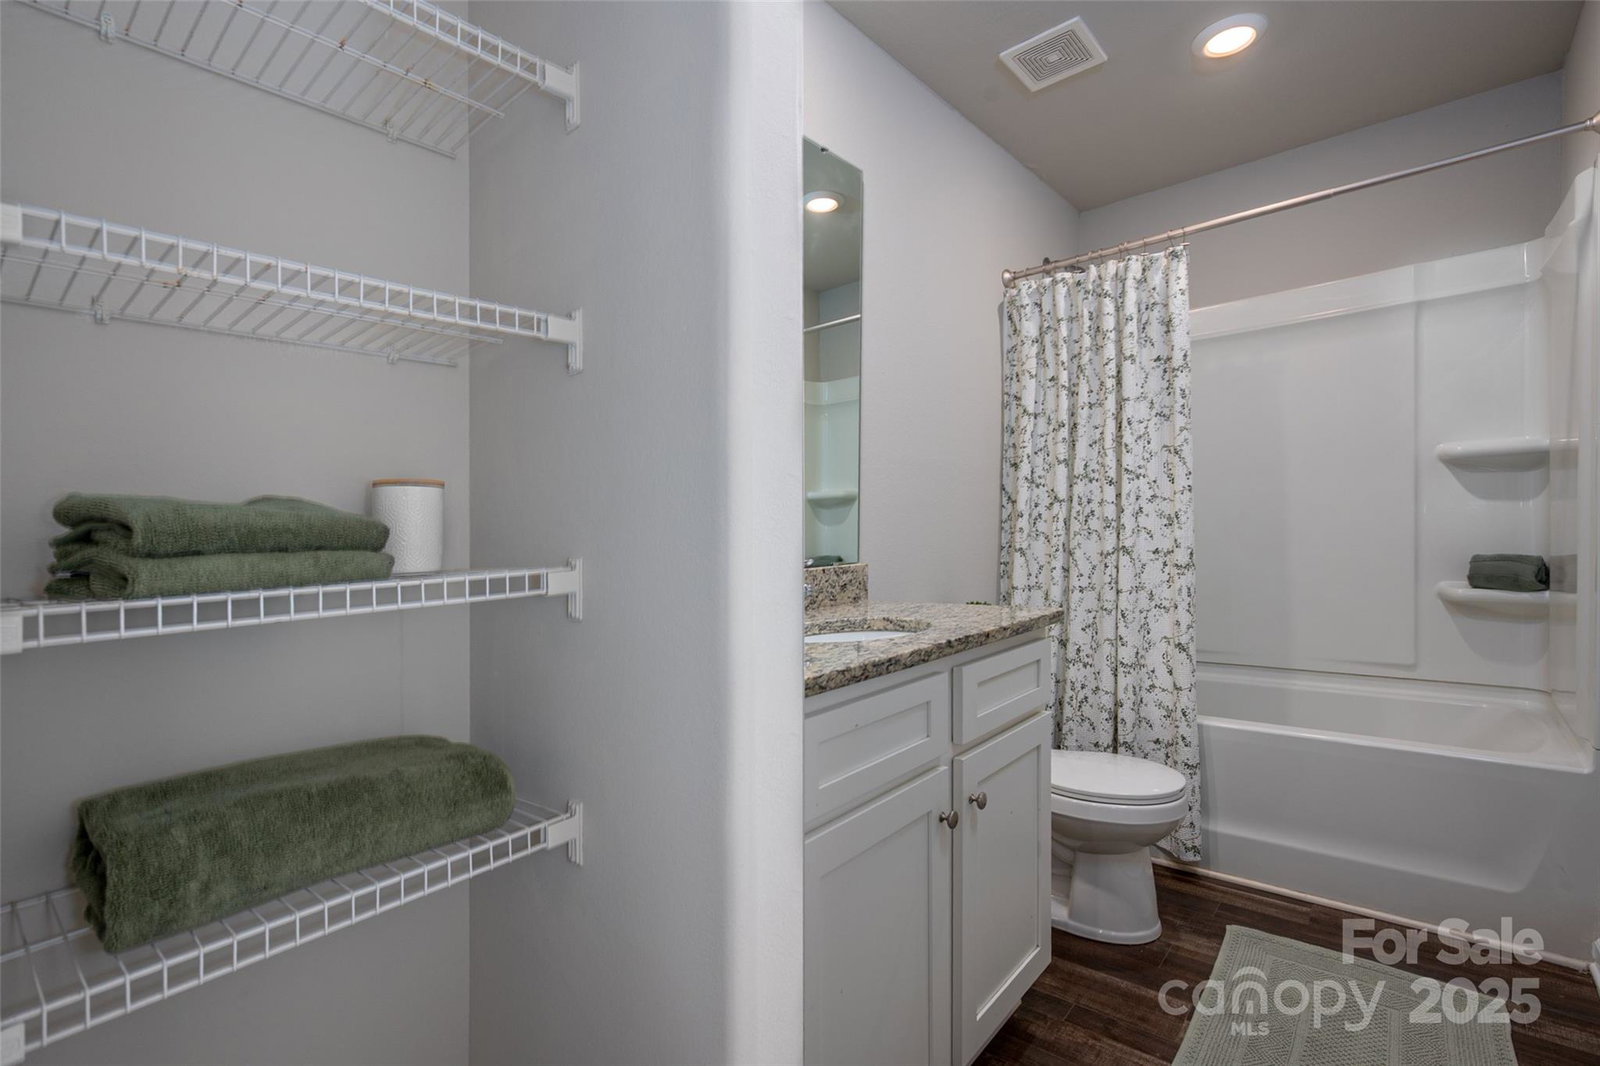
Welcome to this stunning 4-bed, 2.5-bath home, perfectly situated on a spacious +/-.40-acre lot. Featuring a 2-car garage & a charming covered front porch. Recent updates include: New Vinyl Plank Flooring, New Carpet, Fresh Paint and a New Privacy Fence w/5’ gate. Inside, the open-concept main floor offers a flex room, ideal for a home office, formal dining room, or addt'l living space. The gourmet kitchen boasts white cabinetry, granite countertops, a walk-in pantry & large center island overlooking both the breakfast nook & oversized family room—perfect for entertaining. Upstairs, the primary suite impresses w/a vaulted ceiling, large walk-in closet, & an ensuite featuring dual sinks, a soaking tub & separate shower. 3 addt'l spacious BR's w/walk-in closets & laundry complete the upper level. Step outside to the expansive backyard, offering ample space for outdoor activities. Don’t miss this move-in-ready home w/modern upgrades & plenty of space to enjoy. Schedule your showing today!
Additional Information
- Hoa Fee
- $500
- Hoa Fee Paid
- Annually
- Equipment
- Dishwasher, Disposal, Electric Range, Electric Water Heater, Microwave, Plumbed For Ice Maker, Refrigerator with Ice Maker
- Foundation
- Slab
- Main Level Rooms
- Kitchen, Family Room, Flex Space, Bathroom-Half
- Laundry Location
- Laundry Room, Upper Level
- Heating
- Forced Air
- Water
- City
- Sewer
- Public Sewer
- Exterior Construction
- Stone Veneer, Vinyl
- Roof
- Shingle
- Parking
- Attached Garage
- Driveway
- Concrete, Paved
- Lot Description
- Corner Lot
- Elementary School
- Reedy Creek
- Middle School
- North Ridge
- High School
- Rocky River
- Total Property HLA
- 2391
Mortgage Calculator
“ Based on information submitted to the MLS GRID as of . All data is obtained from various sources and may not have been verified by broker or MLS GRID. Supplied Open House Information is subject to change without notice. All information should be independently reviewed and verified for accuracy. Some IDX listings have been excluded from this website. Properties may or may not be listed by the office/agent presenting the information © 2026 Canopy MLS as distributed by MLS GRID”

Last Updated: