5601 Turkey Oak Drive, Mint Hill, NC 28227
- $715,000
- 5
- BD
- 3
- BA
- 2,958
- SqFt




Listing courtesy of NextHome Paramount. melissasellscarolina@gmail.com
Sold listing courtesy of NorthGroup Real Estate LLC
- Sold Price
- $715,000
- List Price
- $715,000
- MLS#
- 4229247
- Status
- CLOSED
- Days on Market
- 52
- Property Type
- Residential
- Year Built
- 2006
- Closing Date
- Apr 28, 2025
- Bedrooms
- 5
- Bathrooms
- 3
- Full Baths
- 3
- Lot Size
- 37,026
- Lot Size Area
- 0.85
- Living Area
- 2,958
- Sq Ft Total
- 2958
- County
- Mecklenburg
- Subdivision
- Fairington Oaks
- Special Conditions
- None
- Dom
- Yes
Property Description
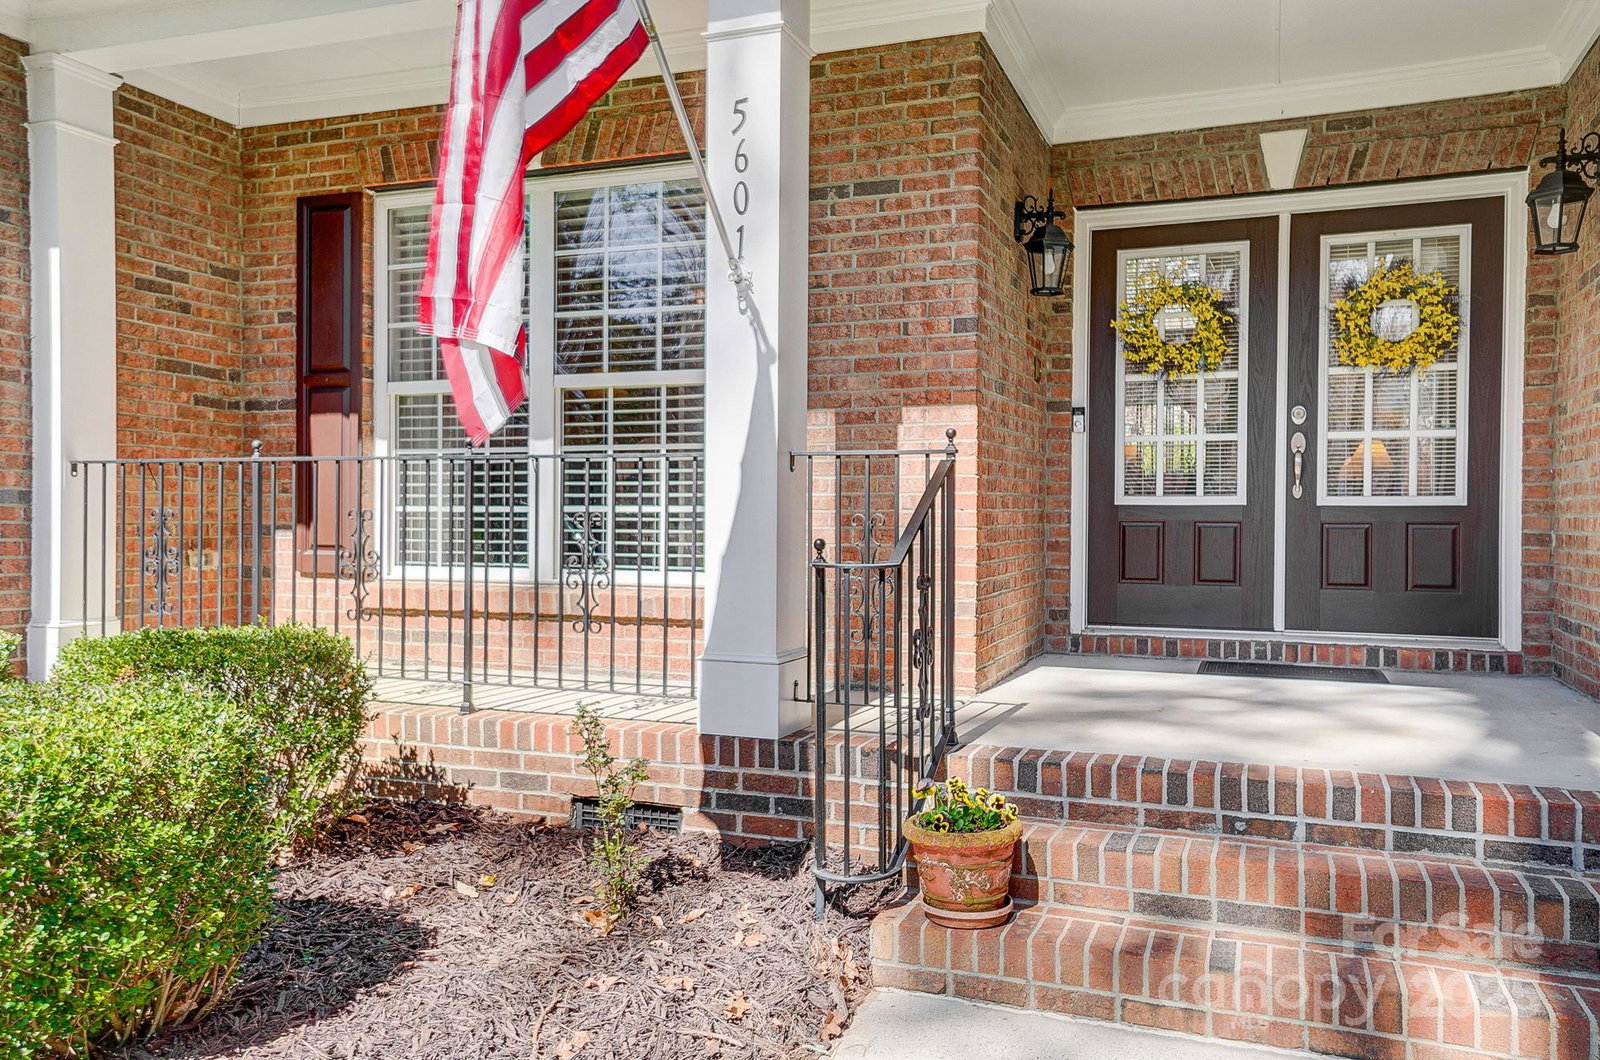
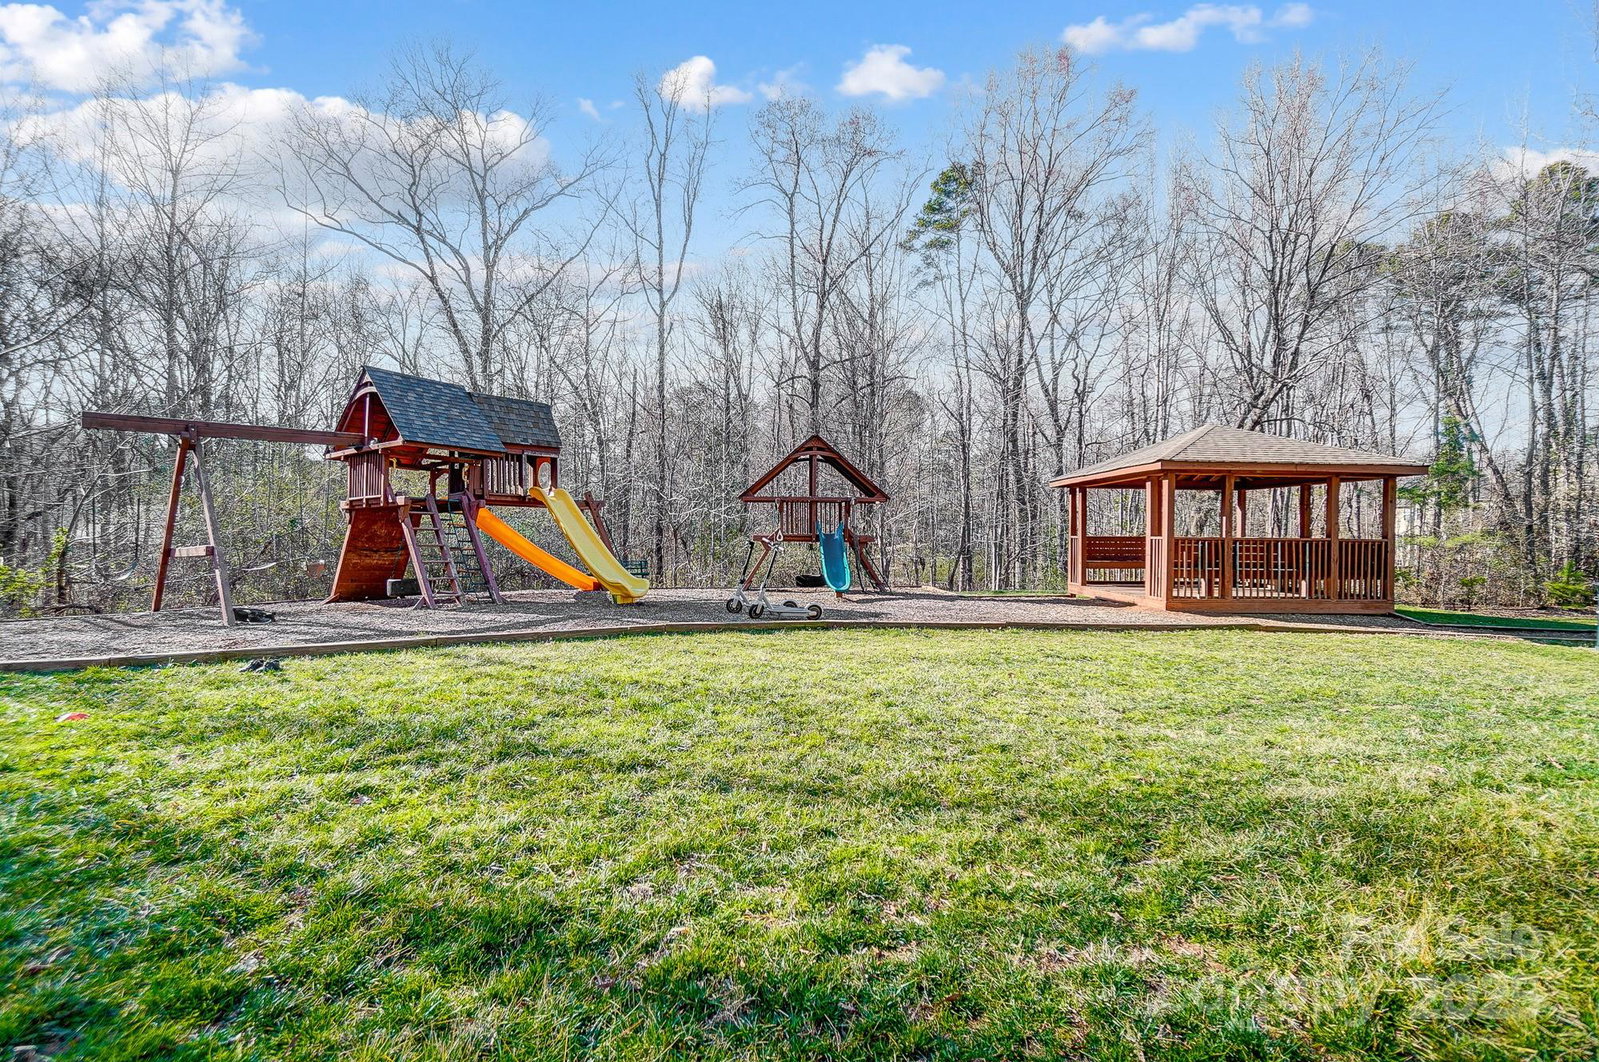
This stunning 5-bedroom, 3-bathroom home in Fairington Oaks offers 2,958 sqft of comfort and style. Upon entering through double doors, you'll be greeted by a 2-story family room filled with natural light. The spacious kitchen features double ovens, a gas cooktop, granite countertops, and a large island ideal for family gatherings. The great room includes a cozy fireplace and abundant light. The owner’s suite, located on the main level, offers a luxurious bathroom with a soaking tub and his-and-her closets. The formal dining room with tray ceilings, an additional bedroom (perfect for an office), and a full bathroom complete the first floor. Upstairs, you'll find 3 spacious bedrooms with walk-in closets and a full bathroom. Outside, mature landscaping creates a peaceful and private environment. This home blends style and functionality, making it the perfect retreat.
Additional Information
- Hoa Fee
- $53
- Hoa Fee Paid
- Monthly
- Community Features
- Clubhouse, Outdoor Pool, Playground, Sidewalks, Street Lights
- Fireplace
- Yes
- Interior Features
- Attic Stairs Pulldown, Breakfast Bar, Built-in Features, Entrance Foyer, Garden Tub, Kitchen Island, Pantry, Split Bedroom, Walk-In Closet(s), Walk-In Pantry
- Floor Coverings
- Carpet, Hardwood, Tile
- Equipment
- Dishwasher, Disposal, Double Oven, Gas Cooktop, Gas Water Heater, Microwave
- Foundation
- Crawl Space
- Main Level Rooms
- Primary Bedroom, Bathroom-Full, Bathroom-Full, Bedroom(s), Dining Room, Living Room, Kitchen, Dining Area, Laundry
- Laundry Location
- Utility Room, Main Level, Sink
- Heating
- Natural Gas
- Water
- City
- Sewer
- Septic Installed
- Exterior Features
- In-Ground Irrigation, Storage
- Exterior Construction
- Brick Partial, Fiber Cement
- Roof
- Fiberglass
- Parking
- Driveway, Attached Garage, Garage Door Opener, Garage Faces Front, Garage Faces Side
- Driveway
- Concrete, Paved
- Lot Description
- Level, Private
- Elementary School
- Bain
- Middle School
- Mint Hill
- High School
- Independence
- Zoning
- R
- Total Property HLA
- 2958
- Master on Main Level
- Yes
Mortgage Calculator
“ Based on information submitted to the MLS GRID as of . All data is obtained from various sources and may not have been verified by broker or MLS GRID. Supplied Open House Information is subject to change without notice. All information should be independently reviewed and verified for accuracy. Some IDX listings have been excluded from this website. Properties may or may not be listed by the office/agent presenting the information © 2026 Canopy MLS as distributed by MLS GRID”

Last Updated: