Share this with your friends


+17045766234
Ivester Jackson Christie's
511 Glencurry Drive, Charlotte, NC 28214
- $585,000
- 4
- BD
- 3
- BA
- 3,214
- SqFt




Listing courtesy of Century 21 Murphy & Rudolph. mlove03@gmail.com
Sold listing courtesy of Century 21 Murphy & Rudolph
- Sold Price
- $585,000
- List Price
- $625,000
- MLS#
- 4229208
- Status
- CLOSED
- Days on Market
- 88
- Property Type
- Residential
- Architectural Style
- Colonial
- Year Built
- 1987
- Closing Date
- Jun 27, 2025
- Bedrooms
- 4
- Bathrooms
- 3
- Full Baths
- 2
- Half Baths
- 1
- Lot Size
- 43,560
- Lot Size Area
- 1
- Living Area
- 3,214
- Sq Ft Total
- 3214
- County
- Mecklenburg
- Subdivision
- Coulwood
- Special Conditions
- None
- Waterfront Features
- None
Property Description
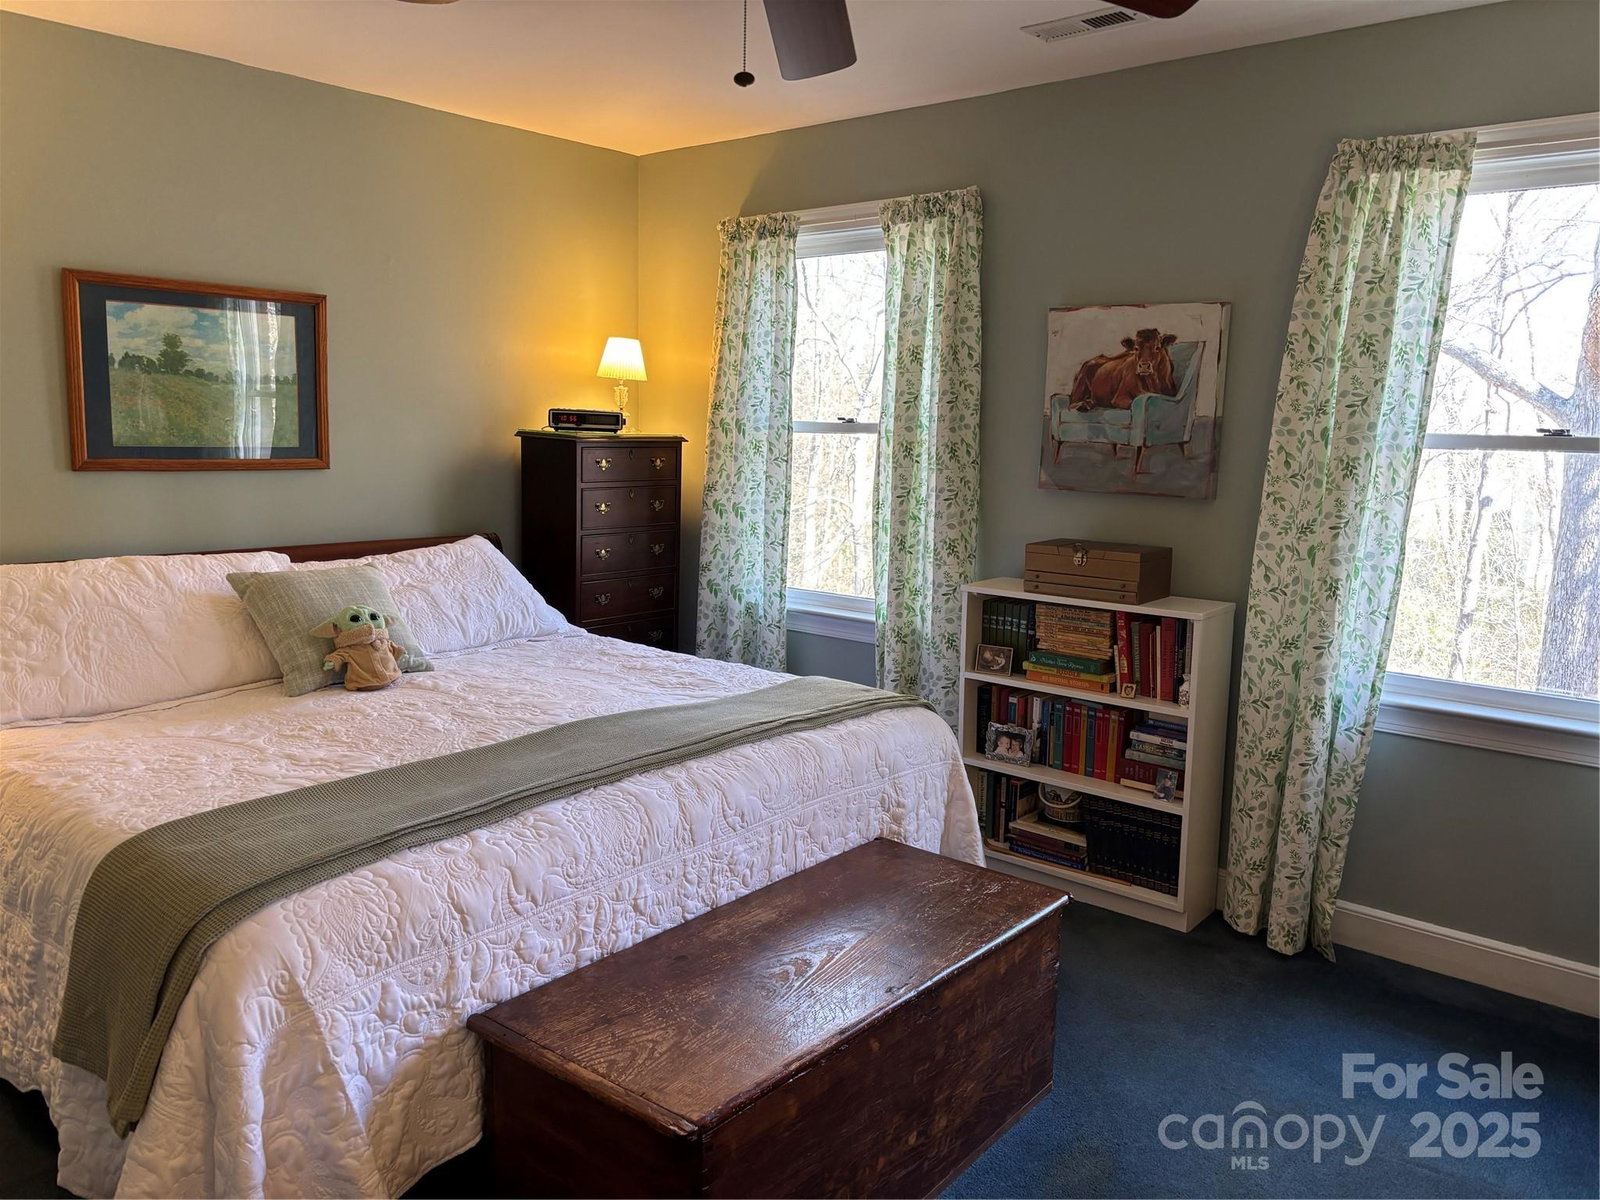
This grand home is quite the southern charmer. All brick 4/2.5 home is perfect for entertaining. Open flow into all rooms & 3 doors to 42x16 deck. Beamed ceiling in part of kitchen area, 2 frpl in den & kitchen/w gas logs, gas cooktop, molding, wainscoting, oversized banister, oak & pine floors on 1st. The nearly one acre yard joins Coulwood Park on the right & has a creek at the bottom on the hill on the back. Behind the magnificent magnolia is a dbl garage w/wood door, a walk out door, additional attic space, and painted plywood walls & ceiling. House was pressure washed & painted March 2025, primary ‘23 & hall baths ‘24 updated, BRs w/2 or more windows & built-in cabinets, HPs replaced in ‘22 & ‘24, architectural roof 6 yrs old, gutters w/covers, dbl front porches, stamped brick front sidewalk to wood front door w/transom & sidelights, walk-in attic, wood storage building w/ windows & power. Huge mud room w/doors to deck & garage, 3 closets, laundry tub, cabinets, 2 windows.
Additional Information
- Community Features
- Outdoor Pool, Playground
- Fireplace
- Yes
- Interior Features
- Attic Stairs Pulldown, Attic Walk In, Built-in Features, Entrance Foyer, Garden Tub, Kitchen Island, Pantry, Storage, Walk-In Closet(s), Walk-In Pantry
- Floor Coverings
- Carpet, Linoleum, Tile, Wood
- Equipment
- Dishwasher, Disposal, Gas Cooktop, Wall Oven
- Foundation
- Crawl Space
- Main Level Rooms
- Bathroom-Half, Kitchen, Living Room, Dining Room, Dining Area, Den, Laundry, Flex Space
- Laundry Location
- Electric Dryer Hookup, Mud Room, Inside, Main Level, Sink, Washer Hookup
- Heating
- Heat Pump
- Water
- City
- Sewer
- Public Sewer
- Exterior Construction
- Brick Full
- Roof
- Shingle
- Parking
- Attached Garage, Garage Door Opener, Garage Faces Side
- Driveway
- Concrete, Paved
- Lot Description
- Cul-De-Sac, Wooded
- Elementary School
- Unspecified
- Middle School
- Unspecified
- High School
- Unspecified
- Zoning
- N1-A
- Total Property HLA
- 3214
Mortgage Calculator
“ Based on information submitted to the MLS GRID as of . All data is obtained from various sources and may not have been verified by broker or MLS GRID. Supplied Open House Information is subject to change without notice. All information should be independently reviewed and verified for accuracy. Some IDX listings have been excluded from this website. Properties may or may not be listed by the office/agent presenting the information © 2026 Canopy MLS as distributed by MLS GRID”

Last Updated: