5834 Five Knolls Drive, Charlotte, NC 28226
- $2,975,000
- 5
- BD
- 8
- BA
- 6,510
- SqFt




Listing courtesy of Savvy + Co Real Estate. danapb@carolina.rr.com
Sold listing courtesy of Allen Tate SouthPark
- Sold Price
- $2,975,000
- List Price
- $2,975,000
- MLS#
- 4229163
- Status
- CLOSED
- Days on Market
- 32
- Property Type
- Residential
- Architectural Style
- French Provincial, Modern, Other
- Year Built
- 2024
- Closing Date
- Apr 22, 2025
- Bedrooms
- 5
- Bathrooms
- 8
- Full Baths
- 6
- Half Baths
- 2
- Lot Size
- 14,287
- Lot Size Area
- 0.328
- Living Area
- 6,510
- Sq Ft Total
- 6510
- County
- Mecklenburg
- Subdivision
- Whitegate
- Special Conditions
- None
- Dom
- Yes
Property Description
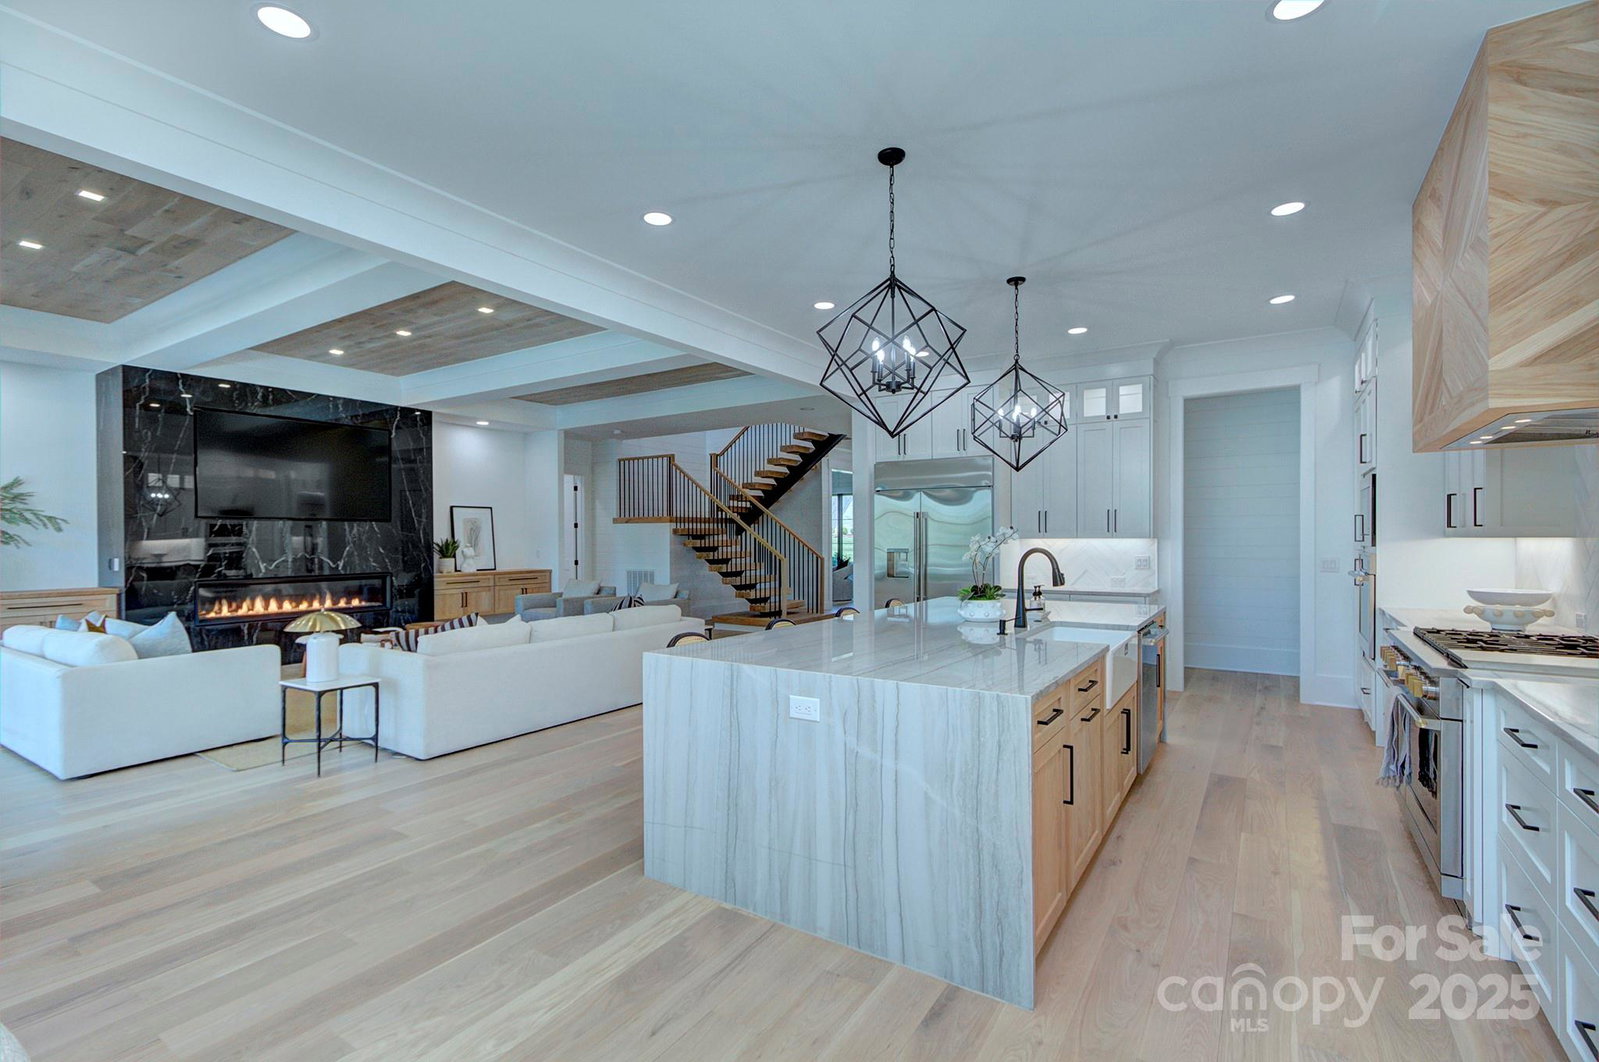
Welcome to the ultimate in luxury ... this French country modern new construction home has it all! Well thought design features expansive Great Room with soaring white oak plank ceiling opening to Gourmet Kitchen that's designed for cooking + entertaining at the highest level. Main level Primary suite with stunning bathroom and ample walk-in closet with cutom built-ins. 2nd floor has secondary bedrooms all with en suites, open Recreation /Family Room with bar/kitchen, Theater Room and huge Flexspace Room. Covered veranda with outdoor kitchen looks out to gas fire table with seating and expansive custom pool with spa ... true luxury with multi water features and glass rail wall. From the high-end finishes; luxury tile + stone, wide plank white oak floors up & down, custom floating staircase , beautiful modern lighting to the wine vault and 2 laundry rooms, the builder spared no expense! Desirable location close to popular shops and restuarants ... this is a DO NOT MISS opportunity!
Additional Information
- Hoa Fee
- $55
- Hoa Fee Paid
- Monthly
- Fireplace
- Yes
- Interior Features
- Attic Stairs Pulldown, Built-in Features, Drop Zone, Entrance Foyer, Kitchen Island, Open Floorplan, Split Bedroom, Walk-In Closet(s), Wet Bar
- Floor Coverings
- Marble, Tile, Wood
- Equipment
- Bar Fridge, Dishwasher, Disposal, Exhaust Hood, Freezer, Gas Range, Gas Water Heater, Indoor Grill, Microwave, Refrigerator with Ice Maker, Self Cleaning Oven
- Foundation
- Crawl Space
- Main Level Rooms
- Great Room, Kitchen, Breakfast, Dining Room, Primary Bedroom, Bathroom-Full, Study, Mud, Laundry, Bathroom-Half, Bathroom-Full
- Laundry Location
- Mud Room, Laundry Room, Main Level, Sink, Upper Level
- Heating
- Forced Air, Natural Gas
- Water
- City
- Sewer
- Public Sewer
- Exterior Features
- Fire Pit, Outdoor Kitchen
- Exterior Construction
- Hard Stucco, Stone
- Roof
- Shingle
- Parking
- Attached Garage, Garage Door Opener, Garage Faces Front, Garage Faces Side
- Driveway
- Concrete, Paved
- Elementary School
- Olde Providence
- Middle School
- Carmel
- High School
- South Mecklenburg
- New Construction
- Yes
- Total Property HLA
- 6510
- Master on Main Level
- Yes
Mortgage Calculator
“ Based on information submitted to the MLS GRID as of . All data is obtained from various sources and may not have been verified by broker or MLS GRID. Supplied Open House Information is subject to change without notice. All information should be independently reviewed and verified for accuracy. Some IDX listings have been excluded from this website. Properties may or may not be listed by the office/agent presenting the information © 2026 Canopy MLS as distributed by MLS GRID”

Last Updated: