125 Arrow Point Lane, Davidson, NC 28036
- $935,000
- 4
- BD
- 4
- BA
- 3,408
- SqFt




Listing courtesy of Debbie Clontz Real Estate LLC. Debbie@debbieclontzteam.com
Sold listing courtesy of EXP Realty LLC Mooresville
- Sold Price
- $935,000
- List Price
- $939,000
- MLS#
- 4229084
- Status
- CLOSED
- Days on Market
- 51
- Property Type
- Residential
- Year Built
- 2022
- Closing Date
- May 15, 2025
- Bedrooms
- 4
- Bathrooms
- 4
- Full Baths
- 3
- Half Baths
- 1
- Lot Size
- 40,075
- Lot Size Area
- 0.92
- Living Area
- 3,408
- Sq Ft Total
- 3408
- County
- Rowan
- Subdivision
- Archer Ridge
- Special Conditions
- None
Property Description
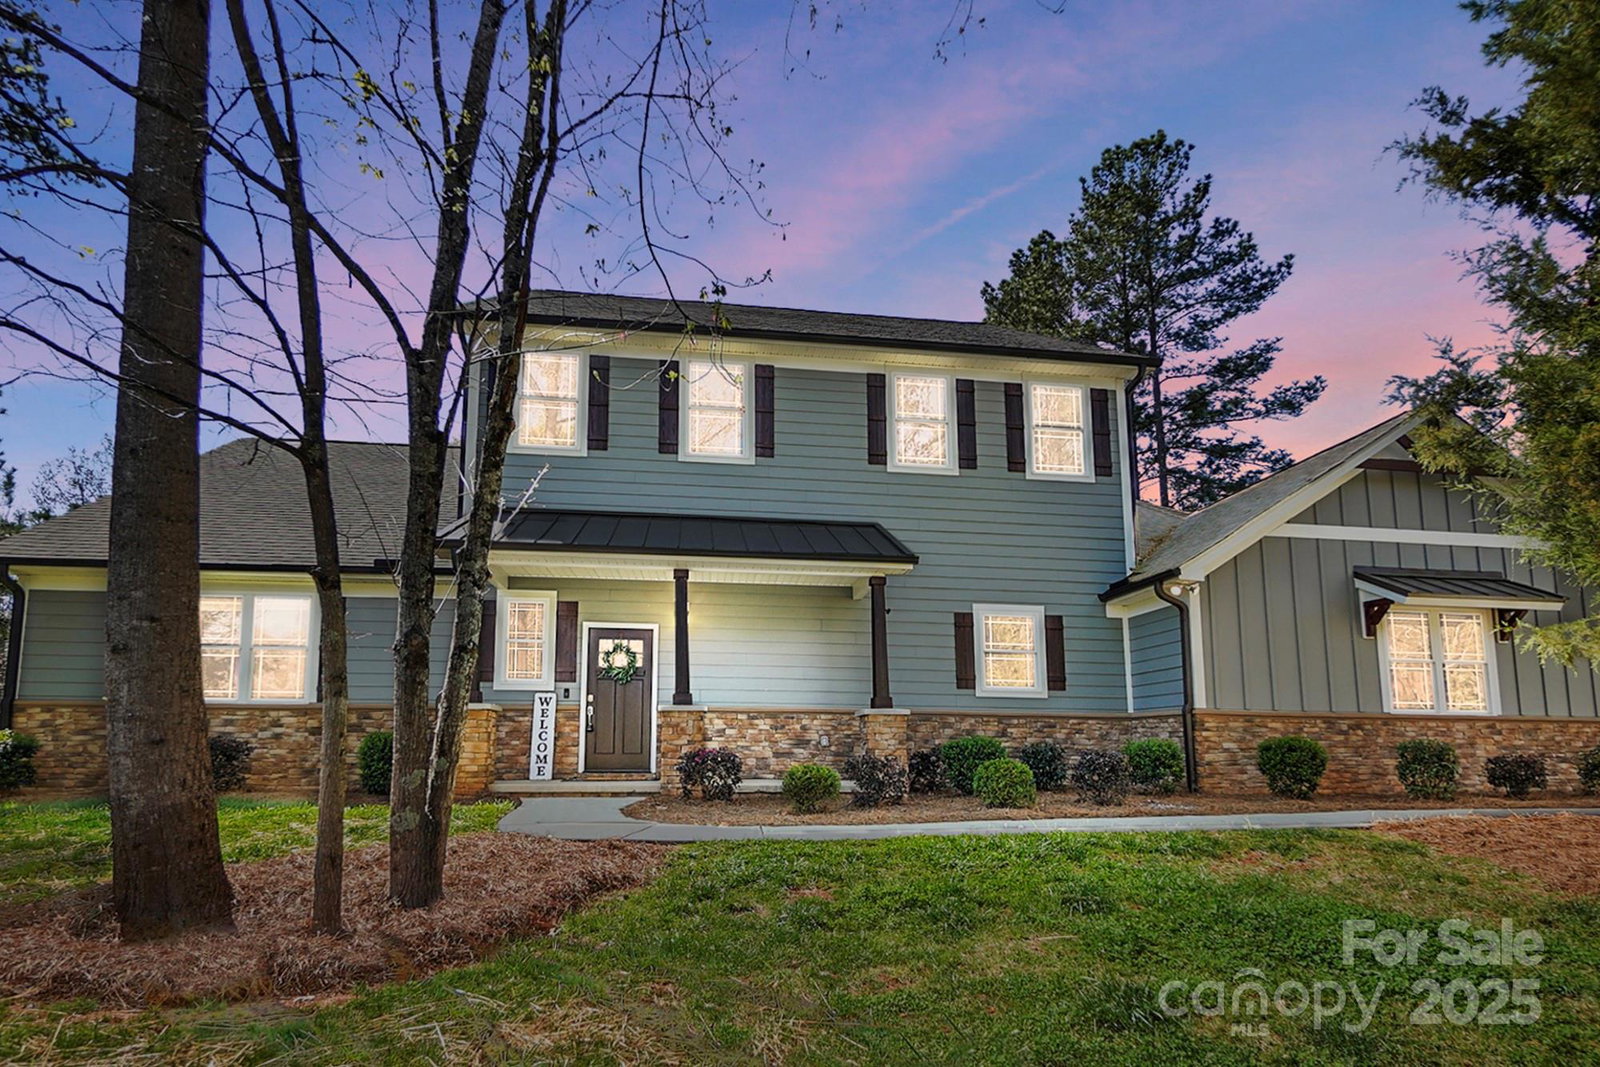
Discover 125 Arrow Point Lane in Davidson, a stunning home on 0.92 acres with 3,408 sq. ft. of beautifully designed space. The open floor plan features a gorgeous kitchen with an island, a spacious family room, and a dining area. Relax in the additional den with a cozy fireplace. The huge primary suite boasts high ceilings and a luxurious bath. Enjoy the rocking chair front porch and screened-in back patio. Upstairs, you’ll find a loft area, three bedrooms, and two full baths. Another new addition is a generator for the entire home. Escape to your private backyard oasis featuring a stunning gunite saltwater pool and spa. Lounge on the tanning ledge as you soak up the sun, or unwind in the bubbling spa. The serene waterfall adds a touch of tranquility, creating the perfect retreat for relaxation and entertaining. Surrounded by lush landscaping, this resort-style setting offers the ultimate in luxury and comfort.
Additional Information
- Hoa Fee
- $250
- Hoa Fee Paid
- Annually
- Fireplace
- Yes
- Interior Features
- Attic Walk In, Cable Prewire, Drop Zone, Entrance Foyer, Kitchen Island, Open Floorplan, Pantry, Walk-In Closet(s), Walk-In Pantry
- Floor Coverings
- Carpet, Tile, Vinyl
- Equipment
- Dishwasher, Disposal, Exhaust Hood, Gas Oven, Gas Water Heater, Indoor Grill, Microwave, Plumbed For Ice Maker, Self Cleaning Oven
- Foundation
- Slab
- Main Level Rooms
- Primary Bedroom, Bathroom-Full, Bathroom-Half, Kitchen, Family Room, Dining Room, Loft, Laundry
- Laundry Location
- Laundry Room, Main Level
- Heating
- Forced Air, Natural Gas
- Water
- Well
- Sewer
- Septic Installed
- Exterior Features
- Hot Tub
- Exterior Construction
- Fiber Cement, Hardboard Siding, Stone
- Roof
- Shingle
- Parking
- Garage Faces Side
- Driveway
- Concrete, Paved
- Lot Description
- Corner Lot
- Elementary School
- Millbridge
- Middle School
- Corriher-lipe
- High School
- South Rowan
- Total Property HLA
- 3408
- Master on Main Level
- Yes
Mortgage Calculator
“ Based on information submitted to the MLS GRID as of . All data is obtained from various sources and may not have been verified by broker or MLS GRID. Supplied Open House Information is subject to change without notice. All information should be independently reviewed and verified for accuracy. Some IDX listings have been excluded from this website. Properties may or may not be listed by the office/agent presenting the information © 2026 Canopy MLS as distributed by MLS GRID”

Last Updated: