9331 Hanworth Trace Drive, Charlotte, NC 28277
- $500,000
- 3
- BD
- 3
- BA
- 1,927
- SqFt


Listing courtesy of Carolina United Realty LLC. jim@carolinaunitedrealty.com
Sold listing courtesy of Stephen Cooley Real Estate
- Sold Price
- $500,000
- List Price
- $509,000
- MLS#
- 4229071
- Status
- CLOSED
- Days on Market
- 140
- Property Type
- Residential
- Architectural Style
- Traditional
- Year Built
- 1993
- Closing Date
- Jul 31, 2025
- Bedrooms
- 3
- Bathrooms
- 3
- Full Baths
- 2
- Half Baths
- 1
- Lot Size
- 13,068
- Lot Size Area
- 0.30000000000000004
- Living Area
- 1,927
- Sq Ft Total
- 1927
- County
- Mecklenburg
- Subdivision
- Landen Meadows
- Special Conditions
- None
Property Description
Wonderful 2 story Ballantyne home with 3 bedrooms ( potential 4th is currently office with french doors ) 2.5 baths with a 2 car garage, on a cul-de-sac with an absolutely amazing large fenced back yard! Sweet, new flooring downstairs, fireplace in living room, dining and breakfast areas. Can't miss the extra large windows that overlook the backyard oasis with big deck off the kitchen and a separate decking area perfect for a firepit, relaxing with a drink or a family meal. Very close to shopping, restaurants, schools and highways. A short 2 block walk to the neighborhood amenities that include pool, playgound and tennis courts.
Additional Information
- Hoa Fee
- $690
- Hoa Fee Paid
- Annually
- Community Features
- Outdoor Pool, Playground, Recreation Area, Sidewalks, Street Lights, Tennis Court(s)
- Fireplace
- Yes
- Interior Features
- Attic Other, Cable Prewire, Walk-In Closet(s)
- Floor Coverings
- Carpet, Laminate, Vinyl
- Equipment
- Dishwasher, Disposal, Electric Oven, Microwave, Refrigerator
- Foundation
- Slab
- Main Level Rooms
- Living Room, Kitchen, Bathroom-Half, Breakfast, Dining Area
- Laundry Location
- In Unit
- Heating
- Central, Forced Air
- Water
- City
- Sewer
- Public Sewer
- Exterior Construction
- Hardboard Siding, Vinyl, Wood
- Roof
- Composition
- Parking
- Driveway, Attached Garage, Garage Faces Front
- Driveway
- Concrete, Paved
- Lot Description
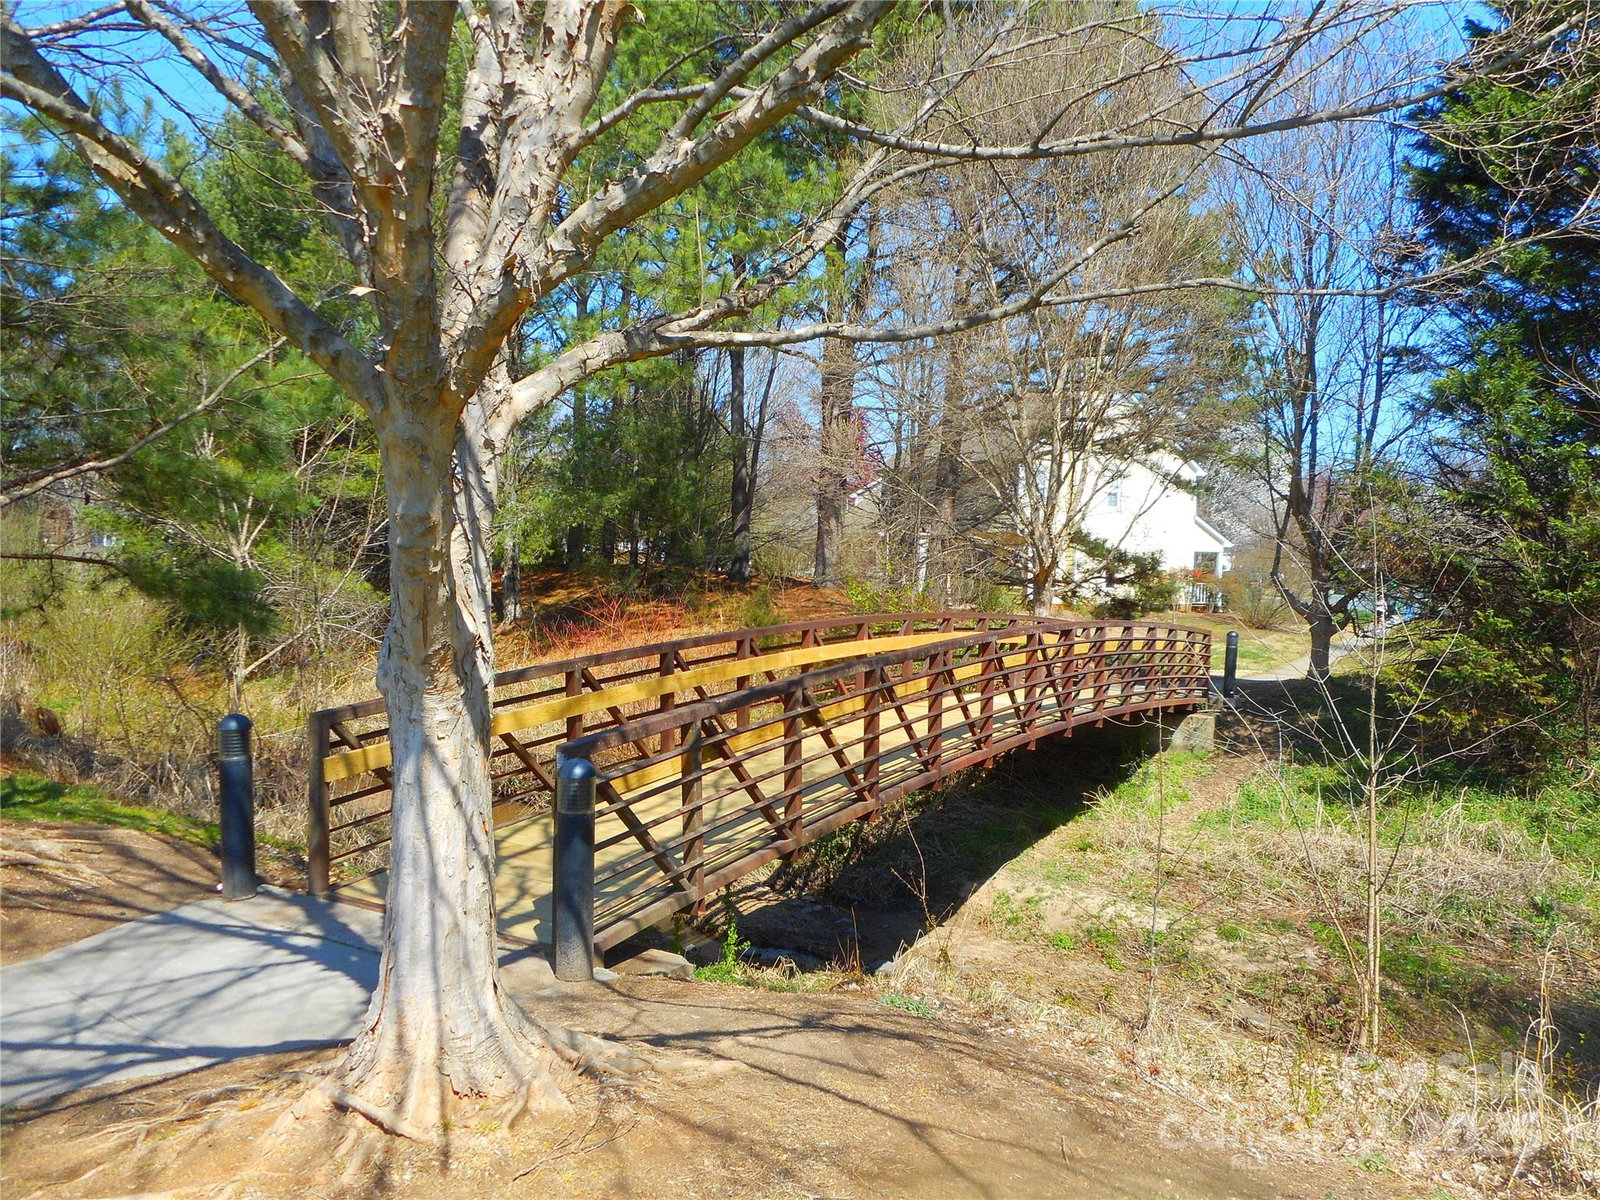
- Cul-De-Sac, Green Area, Level, Wooded
- Elementary School
- Knights View
- Middle School
- Community House
- High School
- Ardrey Kell
- Total Property HLA
- 1927
Mortgage Calculator
“ Based on information submitted to the MLS GRID as of . All data is obtained from various sources and may not have been verified by broker or MLS GRID. Supplied Open House Information is subject to change without notice. All information should be independently reviewed and verified for accuracy. Some IDX listings have been excluded from this website. Properties may or may not be listed by the office/agent presenting the information © 2026 Canopy MLS as distributed by MLS GRID”

Last Updated: