16 Mayfair Place, Arden, NC 28704
- $455,000
- 3
- BD
- 2
- BA
- 1,313
- SqFt




Listing courtesy of Mosaic Community Lifestyle Realty. steph@mymosaicrealty.com
Sold listing courtesy of Keller Williams Professionals
- Sold Price
- $455,000
- List Price
- $449,000
- MLS#
- 4229026
- Status
- CLOSED
- Days on Market
- 40
- Property Type
- Residential
- Year Built
- 1979
- Closing Date
- Apr 22, 2025
- Bedrooms
- 3
- Bathrooms
- 2
- Full Baths
- 2
- Lot Size
- 15,245
- Lot Size Area
- 0.35000000000000003
- Living Area
- 1,313
- Sq Ft Total
- 1313
- County
- Buncombe
- Subdivision
- Brookwood
- Special Conditions
- None
- Waterfront Features
- None
Property Description
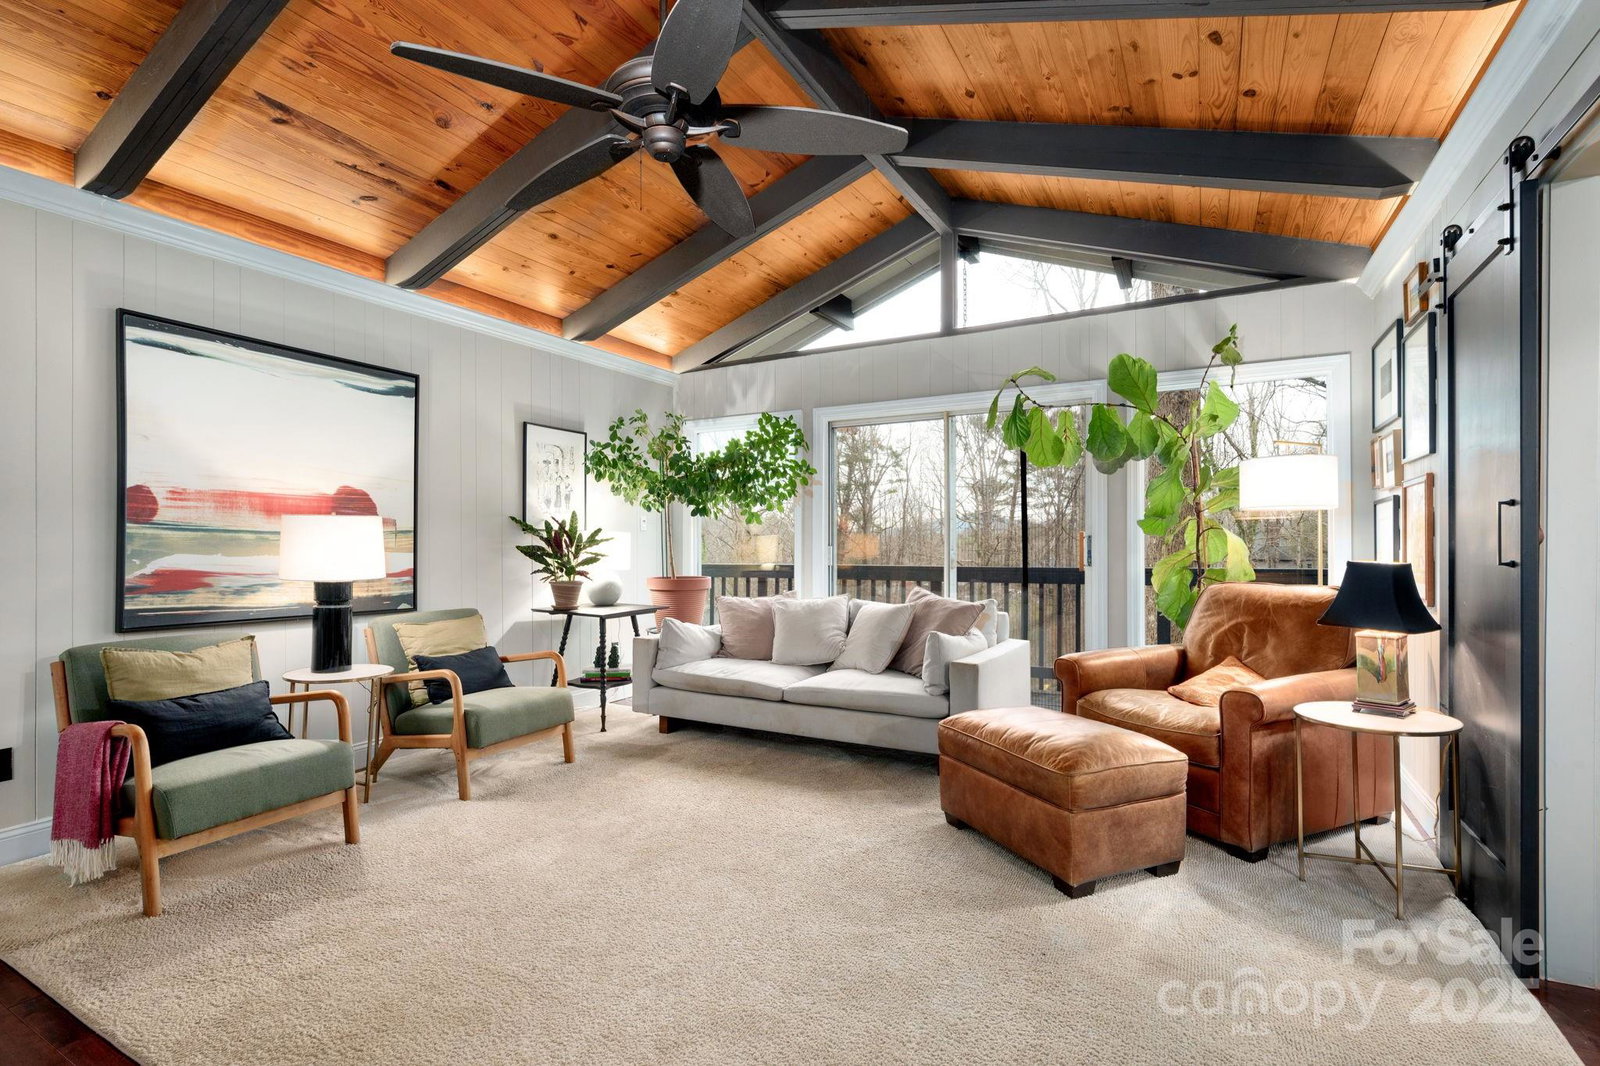
Nestled in South Asheville's Brookwood neighborhood, this cozy cottage is wrapped in character. Stunning stone fireplace with gas logs anchors the home, while striking beams and a vaulted tongue-and-groove ceiling provide architectural detail. The split-bedroom plan and renovated bathrooms offer convenience for owners and guests, while the queen Murphy bed offers options for additional living space as needed. Gleaming hardwood floors throughout, new interior paint and fixtures modernize this home. Kitchen updates include newer appliances, pantry, and cabinet components. Bonus area renovated for home office or workshop. Enjoy extensive outdoor living on the wraparound deck, screened back porch, and upfitted carport lounge. This 0.35-acre cul-de-sac lot sits in a walkable neighborhood with wide streets. Crawlspace provides ample storage. Easy access to downtown Asheville. Four miles from Hendersonville Road amenities; 8 miles to Blue Ridge Parkway, NC Arboretum, and Bent Creek trails!
Additional Information
- Fireplace
- Yes
- Interior Features
- Attic Other, Pantry, Split Bedroom, Walk-In Closet(s), Other - See Remarks
- Floor Coverings
- Wood
- Equipment
- Bar Fridge, Convection Oven, Dishwasher, Disposal, Dryer, Gas Range, Gas Water Heater, Microwave, Plumbed For Ice Maker, Refrigerator with Ice Maker, Washer, Washer/Dryer
- Foundation
- Crawl Space
- Main Level Rooms
- Primary Bedroom, Bedroom(s), Bedroom(s), Kitchen, Living Room, Laundry, Mud, Bathroom-Full
- Laundry Location
- Electric Dryer Hookup, Mud Room, Main Level
- Heating
- Forced Air, Natural Gas
- Water
- City
- Sewer
- Septic Installed
- Exterior Construction
- Wood
- Roof
- Metal
- Parking
- Detached Carport, Driveway
- Driveway
- Asphalt, Paved
- Lot Description
- Cul-De-Sac, Wooded, Views
- Elementary School
- Glen Arden/Koontz
- Middle School
- Unspecified
- High School
- T.C. Roberson
- Zoning
- R-1
- Total Property HLA
- 1313
- Master on Main Level
- Yes
Mortgage Calculator
“ Based on information submitted to the MLS GRID as of . All data is obtained from various sources and may not have been verified by broker or MLS GRID. Supplied Open House Information is subject to change without notice. All information should be independently reviewed and verified for accuracy. Some IDX listings have been excluded from this website. Properties may or may not be listed by the office/agent presenting the information © 2026 Canopy MLS as distributed by MLS GRID”

Last Updated: