2420 Ivy Creek Ford, York, SC 29745
- $485,000
- 5
- BD
- 3
- BA
- 3,078
- SqFt




Listing courtesy of Carolina Homes Connection, LLC. benton.on.homes@gmail.com
Sold listing courtesy of EXP Realty LLC Ballantyne
- Sold Price
- $485,000
- List Price
- $495,000
- MLS#
- 4229008
- Status
- CLOSED
- Days on Market
- 32
- Property Type
- Residential
- Year Built
- 2004
- Closing Date
- Apr 16, 2025
- Bedrooms
- 5
- Bathrooms
- 3
- Full Baths
- 3
- Lot Size
- 9,583
- Lot Size Area
- 0.22
- Living Area
- 3,078
- Sq Ft Total
- 3078
- County
- York
- Subdivision
- Bethelfields
- Special Conditions
- None
Property Description
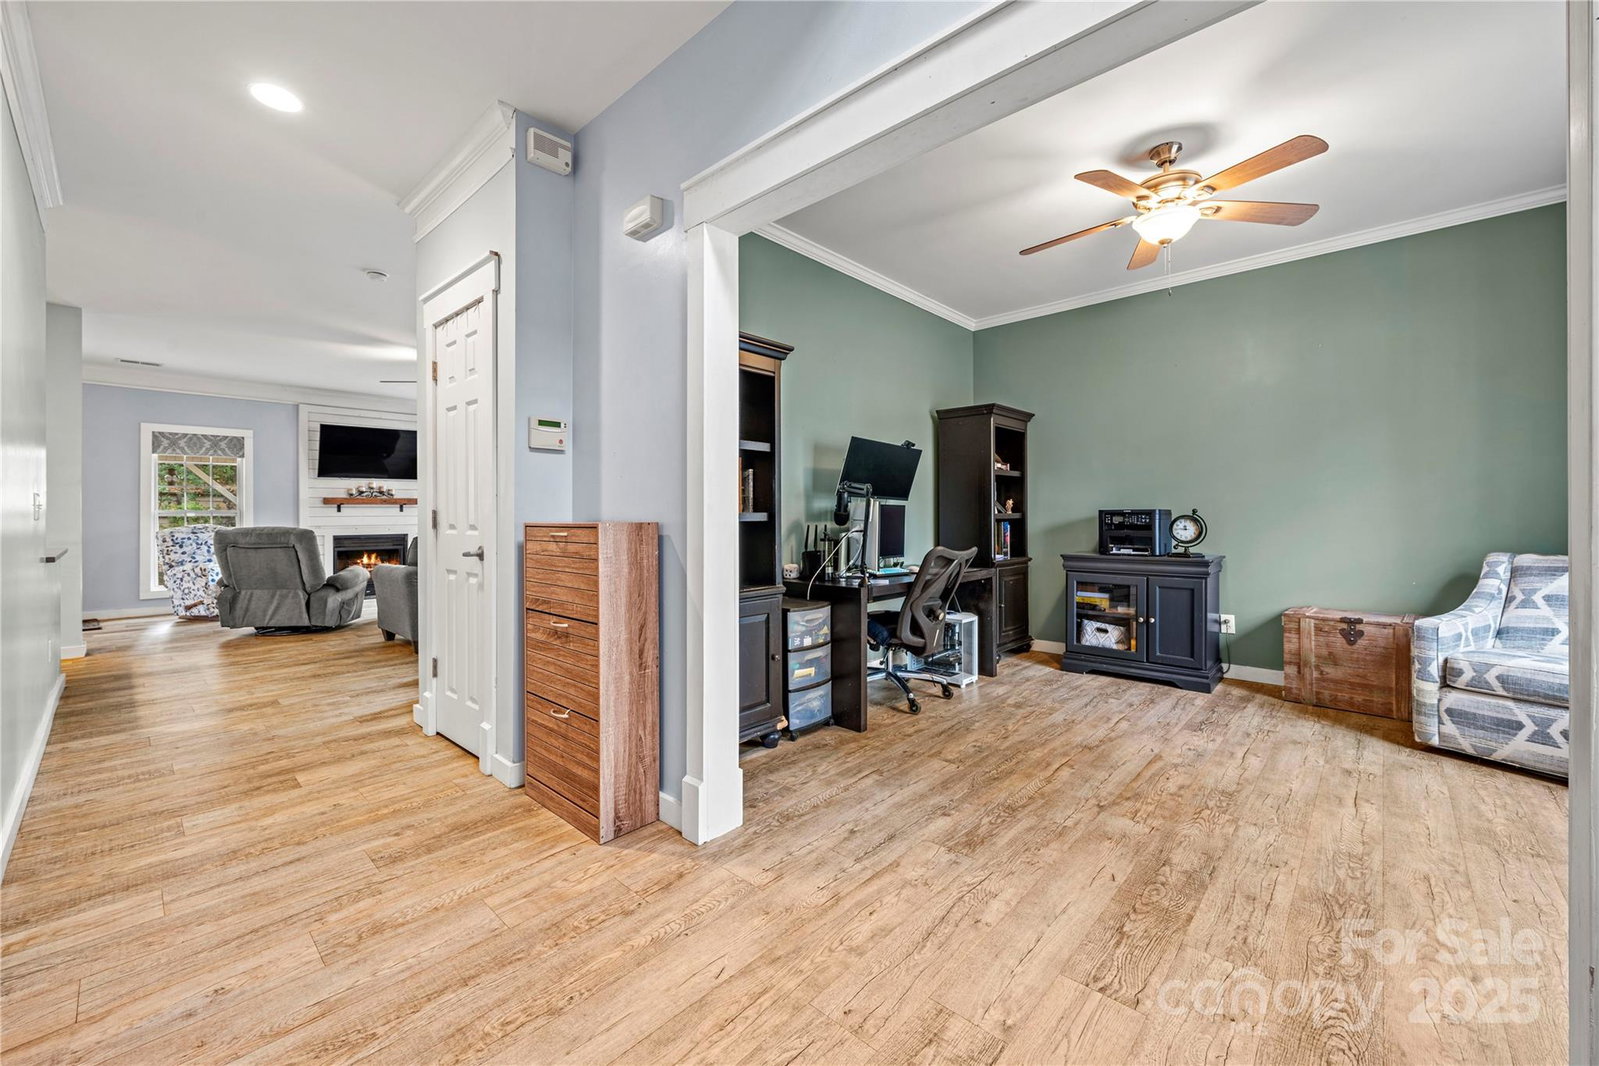
Welcome to this stunning 5-bedroom, 3-bath home nestled in the highly sought-after Bethelfields community. This residence boasts an inviting open floor plan, featuring a first-floor study, a gourmet kitchen adorned with quartz counters, and both a formal dining room and a cozy breakfast area. Ascend to the second floor where you'll find four spacious bedrooms, including a luxurious primary suite complete with walk-in closets and a full remodeled bath. Conveniently, the laundry room is also located upstairs for added ease. The 5th bedroom can be used as wonderful bedroom or spacious bonus room. Perfect for entertaining, the large covered patio overlooks a beautifully landscaped backyard, with built in paved patio space with a firepit. This home is ideally situated just minutes from shopping, dining, and the recreational areas of Uptown Charlotte and Lake Wylie.
Additional Information
- Hoa Fee
- $132
- Hoa Fee Paid
- Quarterly
- Community Features
- Boat Storage, Playground, RV Storage, Sidewalks, Street Lights
- Fireplace
- Yes
- Floor Coverings
- Tile, Vinyl
- Equipment
- Convection Microwave, Convection Oven, Dishwasher, Disposal, Electric Cooktop, Exhaust Hood
- Foundation
- Slab
- Main Level Rooms
- Dining Room, Office, Living Room, Breakfast, Kitchen, Bathroom-Full
- Laundry Location
- In Hall, Laundry Closet, Upper Level
- Heating
- Heat Pump
- Water
- City
- Sewer
- Public Sewer
- Exterior Construction
- Vinyl
- Roof
- Shingle
- Parking
- Driveway, Attached Garage
- Driveway
- Concrete, Paved
- Lot Description
- Level, Wooded
- Elementary School
- Crowders Creek
- Middle School
- Oakridge
- High School
- Clover
- Total Property HLA
- 3078
Mortgage Calculator
“ Based on information submitted to the MLS GRID as of . All data is obtained from various sources and may not have been verified by broker or MLS GRID. Supplied Open House Information is subject to change without notice. All information should be independently reviewed and verified for accuracy. Some IDX listings have been excluded from this website. Properties may or may not be listed by the office/agent presenting the information © 2026 Canopy MLS as distributed by MLS GRID”

Last Updated: