2423 Lemon Tree Lane, Charlotte, NC 28211
- $3,375,000
- 5
- BD
- 5
- BA
- 5,213
- SqFt




Listing courtesy of Corcoran HM Properties. margaret@hmproperties.com
Sold listing courtesy of COMPASS
- Sold Price
- $3,375,000
- List Price
- $3,095,000
- MLS#
- 4229000
- Status
- CLOSED
- Days on Market
- 19
- Property Type
- Residential
- Year Built
- 1965
- Closing Date
- Mar 25, 2025
- Bedrooms
- 5
- Bathrooms
- 5
- Full Baths
- 3
- Half Baths
- 2
- Lot Size
- 28,183
- Lot Size Area
- 0.647
- Living Area
- 5,213
- Sq Ft Total
- 5213
- County
- Mecklenburg
- Subdivision
- Foxcroft
- Special Conditions
- None
- Dom
- Yes
Property Description
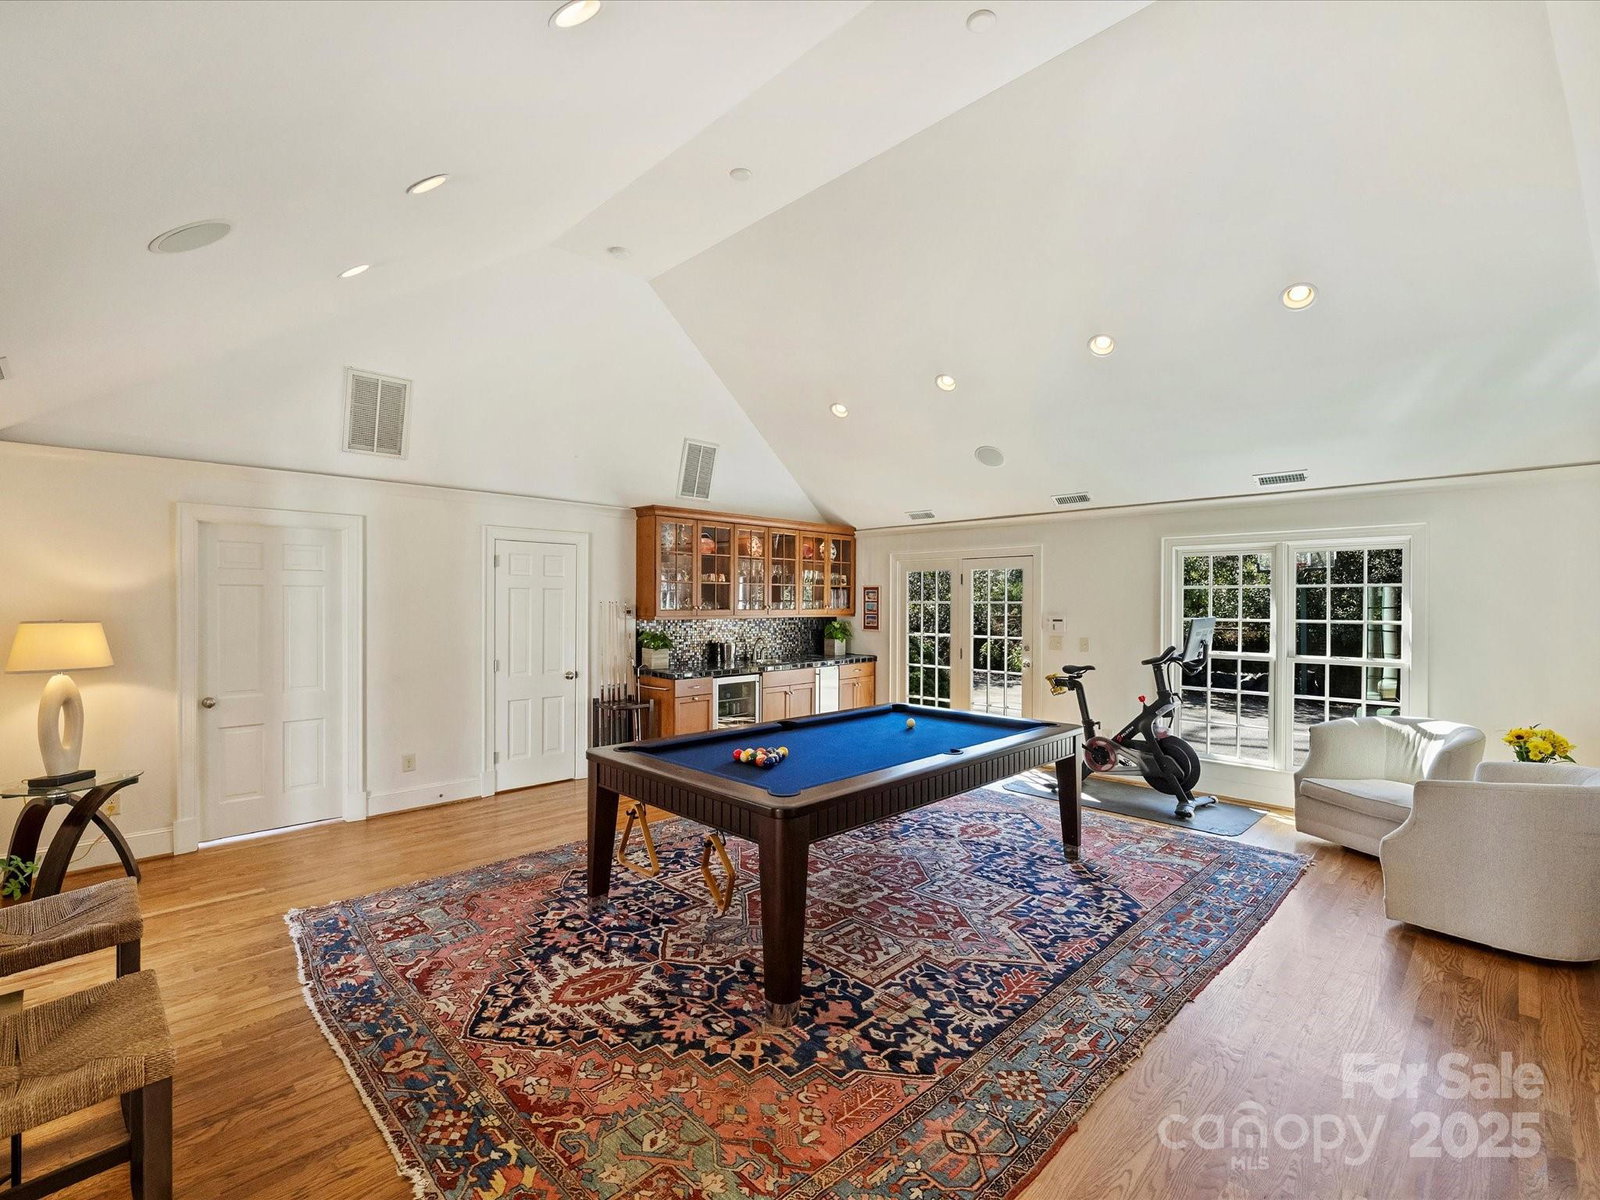
Welcome to coveted Lemon Tree Lane in Foxcroft. This spectacular home exudes casual elegance & charm throughout. 9'2 ceilings on main, gorgeous molding & hardwoods. Inviting foyer, wood paneled office, living room & dining room w/ lrg front windows. 3 wood burning fireplaces with gas starters. Primary on main w/ his & her closets, Bianco Avion Marble countertops in primary bath, jacuzzi tub, steam shower & heated floors. Kitchen is a cook's dream, w/ Bianco Avion Honed marble countertops, large island, breakfast area, 8 burner Viking gas range/custom hood, Sub-Zero frig, Fisher Paykel dish drawers & tons of cabinet space. Scotsman ice pellet in den w/ windows overlooking covered porch perfect for entertaining outside & a private flat back yard you won't believe! Bonus/media room with half bath, wet bar, beverage frig & 2nd ice maker. Laundry room, drop zone. Upstairs 2nd primary w/ dressing room/full bath, 3 bedrooms & add'l full bath. New copper gutters. Shed w/ attic storage space.
Additional Information
- Community Features
- Clubhouse, Outdoor Pool, Tennis Court(s)
- Fireplace
- Yes
- Interior Features
- Cable Prewire, Drop Zone, Entrance Foyer, Kitchen Island, Walk-In Closet(s), Wet Bar
- Floor Coverings
- Carpet, Marble, Tile, Wood
- Equipment
- Bar Fridge, Convection Microwave, Dishwasher, Double Oven, Electric Water Heater, Exhaust Hood, Gas Cooktop, Ice Maker, Refrigerator, Warming Drawer, Wine Refrigerator
- Foundation
- Basement, Crawl Space
- Main Level Rooms
- Living Room, Office, Bathroom-Half, Primary Bedroom, Bathroom-Full, Den, Bar/Entertainment, Dining Room, Kitchen, Breakfast, Bonus Room, Laundry, Bathroom-Half
- Laundry Location
- Main Level
- Heating
- Forced Air, Heat Pump, Natural Gas
- Water
- City
- Sewer
- Public Sewer
- Exterior Features
- Other - See Remarks
- Exterior Construction
- Brick Full
- Roof
- Composition
- Parking
- Circular Driveway, Driveway
- Driveway
- Asphalt, Cobblestone, Paved
- Elementary School
- Sharon
- Middle School
- Alexander Graham
- High School
- Myers Park
- Total Property HLA
- 5213
- Master on Main Level
- Yes
Mortgage Calculator
“ Based on information submitted to the MLS GRID as of . All data is obtained from various sources and may not have been verified by broker or MLS GRID. Supplied Open House Information is subject to change without notice. All information should be independently reviewed and verified for accuracy. Some IDX listings have been excluded from this website. Properties may or may not be listed by the office/agent presenting the information © 2026 Canopy MLS as distributed by MLS GRID”

Last Updated: