174 Logan Crossing Drive, Davidson, NC 28036
- $940,000
- 4
- BD
- 4
- BA
- 3,201
- SqFt




Listing courtesy of Keller Williams Unified. ericmaynard@kw.com
Sold listing courtesy of RE/MAX Executive
- Sold Price
- $940,000
- List Price
- $985,000
- MLS#
- 4228988
- Status
- CLOSED
- Days on Market
- 49
- Property Type
- Residential
- Year Built
- 2010
- Closing Date
- May 09, 2025
- Bedrooms
- 4
- Bathrooms
- 4
- Full Baths
- 3
- Half Baths
- 1
- Lot Size
- 34,848
- Lot Size Area
- 0.8
- Living Area
- 3,201
- Sq Ft Total
- 3201
- County
- Iredell
- Subdivision
- Anniston
- Special Conditions
- None
Property Description
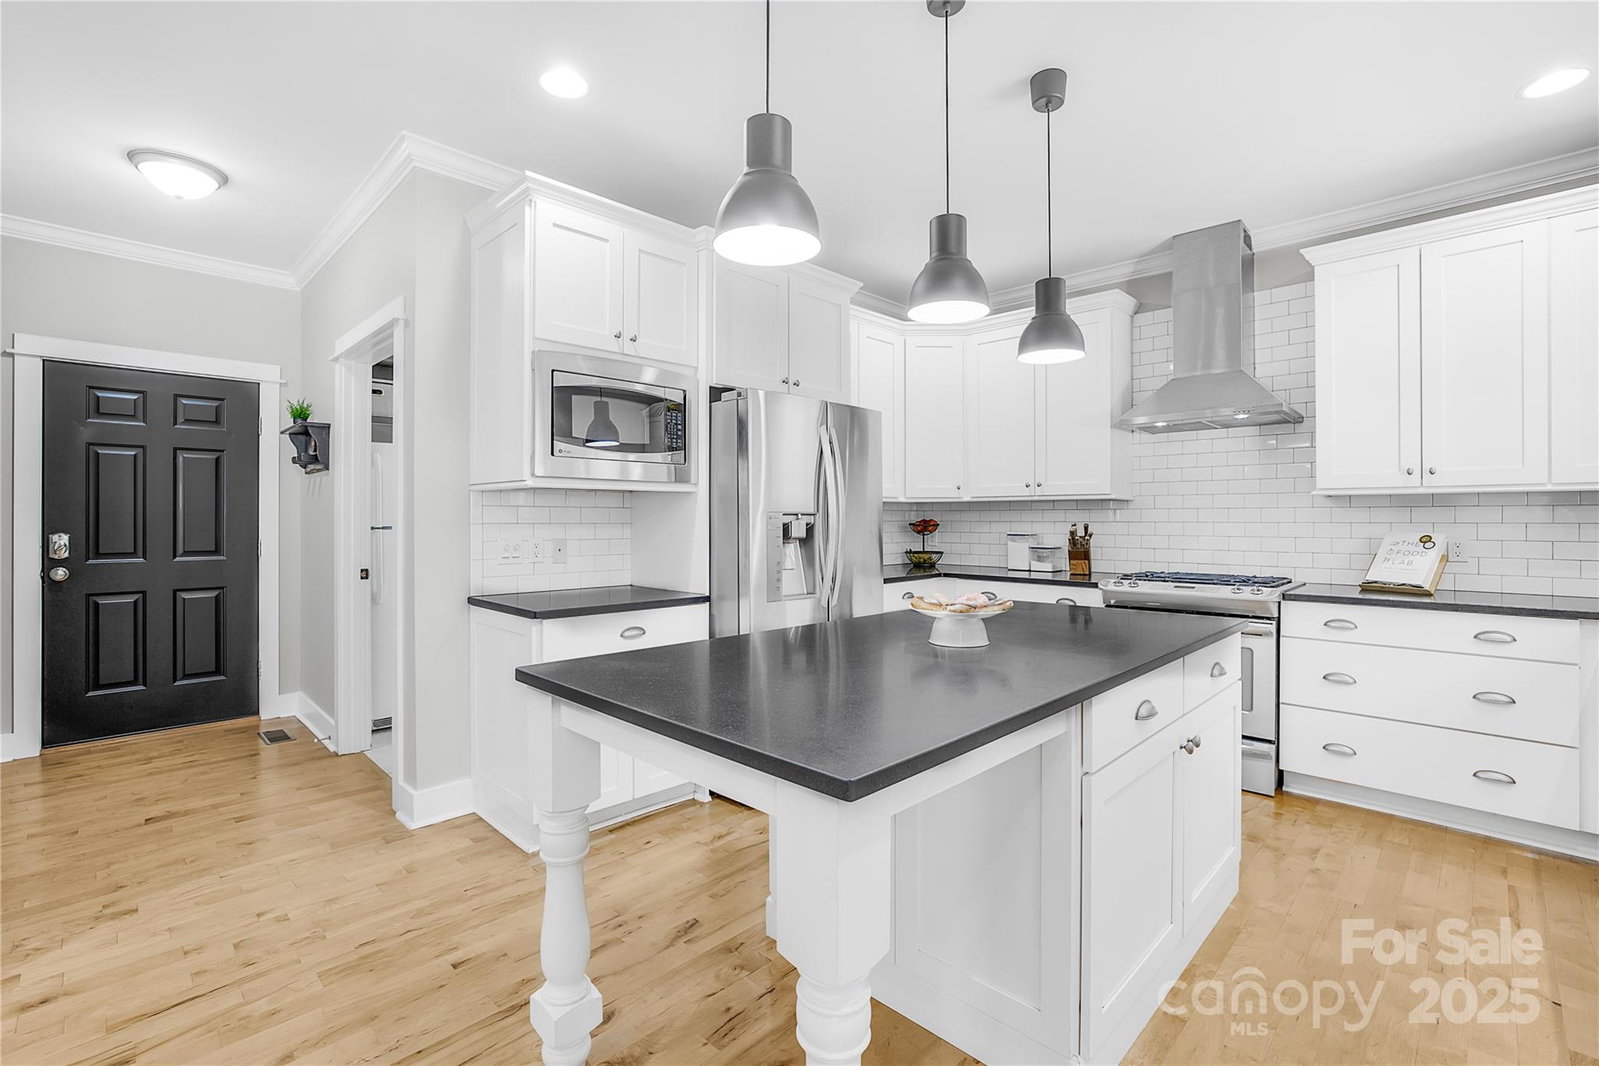
Don't miss this stunning Anniston Home! With 4 bedrooms + Office/Bed + Theater room, and Primary on Main! You'll have all the space you need. Come fall in love with the southern feel front porch, Craftsman style moldings, and doors. Step inside and find a light and airy feel with hardwood floors, neutral paint (whole house re-painted in '22) , and white shaker cabinets in the kitchen. Black interior doors freshly painted in '23. Screened in patio off the living room is perfect for unwinding your day, overlooking the salt water pool ready for summer! This home has beautiful landscaping for all year long blooms and pops of color. Home comes equipped with newer keyless door locks. Gutter Guards, and newer dishwasher. Back deck was stripped and refinished in 2024. Roof in 2020. With a quick drive into Davidson, and a highly desired neighborhood like Anniston, this isn't one to miss!
Additional Information
- Hoa Fee
- $570
- Hoa Fee Paid
- Semi-Annually
- Fireplace
- Yes
- Floor Coverings
- Carpet, Wood
- Equipment
- Dishwasher, Exhaust Hood, Gas Range, Gas Water Heater, Microwave
- Foundation
- Crawl Space
- Main Level Rooms
- Primary Bedroom, Bathroom-Full, Family Room, Dining Room, Kitchen, Utility Room, Breakfast
- Laundry Location
- Laundry Room, Main Level
- Heating
- Heat Pump
- Water
- Well
- Sewer
- Septic Installed
- Exterior Features
- Gas Grill, In-Ground Irrigation
- Exterior Construction
- Fiber Cement
- Roof
- Shingle
- Parking
- Driveway, Attached Garage, Garage Faces Side
- Driveway
- Concrete, Paved
- Lot Description
- Private, Wooded
- Elementary School
- Coddle Creek
- Middle School
- Woodland Heights
- High School
- Lake Norman
- Zoning
- RA
- Total Property HLA
- 3201
- Master on Main Level
- Yes
Mortgage Calculator
“ Based on information submitted to the MLS GRID as of . All data is obtained from various sources and may not have been verified by broker or MLS GRID. Supplied Open House Information is subject to change without notice. All information should be independently reviewed and verified for accuracy. Some IDX listings have been excluded from this website. Properties may or may not be listed by the office/agent presenting the information © 2026 Canopy MLS as distributed by MLS GRID”

Last Updated: