2818 Kenwood Sharon Lane, Charlotte, NC 28211
- $2,350,000
- 3
- BD
- 4
- BA
- 4,294
- SqFt








Listing courtesy of Corcoran HM Properties. sheryl@hmproperties.com
Sold listing courtesy of Allen Tate SouthPark
- Sold Price
- $2,350,000
- List Price
- $2,425,000
- MLS#
- 4228871
- Status
- CLOSED
- Days on Market
- 62
- Property Type
- Residential
- Architectural Style
- Modern, Transitional
- Year Built
- 2021
- Closing Date
- May 13, 2025
- Bedrooms
- 3
- Bathrooms
- 4
- Full Baths
- 3
- Half Baths
- 1
- Lot Size
- 9,530
- Lot Size Area
- 0.21880000000000002
- Living Area
- 4,294
- Sq Ft Total
- 4294
- County
- Mecklenburg
- Subdivision
- Kenwood Sharon Lane
- Special Conditions
- None
Property Description
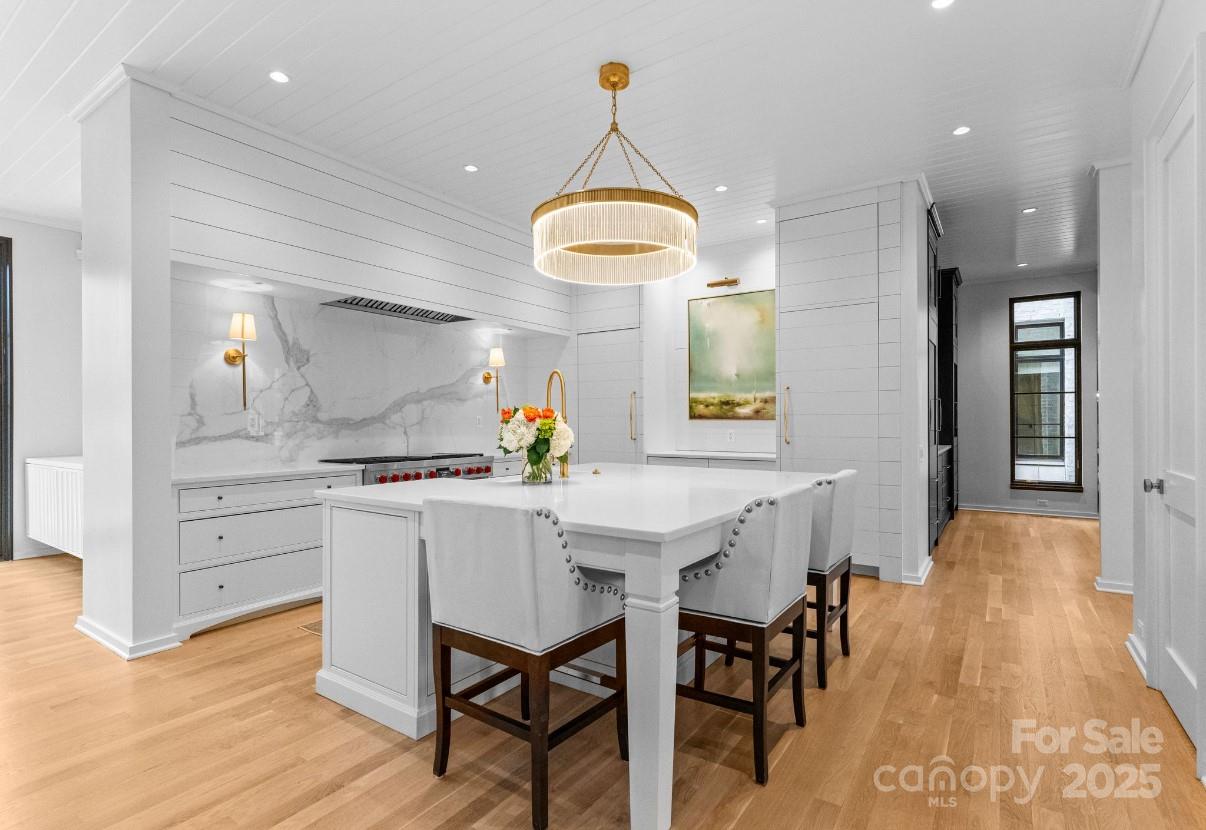
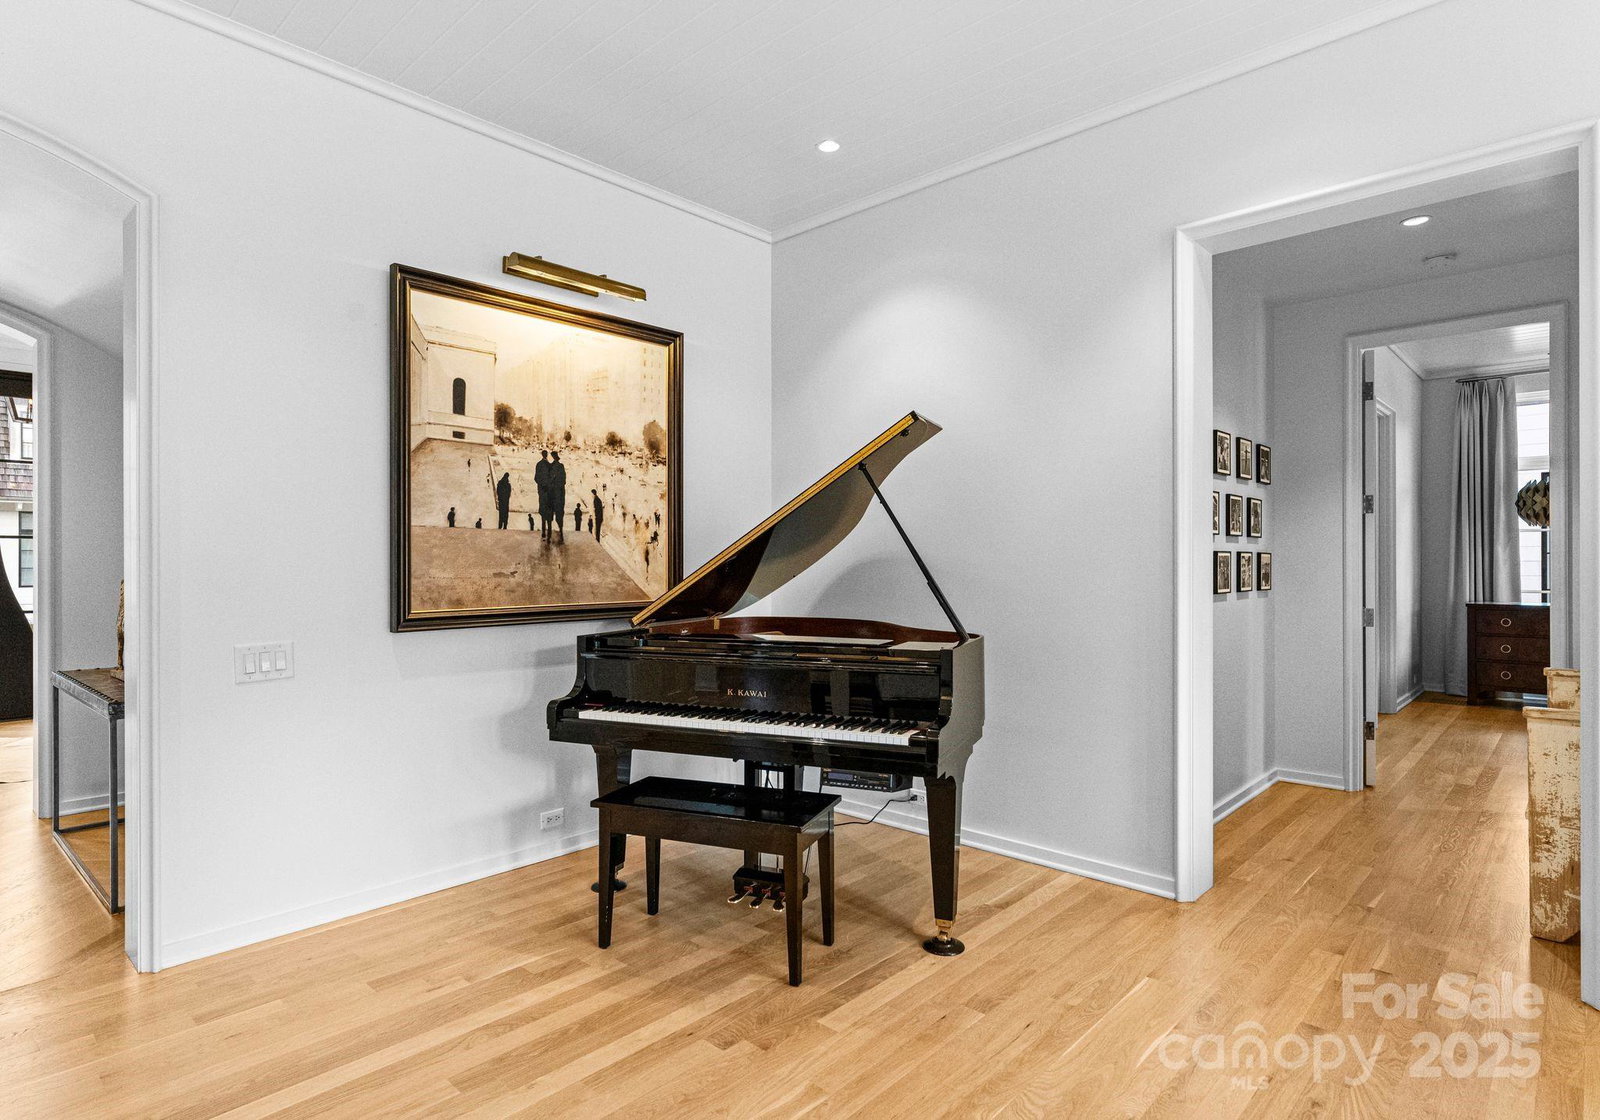
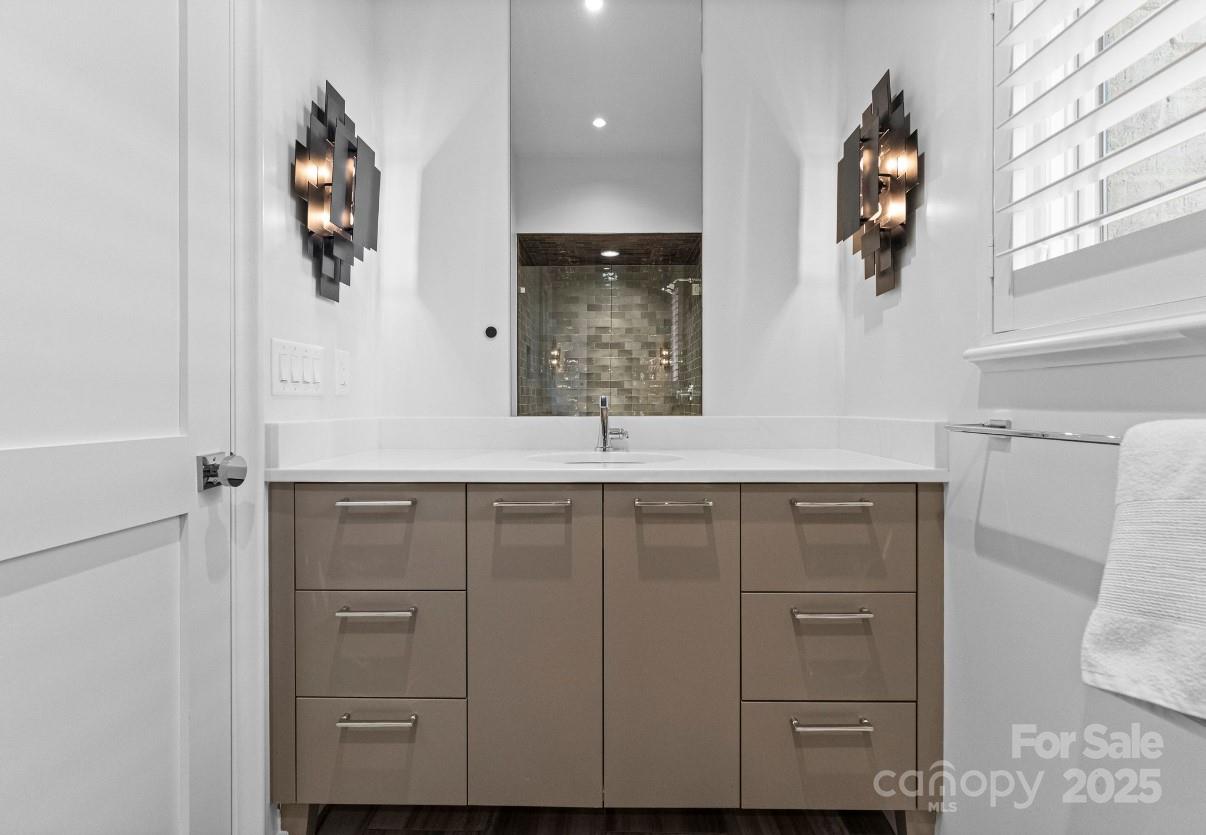
Beautiful custom home features superior architectural detail & finishes throughout! Stunning 10ft cascading chandelier entry w/ hidden door to closet/elevator shaft. Floor plan with effortless flow, beautiful hardwood flooring, handsome study, gracious living areas. Refined yet relaxed living room offers magnum fireplace & built ins. The open living & dining areas connect to the kitchen designed for serious cooking. Chef’s will enjoy the large island w/ additional storage, SubZero column refrigerator & freezer, 48” dual fuel Wolf range w/griddle, commercial grade BEST hood & walk-in pantry. Breakfast nook was converted to a wet bar with 30” SubZero wine/bev fridge, custom cabinetry & hidden door to scullery/laundry. Primary suite w/ spa-like wet closet, ample walk-in closet & custom built-ins. Upper level features 2 en-suite bedrooms, bonus room & large rooftop terrace. Private back yard features a saltwater pool, wood burning Isokern fireplace & built-in Lynx Sedona grill. A must see!
Additional Information
- Hoa Fee
- $5,000
- Hoa Fee Paid
- Annually
- Fireplace
- Yes
- Interior Features
- Attic Stairs Pulldown, Built-in Features, Cable Prewire, Entrance Foyer, Garden Tub, Kitchen Island, Open Floorplan, Walk-In Pantry, Wet Bar
- Equipment
- Bar Fridge, Convection Microwave, Convection Oven, Dishwasher, Disposal, Exhaust Hood, Freezer, Gas Range, Gas Water Heater, Refrigerator with Ice Maker, Self Cleaning Oven, Tankless Water Heater, Washer/Dryer, Wine Refrigerator
- Foundation
- Crawl Space
- Main Level Rooms
- Primary Bedroom, Bathroom-Full, Kitchen, Bathroom-Half, Living Room, Dining Room, Bar/Entertainment, Laundry, Office
- Laundry Location
- Laundry Room, Main Level, Sink
- Heating
- Forced Air
- Water
- City
- Sewer
- Public Sewer
- Exterior Features
- Gas Grill, In-Ground Irrigation, Lawn Maintenance, Rooftop Terrace
- Exterior Construction
- Brick Partial, Fiber Cement, Other - See Remarks
- Roof
- Flat, Other - See Remarks
- Parking
- Attached Garage, Garage Door Opener, Garage Faces Rear
- Driveway
- Brick, Paved
- Elementary School
- Sharon
- Middle School
- Alexander Graham
- High School
- Myers Park
- Builder Name
- Thomasson Construction
- Total Property HLA
- 4294
- Master on Main Level
- Yes
Mortgage Calculator
“ Based on information submitted to the MLS GRID as of . All data is obtained from various sources and may not have been verified by broker or MLS GRID. Supplied Open House Information is subject to change without notice. All information should be independently reviewed and verified for accuracy. Some IDX listings have been excluded from this website. Properties may or may not be listed by the office/agent presenting the information © 2026 Canopy MLS as distributed by MLS GRID”

Last Updated: