3811 Churchill Road, Charlotte, NC 28211
- $765,000
- 3
- BD
- 3
- BA
- 2,319
- SqFt






Listing courtesy of Coldwell Banker Realty. timothy.brummett@cbrealty.com
Sold listing courtesy of Keller Williams South Park
- Sold Price
- $765,000
- List Price
- $769,900
- MLS#
- 4228863
- Status
- CLOSED
- Days on Market
- 55
- Property Type
- Residential
- Architectural Style
- Arts and Crafts
- Year Built
- 2005
- Closing Date
- Apr 28, 2025
- Bedrooms
- 3
- Bathrooms
- 3
- Full Baths
- 2
- Half Baths
- 1
- Lot Size
- 9,801
- Lot Size Area
- 0.225
- Living Area
- 2,319
- Sq Ft Total
- 2319
- County
- Mecklenburg
- Subdivision
- Wendover Hills
- Special Conditions
- None
Property Description
Rare and one-of-a-kind! This stunning Arts and Crafts-style duet townhouse by Pfahl Custom Builders is move-in ready and just minutes from Cotswold Village Shops. Tall ceilings, wood floors on the main level, and custom details—elevated trim, beautiful windows, and doors—make this home truly special. Natural light fills the home, enhancing the open floor plan that flows seamlessly into the dining room and wrap-around porch, perfect for entertaining. The chef’s kitchen features a large island, granite countertops, custom cabinetry, a gas range, stainless steel appliances, & a bar with extra storage plus beverage & wine fridges. The spacious primary suite offers a custom walk-in closet, dual vanities, a shower, and a garden tub. Enjoy an expansive 670 sq. ft. unfinished walk-in attic for storage or potential future expansion. With a 2-car garage, extra driveway space, & recent updates—including the roof, water heater, carpet, & more! Back on market- no fault of the seller. Don't miss it!
Additional Information
- Hoa Fee
- $350
- Hoa Fee Paid
- Semi-Annually
- Community Features
- Sidewalks, Street Lights
- Fireplace
- Yes
- Interior Features
- Attic Walk In, Built-in Features, Entrance Foyer, Garden Tub, Kitchen Island, Open Floorplan, Storage, Walk-In Closet(s)
- Floor Coverings
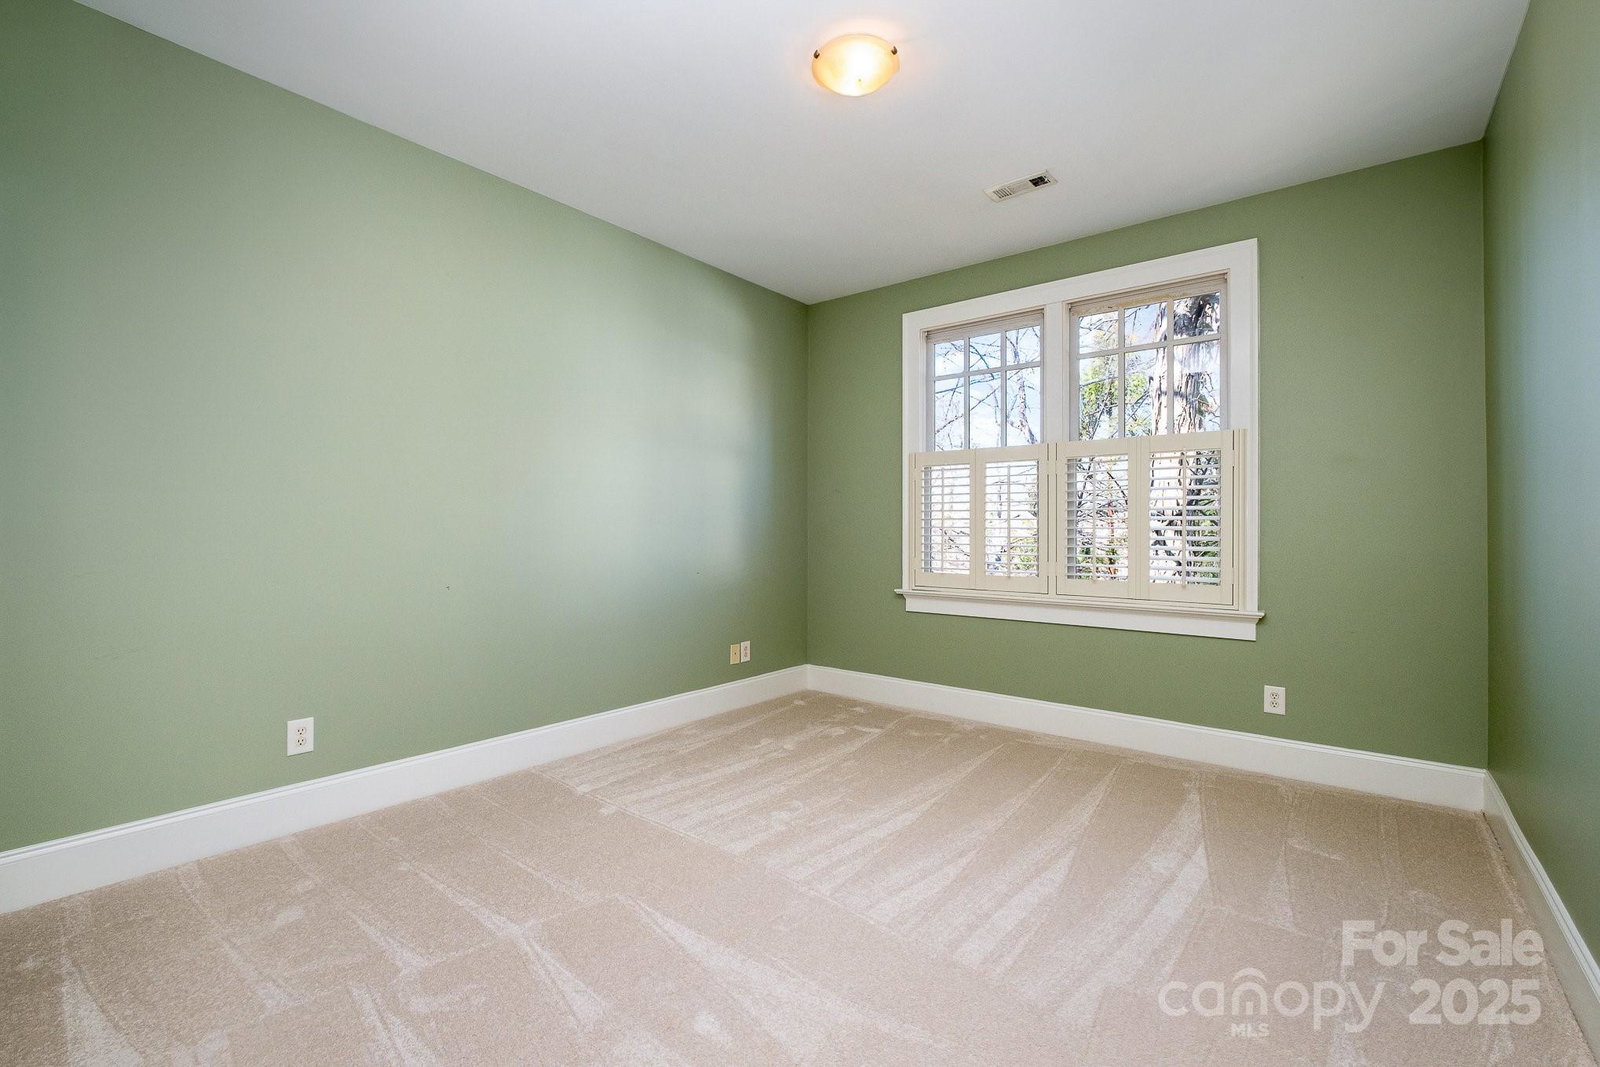
- Carpet, Tile, Wood
- Equipment
- Bar Fridge, Dishwasher, Disposal, Electric Oven, Gas Cooktop, Gas Water Heater, Microwave, Refrigerator with Ice Maker, Wine Refrigerator
- Foundation
- Crawl Space
- Main Level Rooms
- Dining Room, Kitchen, Living Room, Bathroom-Half
- Laundry Location
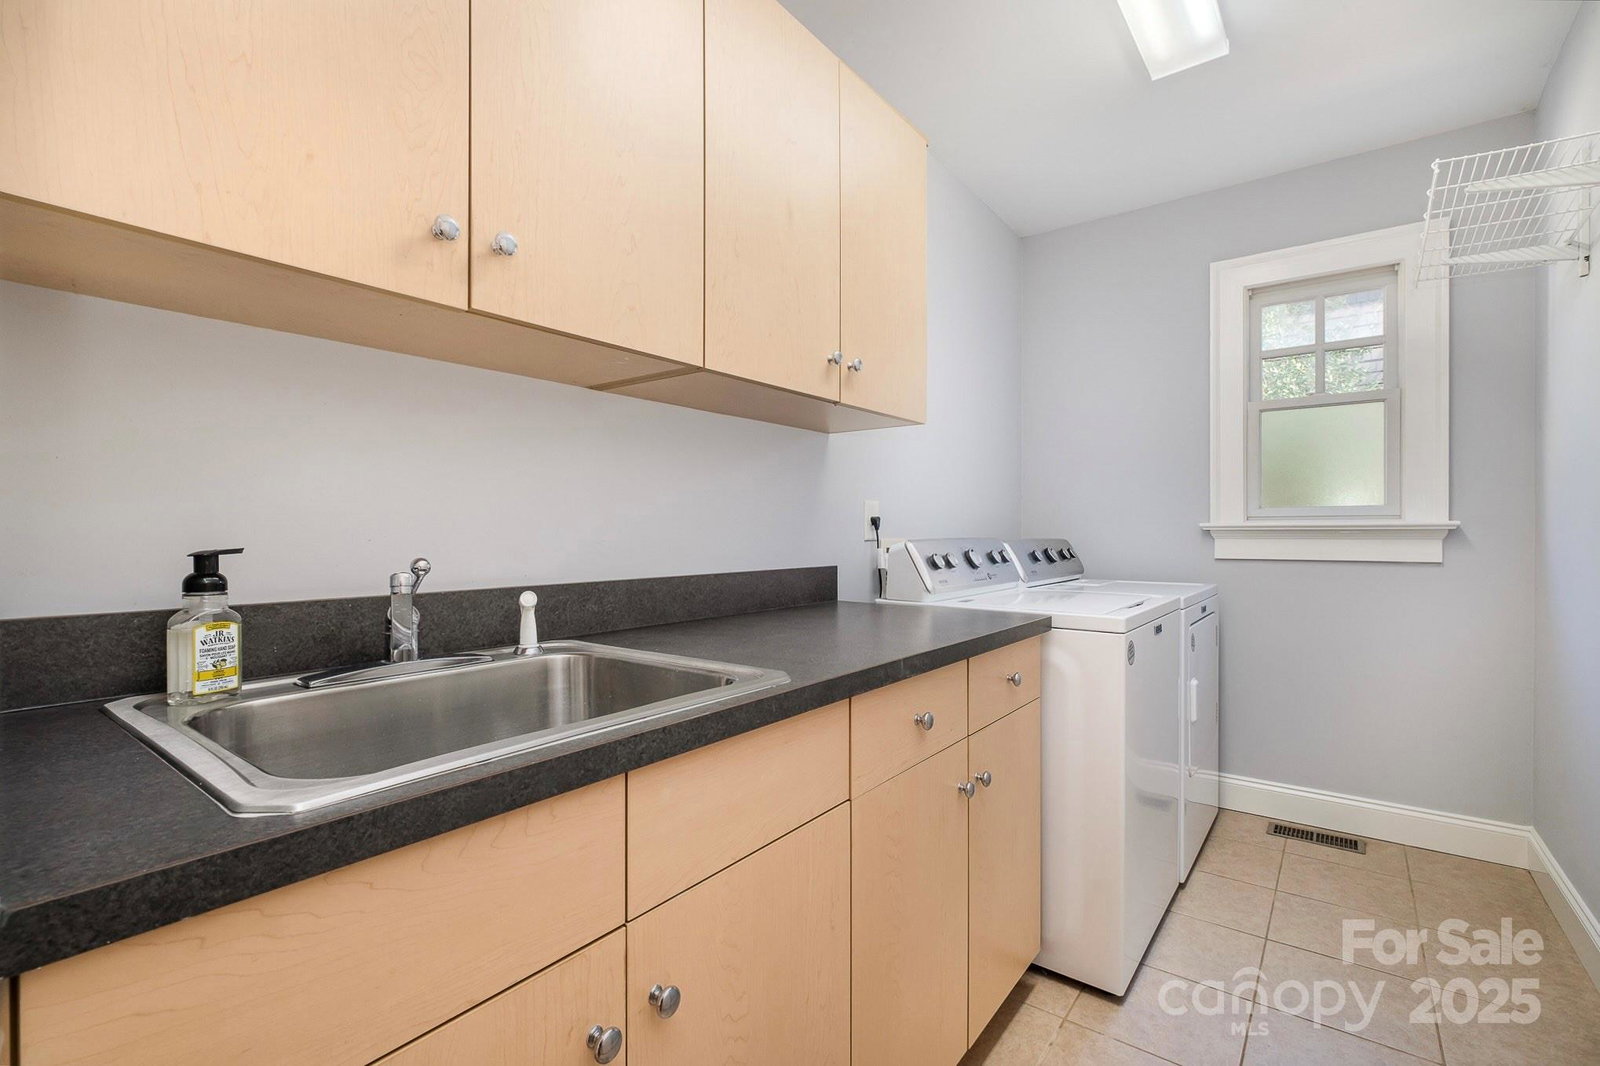
- Electric Dryer Hookup, Inside, Laundry Room, Main Level, Sink, Washer Hookup
- Heating
- Forced Air, Natural Gas
- Water
- City
- Sewer
- Public Sewer
- Exterior Construction
- Fiber Cement, Wood
- Roof
- Shingle
- Parking
- Driveway, Attached Garage, Garage Door Opener, Garage Faces Side, Shared Driveway
- Driveway
- Concrete, Paved
- Lot Description
- Corner Lot, End Unit
- Elementary School
- Billingsville / Cotswold
- Middle School
- Alexander Graham
- High School
- Myers Park
- Builder Name
- Pfahl Custom Builders
- Total Property HLA
- 2319
Mortgage Calculator
“ Based on information submitted to the MLS GRID as of . All data is obtained from various sources and may not have been verified by broker or MLS GRID. Supplied Open House Information is subject to change without notice. All information should be independently reviewed and verified for accuracy. Some IDX listings have been excluded from this website. Properties may or may not be listed by the office/agent presenting the information © 2026 Canopy MLS as distributed by MLS GRID”

Last Updated: