Share this with your friends


+17045766234
Ivester Jackson Christie's
8018 Cotton Street, Harrisburg, NC 28075
- $572,500
- 4
- BD
- 3
- BA
- 2,588
- SqFt




Listing courtesy of Helen Adams Realty. Heather@helenadamsrealty.com
Sold listing courtesy of Carolina Real Estate Experts The Dan Jones Group
- Sold Price
- $572,500
- List Price
- $600,000
- MLS#
- 4228843
- Status
- CLOSED
- Days on Market
- 109
- Property Type
- Residential
- Architectural Style
- Transitional
- Year Built
- 2004
- Closing Date
- Jun 27, 2025
- Bedrooms
- 4
- Bathrooms
- 3
- Full Baths
- 2
- Half Baths
- 1
- Lot Size
- 22,215
- Lot Size Area
- 0.51
- Living Area
- 2,588
- Sq Ft Total
- 2588
- County
- Cabarrus
- Subdivision
- Flowers Farms
- Special Conditions
- None
Property Description
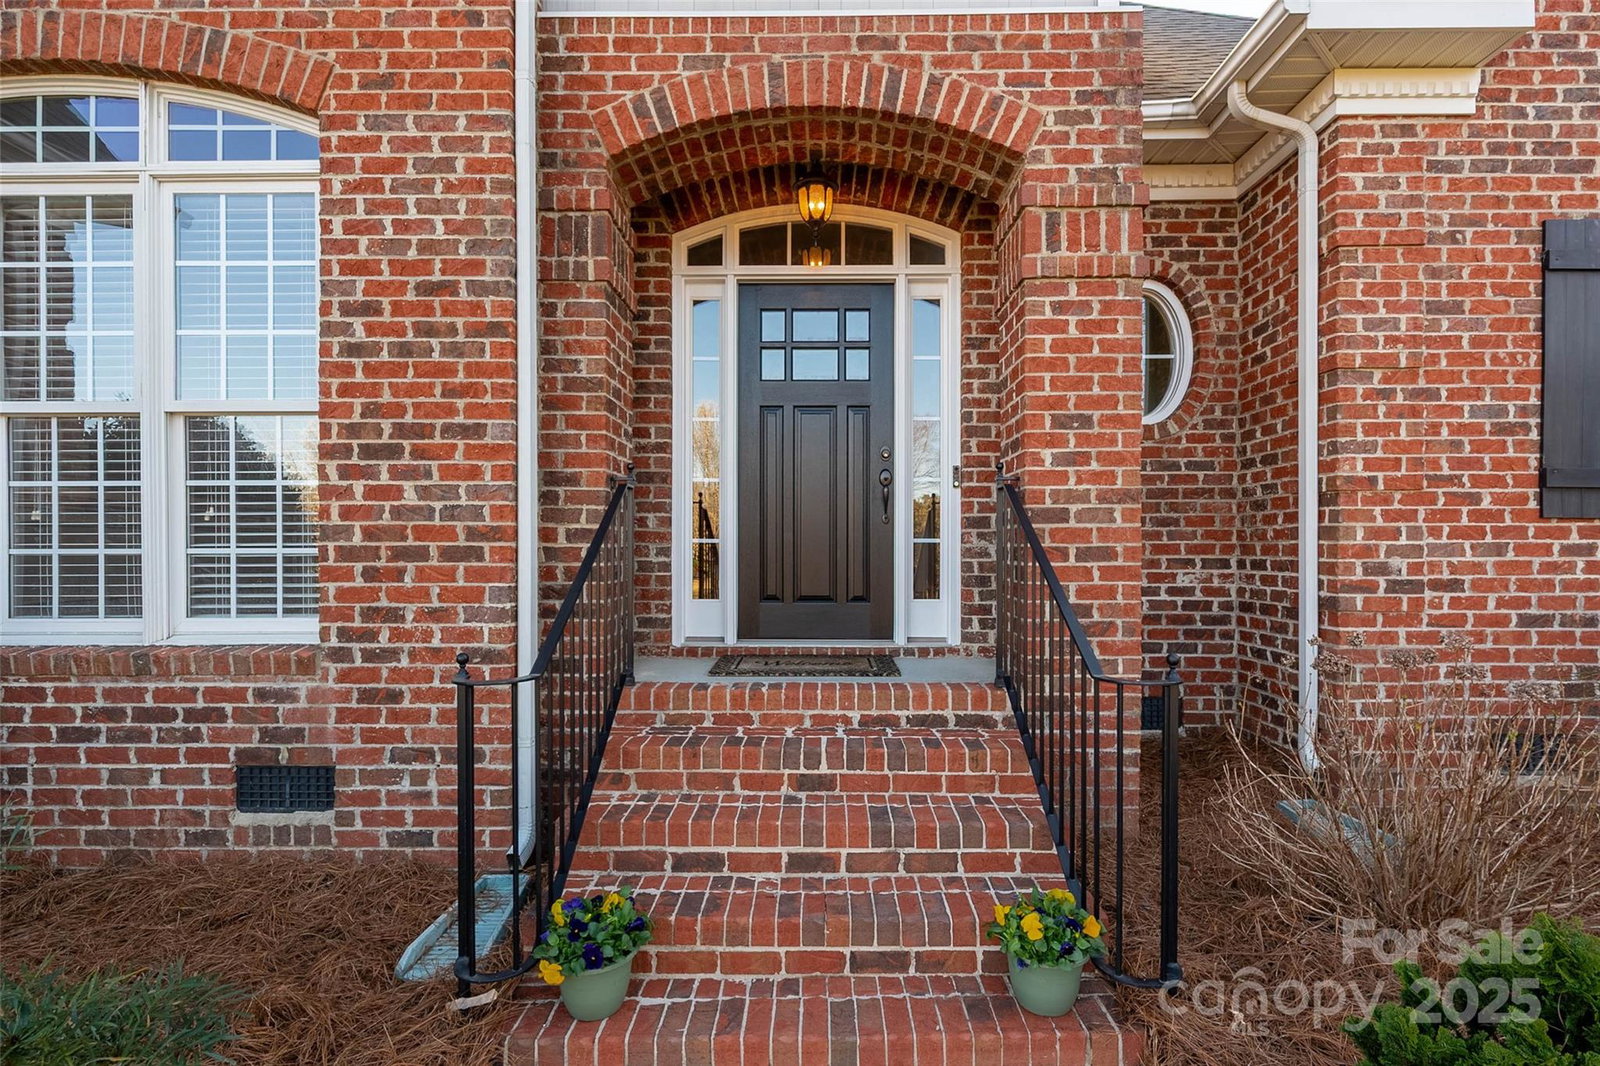
Charming, meticulously maintained, all-brick home, perfectly situated on a corner lot in Harrisburg's highly sought after Flowers Farms neighborhood includes impressive upgrades AND the primary on the main. The stunning kitchen boasts quartz countertops, stylish backsplash, an under mount extra deep sink and 2 pantries. The spacious primary suite ideally located on the main, provides ease and comfort as well as a stunning updated bathroom. Think full tile shower, quartz countertops, under mount sinks, tile flooring, and updated lights and mirrors. Other upgrades include: LVP flooring and Cherry-stained hardwoods, newer tankless water heater and HVAC, crawlspace has a vapor barrier, dehumidifier and a water softener. Surrounded by mature landscaping, the back deck is the perfect spot to enjoy some time outdoors. Priced under appraised value. Price reduction in place in consideration of cost to install consistent flooring throughout the downstairs living areas.
Additional Information
- Hoa Fee
- $750
- Hoa Fee Paid
- Annually
- Community Features
- Cabana, Outdoor Pool, Playground, Recreation Area
- Fireplace
- Yes
- Interior Features
- Attic Stairs Pulldown, Breakfast Bar, Cable Prewire, Entrance Foyer, Open Floorplan, Pantry, Walk-In Closet(s)
- Floor Coverings
- Carpet, Tile, Vinyl, Wood
- Equipment
- Dishwasher, Disposal, Dryer, Electric Cooktop, Electric Oven, Exhaust Fan, Filtration System, Gas Water Heater, Ice Maker, Microwave, Plumbed For Ice Maker, Refrigerator with Ice Maker, Tankless Water Heater, Washer, Water Softener
- Foundation
- Crawl Space
- Main Level Rooms
- Primary Bedroom, Bathroom-Full, Bathroom-Half, Living Room, Dining Room, Breakfast, Kitchen, Laundry, Keeping Room
- Laundry Location
- Electric Dryer Hookup, Main Level
- Heating
- Forced Air, Natural Gas, Zoned
- Water
- City
- Sewer
- Public Sewer
- Exterior Construction
- Brick Full
- Roof
- Shingle
- Parking
- Driveway, Attached Garage, Garage Faces Side, Keypad Entry
- Driveway
- Concrete, Paved
- Lot Description
- Corner Lot, Cul-De-Sac, Level, Wooded
- Elementary School
- Harrisburg
- Middle School
- Hickory Ridge
- High School
- Hickory Ridge
- Zoning
- RM
- Builder Name
- Pinto Custom Homes
- Total Property HLA
- 2588
- Master on Main Level
- Yes
Mortgage Calculator
“ Based on information submitted to the MLS GRID as of . All data is obtained from various sources and may not have been verified by broker or MLS GRID. Supplied Open House Information is subject to change without notice. All information should be independently reviewed and verified for accuracy. Some IDX listings have been excluded from this website. Properties may or may not be listed by the office/agent presenting the information © 2026 Canopy MLS as distributed by MLS GRID”

Last Updated: