326 Ambleside Village Lane, Davidson, NC 28036
- $1,150,000
- 4
- BD
- 3
- BA
- 2,876
- SqFt






Listing courtesy of TSG Residential. jess@tsgresidential.com
Sold listing courtesy of Lake Norman Realty, Inc.
- Sold Price
- $1,150,000
- List Price
- $1,225,000
- MLS#
- 4228835
- Status
- CLOSED
- Days on Market
- 42
- Property Type
- Residential
- Architectural Style
- Cottage
- Year Built
- 2022
- Closing Date
- Apr 24, 2025
- Bedrooms
- 4
- Bathrooms
- 3
- Full Baths
- 2
- Half Baths
- 1
- Lot Size
- 4,791
- Lot Size Area
- 0.11
- Living Area
- 2,876
- Sq Ft Total
- 2876
- County
- Mecklenburg
- Subdivision
- Ambleside I
- Special Conditions
- None
- Waterfront
- Yes
- Waterfront Features
- Paddlesport Launch Site
Property Description
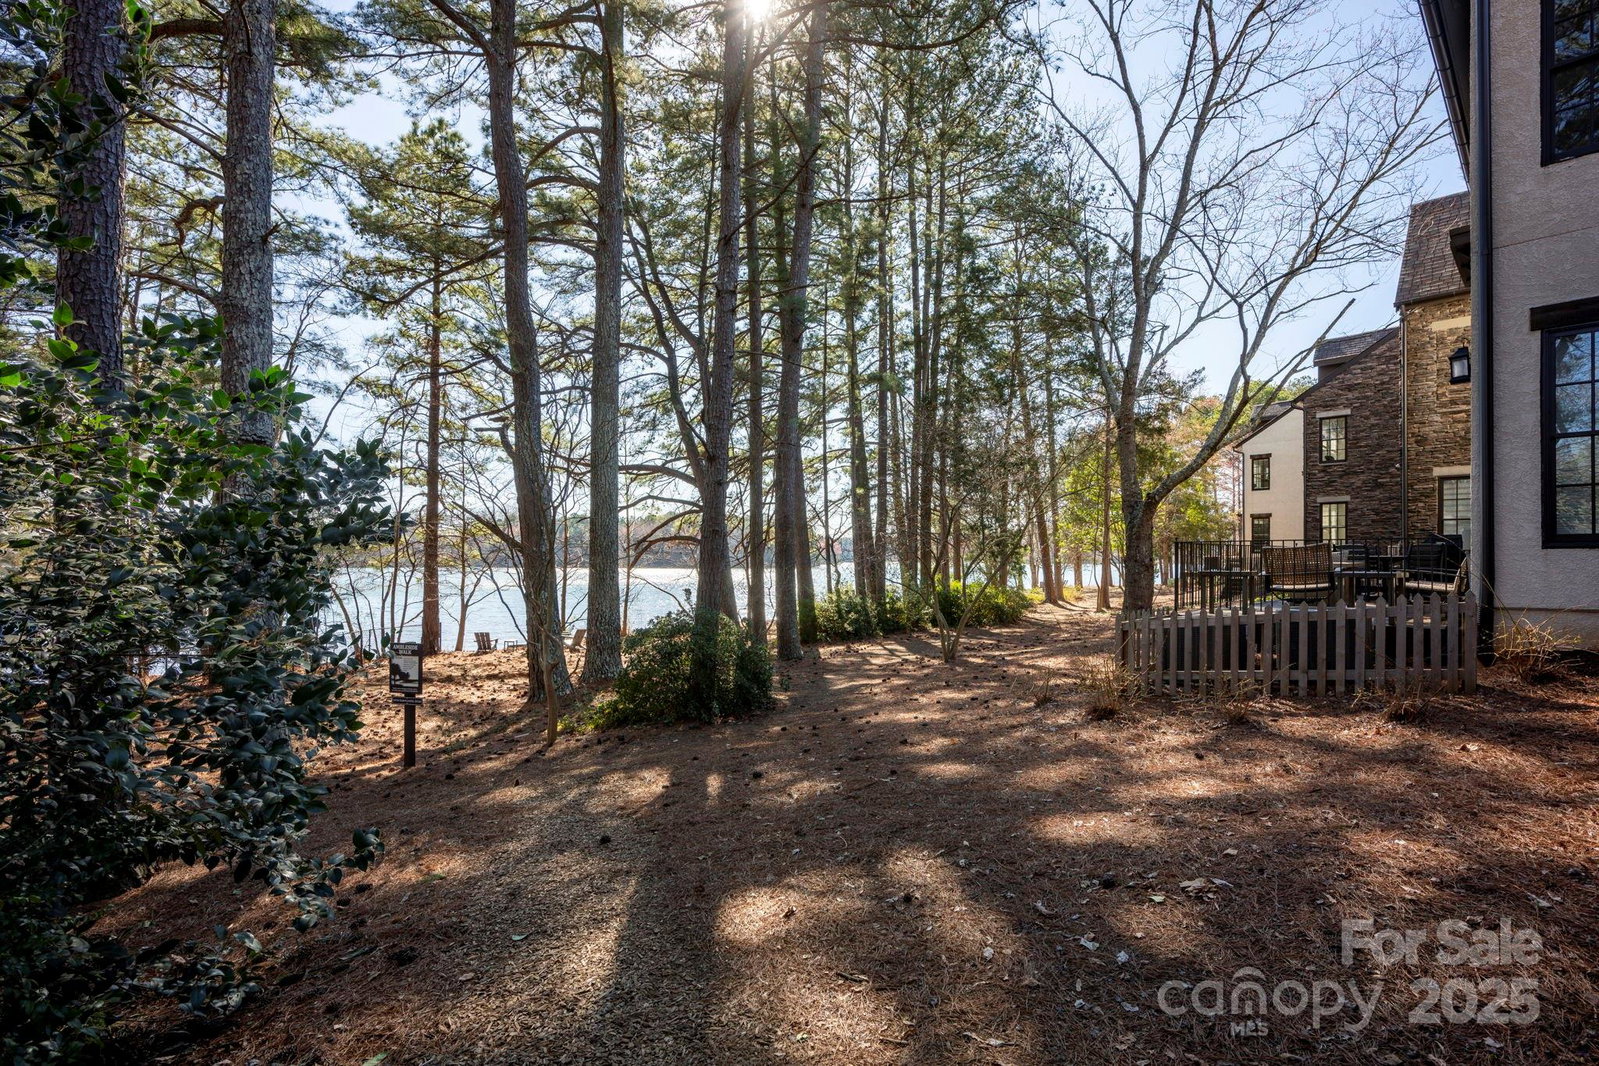
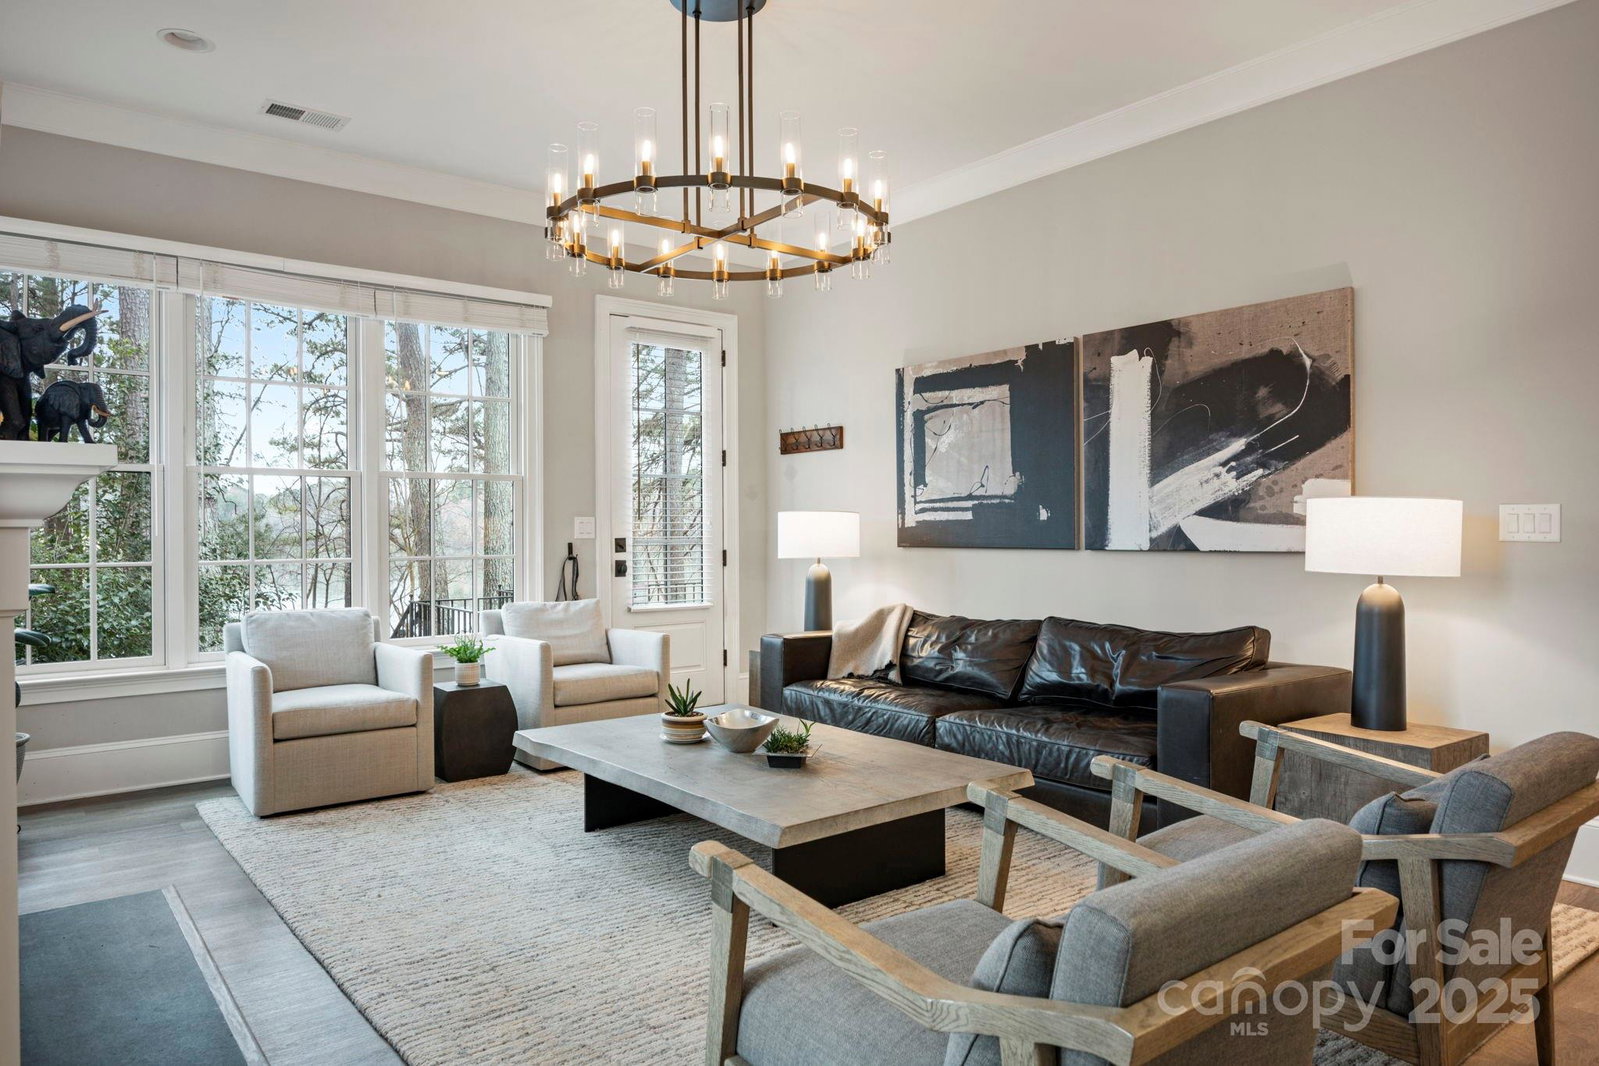
Waterfront Home in Davidson on Serene Lake Cornelius. Nestled in the peaceful community of Ambleside at Davidson, this remarkable home offers breathtaking views of Lake Cornelius. Inspired by the charm of the United Kingdom's Lake District and the picturesque town of Ambleside, U.K., this intimate neighborhood of just 14 homes reflects a timeless, English countryside style. The Grasmere plan features a main-level, lakefront primary suite, along with a spacious living room, dining area, kitchen, laundry, and drop zone, all easily accessible from the attached two-car garage. Upstairs, you'll find a generous bonus room with incredible lake views, three additional bedrooms, and an office. Relax and take in the scenic lake setting from the expansive rear porch, or walk down to the water’s edge for a convenient kayak and paddleboard launch. Enjoy the tranquility and beauty of lakeside living at its finest in the heart of Davidson.
Additional Information
- Hoa Fee
- $550
- Hoa Fee Paid
- Monthly
- Community Features
- Lake Access, Other
- Fireplace
- Yes
- Interior Features
- Drop Zone, Kitchen Island, Walk-In Closet(s), Walk-In Pantry
- Floor Coverings
- Carpet
- Equipment
- Dishwasher, Dryer, Exhaust Hood, Gas Cooktop, Microwave, Refrigerator, Wall Oven, Washer, Washer/Dryer, Other
- Foundation
- Slab
- Main Level Rooms
- Primary Bedroom, Bathroom-Full, Living Room, Dining Area, Kitchen, Mud, Laundry, Bathroom-Half
- Laundry Location
- Laundry Room, Main Level, Other - See Remarks
- Heating
- Central, Forced Air, Natural Gas
- Water
- County Water
- Sewer
- County Sewer
- Exterior Features
- In-Ground Irrigation, Lawn Maintenance
- Exterior Construction
- Stone
- Roof
- Shingle
- Parking
- Attached Garage
- Driveway
- Gravel, Other
- Lot Description
- Views, Waterfront
- Elementary School
- Davidson K-8
- Middle School
- Unspecified
- High School
- William Amos Hough
- Builder Name
- Meeting Street
- Total Property HLA
- 2876
- Master on Main Level
- Yes
Mortgage Calculator
“ Based on information submitted to the MLS GRID as of . All data is obtained from various sources and may not have been verified by broker or MLS GRID. Supplied Open House Information is subject to change without notice. All information should be independently reviewed and verified for accuracy. Some IDX listings have been excluded from this website. Properties may or may not be listed by the office/agent presenting the information © 2026 Canopy MLS as distributed by MLS GRID”

Last Updated: