6015 Pleasant Run Drive, Matthews, NC 28104
- $607,900
- 2
- BD
- 2
- BA
- 1,948
- SqFt




Listing courtesy of Keller Williams South Park. kbernard@empowerhome.com
Sold listing courtesy of Helen Adams Realty
- Sold Price
- $607,900
- List Price
- $600,000
- MLS#
- 4228653
- Status
- CLOSED
- Days on Market
- 110
- Property Type
- Residential
- Year Built
- 2022
- Closing Date
- Jun 30, 2025
- Bedrooms
- 2
- Bathrooms
- 2
- Full Baths
- 2
- Lot Size
- 6,098
- Lot Size Area
- 0.14
- Living Area
- 1,948
- Sq Ft Total
- 1948
- County
- Union
- Subdivision
- The Courtyards on Lawyers Road
- Special Conditions
- None
Property Description
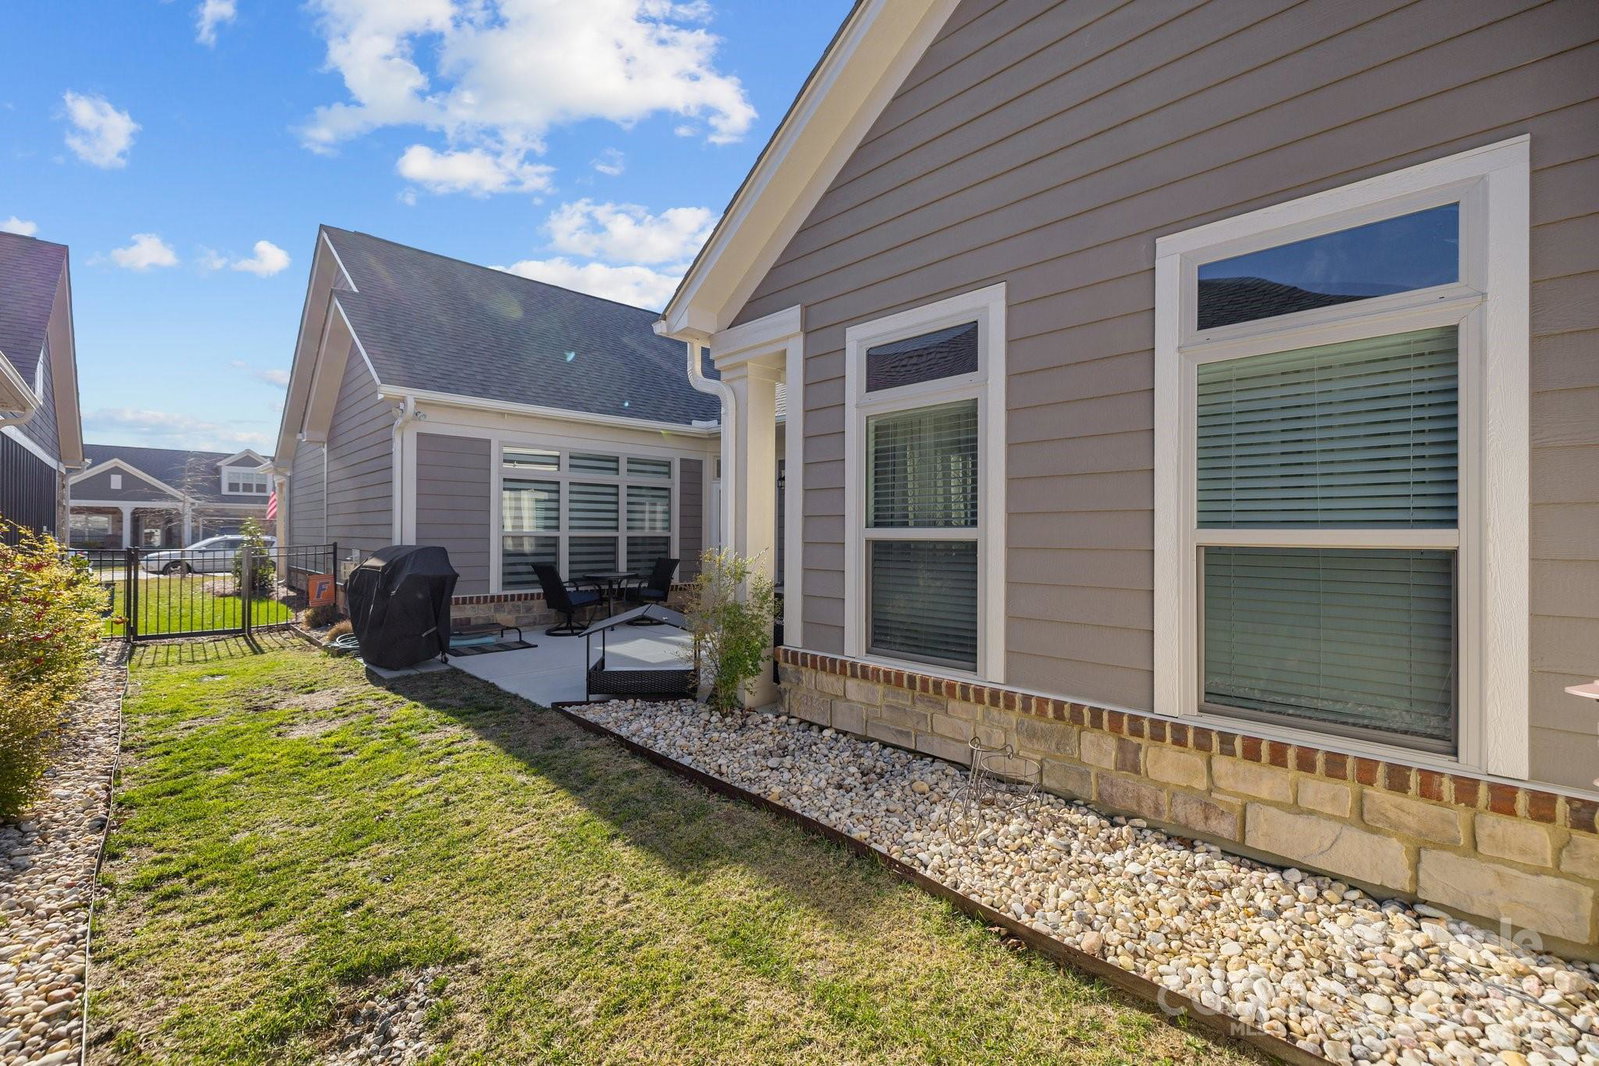
Active Adult Community! Effortless, single-level living in walkable, amenity-rich community! Beautifully designed w/high ceilings, abundant light & an upgrade-filled open floor plan, w/engineered hardwood floors throughout! Chef’s kitchen w/quartz countertops, crisp white cabinetry, gas cooktop, spacious island & pantry. Unwind in the family room w/fireplace or step through French doors into a versatile office space. Primary ensuite is a retreat featuring a custom walk-in closet, private sitting area, spa-like bath w/quartz countertops & zero-entry tiled shower w/full bench. Enjoy year-round outdoor living in your private courtyard, offering both covered & open-air spaces to take in NC’s seasons. With a maintenance-free lawn, you’ll have more time to enjoy the community’s walking trails, pool, bocce ball & pickleball courts, green spaces & social events. Easy access to I-485, dining, shopping & entertainment. The perfect blend of comfort & style. Schedule your private tour today!
Additional Information
- Hoa Fee
- $295
- Hoa Fee Paid
- Monthly
- Community Features
- Fifty Five and Older, Clubhouse, Game Court, Outdoor Pool, Picnic Area, Playground, Recreation Area, Sidewalks, Other
- Fireplace
- Yes
- Interior Features
- Breakfast Bar, Cable Prewire, Kitchen Island, Open Floorplan, Pantry, Storage, Walk-In Closet(s)
- Floor Coverings
- Wood
- Equipment
- Dishwasher, Disposal, Electric Oven, Gas Cooktop, Microwave, Refrigerator
- Foundation
- Slab
- Main Level Rooms
- Living Room, Family Room, Kitchen, Dining Area, Office, Laundry, Bathroom-Full, Primary Bedroom, Bathroom-Full
- Laundry Location
- Main Level, Sink
- Heating
- Forced Air, Natural Gas
- Water
- City
- Sewer
- Public Sewer
- Exterior Features
- In-Ground Irrigation, Lawn Maintenance
- Exterior Construction
- Hardboard Siding, Stone Veneer
- Parking
- Driveway, Attached Garage
- Driveway
- Concrete
- Lot Description
- Level, Private, Wooded
- Elementary School
- Stallings
- Middle School
- Porter Ridge
- High School
- Porter Ridge
- Total Property HLA
- 1948
- Master on Main Level
- Yes
Mortgage Calculator
“ Based on information submitted to the MLS GRID as of . All data is obtained from various sources and may not have been verified by broker or MLS GRID. Supplied Open House Information is subject to change without notice. All information should be independently reviewed and verified for accuracy. Some IDX listings have been excluded from this website. Properties may or may not be listed by the office/agent presenting the information © 2026 Canopy MLS as distributed by MLS GRID”

Last Updated: