1025 Seminole Drive, Waxhaw, NC 28173
- $1,280,000
- 4
- BD
- 4
- BA
- 3,838
- SqFt




Listing courtesy of Ivester Jackson Distinctive Properties. isabel@ivesterjackson.com
Sold listing courtesy of COMPASS
- Sold Price
- $1,280,000
- List Price
- $1,350,000
- MLS#
- 4228623
- Status
- CLOSED
- Days on Market
- 146
- Property Type
- Residential
- Architectural Style
- Transitional
- Year Built
- 2001
- Closing Date
- Aug 08, 2025
- Bedrooms
- 4
- Bathrooms
- 4
- Full Baths
- 3
- Half Baths
- 1
- Lot Size
- 31,363
- Lot Size Area
- 0.72
- Living Area
- 3,838
- Sq Ft Total
- 3838
- County
- Union
- Subdivision
- Firethorne
- Special Conditions
- None
Property Description
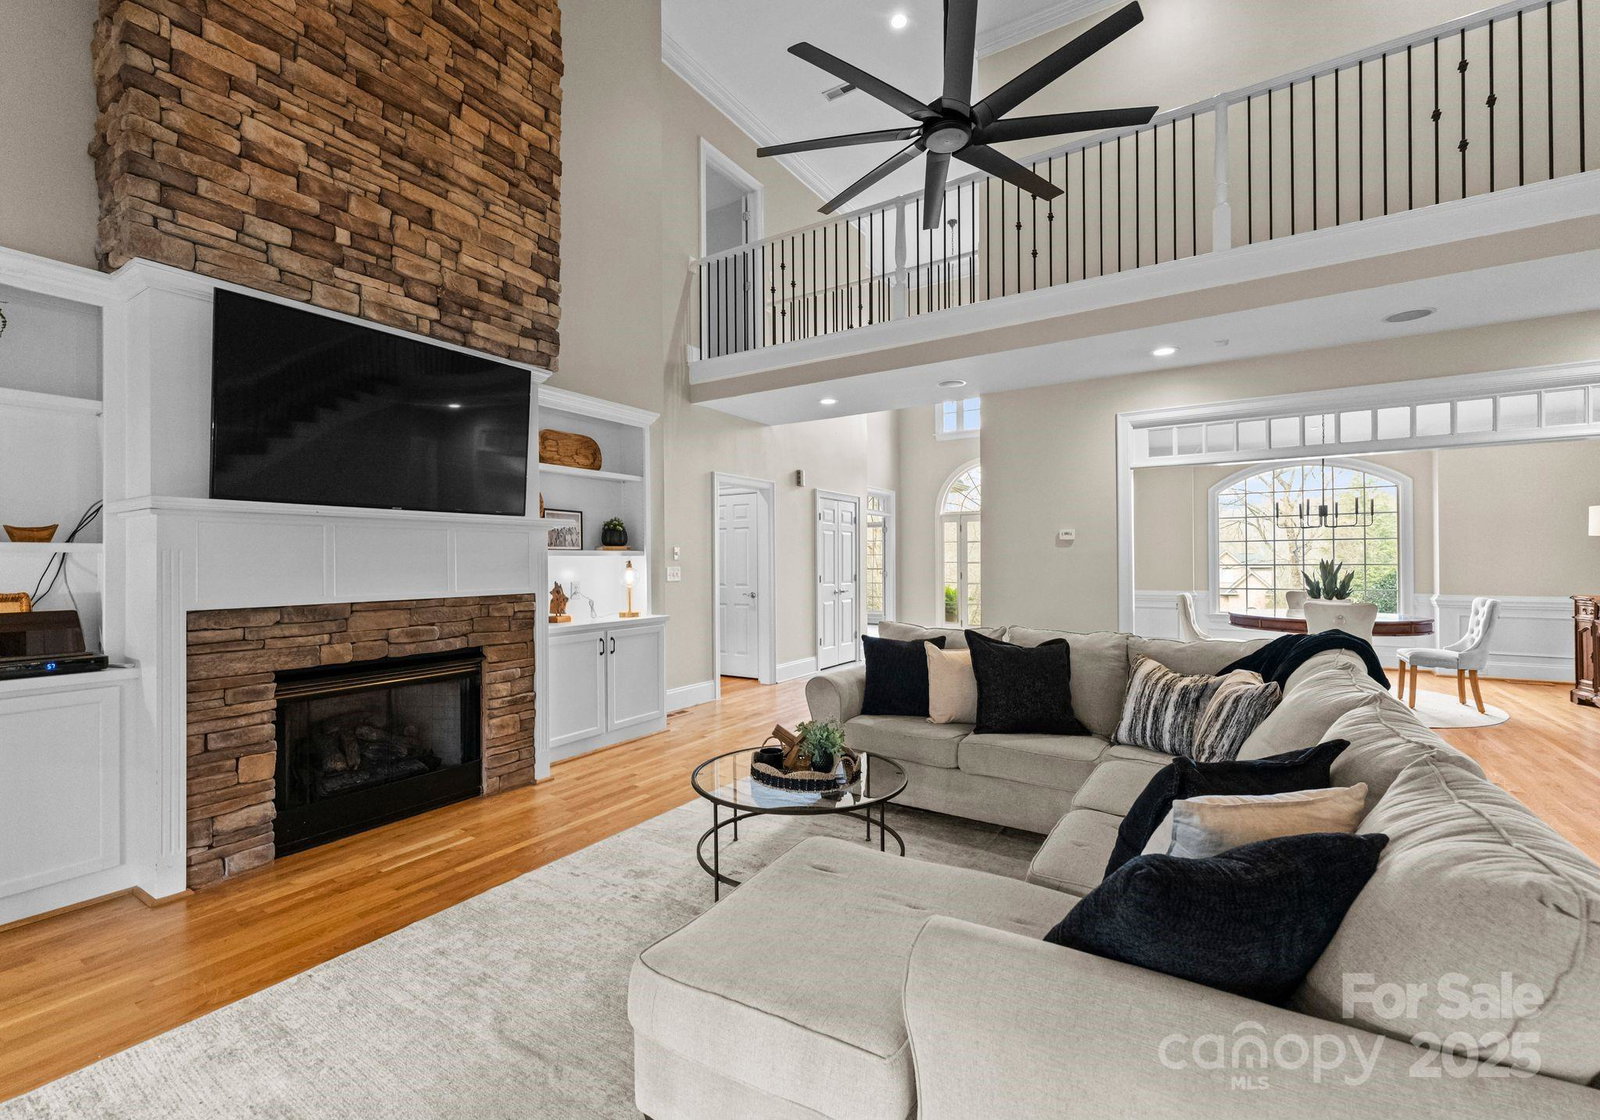
Situated on a beautifully landscaped lot offering exceptional privacy. NEW ROOF, updated designer inspired exterior paint color, new carpet, and completed cosmetic stucco work for worry-free living. Discover exceptional value in the prestigious Firethorne County Club community, zoned for top-rated Marvin Ridge schools! Step outside through the family room double doors to enjoy the large covered porch, cabana with a bar, and stone fireplace—perfect for entertaining. Primary on main, 3 secondary bedrooms up and a versatile bonus room. Unfinished 787 sqft basement with exterior access. The sealed basement with a brand-new dehumidifier adds efficiency and peace of mind. Amenities: Golf, pools, fitness center, sport courts, club house. This sought-after community offers world class amenities and an exceptional lifestyle.
Additional Information
- Hoa Fee
- $660
- Hoa Fee Paid
- Annually
- Community Features
- Clubhouse, Fitness Center, Golf, Outdoor Pool, Pond, Recreation Area, Sidewalks, Street Lights, Tennis Court(s)
- Fireplace
- Yes
- Interior Features
- Attic Walk In, Breakfast Bar, Cable Prewire, Entrance Foyer, Garden Tub, Pantry, Storage, Walk-In Closet(s)
- Floor Coverings
- Carpet, Tile, Wood
- Equipment
- Dishwasher, Disposal, Double Oven, Gas Cooktop, Microwave, Refrigerator
- Foundation
- Basement, Crawl Space
- Main Level Rooms
- Primary Bedroom, Great Room, Dining Room, Office, Kitchen, Breakfast, Laundry, Bathroom-Full, Bathroom-Half
- Laundry Location
- Laundry Room, Main Level, Sink
- Heating
- Forced Air
- Water
- County Water
- Sewer
- County Sewer
- Exterior Construction
- Hard Stucco, Stone
- Parking
- Driveway, Attached Garage, Garage Door Opener, Garage Faces Side, Keypad Entry
- Driveway
- Concrete, Paved
- Lot Description
- Private, Wooded
- Elementary School
- Marvin
- Middle School
- Marvin Ridge
- High School
- Marvin Ridge
- Zoning
- AP2
- Total Property HLA
- 3838
- Master on Main Level
- Yes
Mortgage Calculator
“ Based on information submitted to the MLS GRID as of . All data is obtained from various sources and may not have been verified by broker or MLS GRID. Supplied Open House Information is subject to change without notice. All information should be independently reviewed and verified for accuracy. Some IDX listings have been excluded from this website. Properties may or may not be listed by the office/agent presenting the information © 2026 Canopy MLS as distributed by MLS GRID”

Last Updated: