Share this with your friends


+17045766234
Ivester Jackson Christie's
231 Uptown West Drive, Charlotte, NC 28208
- $500,000
- 2
- BD
- 3
- BA
- 1,297
- SqFt




Listing courtesy of RE/MAX Executive. karinhull@remax.net
Sold listing courtesy of Stephen Cooley Real Estate
- Sold Price
- $500,000
- List Price
- $497,000
- MLS#
- 4228512
- Status
- CLOSED
- Days on Market
- 50
- Property Type
- Residential
- Architectural Style
- Contemporary
- Year Built
- 2019
- Closing Date
- Apr 25, 2025
- Bedrooms
- 2
- Bathrooms
- 3
- Full Baths
- 2
- Half Baths
- 1
- Lot Size
- 914
- Lot Size Area
- 0.021
- Living Area
- 1,297
- Sq Ft Total
- 1297
- County
- Mecklenburg
- Subdivision
- Uptown West Terraces
- Building Name
- Wesley Heights
- Special Conditions
- None
Property Description
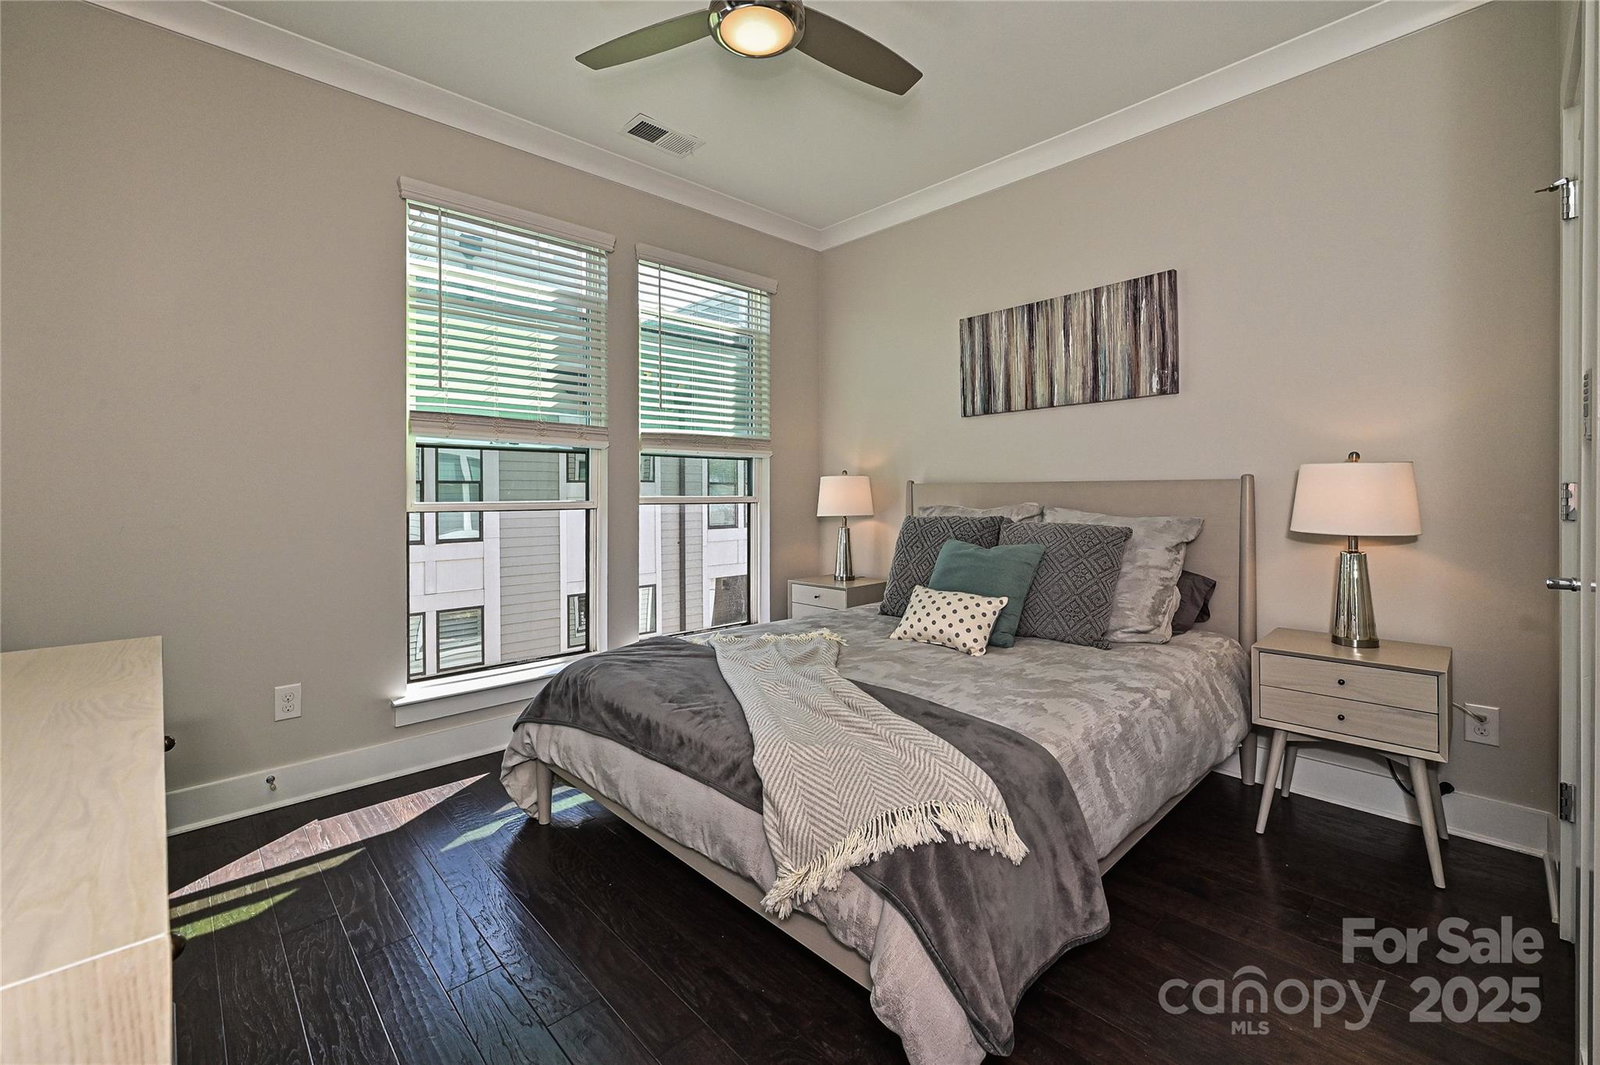
Experience urban sophistication and convenience minutes from Uptown Charlotte in this 3-story residence, located in the heart of Historic Wesley Heights.This home offers modern urban living at its finest.The main level boasts an open floor plan with a gourmet kitchen, complete with upgraded cabinets, quartz countertops, designer pendant lighting, a motion-sensor faucet, an oversized island, and high-end KitchenAid appliances. A flex space on the lower-level, a balcony off the kitchen, and a rooftop terrace provide ample opportunities for work study, relaxation, and entertaining.Each bedroom comes with its own ensuite bath. Additional highlights include 9' ceilings, crown molding, hardwood floors throughout and fresh paint. Nestled within the Uptown West Terraces community, this home easily accessible to the Greenway, light rail, shopping, and dining. It's the ultimate urban retreat for those seeking style, comfort, and convenience in the vibrant Charlotte scene. HOA dues include Water.
Additional Information
- Hoa Fee
- $230
- Hoa Fee Paid
- Monthly
- Community Features
- Dog Park, Sidewalks, Street Lights
- Interior Features
- Attic Other, Kitchen Island, Open Floorplan, Pantry, Split Bedroom
- Floor Coverings
- Tile, Wood
- Equipment
- Convection Oven, Dishwasher, Disposal, Dryer, Electric Range, ENERGY STAR Qualified Dishwasher, Exhaust Hood, Ice Maker, Microwave, Plumbed For Ice Maker, Refrigerator with Ice Maker, Self Cleaning Oven, Washer/Dryer
- Foundation
- Slab
- Main Level Rooms
- Great Room, Dining Room, Kitchen, Bathroom-Half
- Laundry Location
- Electric Dryer Hookup, Laundry Closet, Upper Level, Washer Hookup
- Heating
- Central, Electric, Heat Pump, Zoned
- Water
- City
- Sewer
- Public Sewer
- Exterior Features
- Rooftop Terrace
- Exterior Construction
- Brick Partial, Fiber Cement
- Roof
- Shingle, Wood
- Parking
- Attached Garage, Garage Door Opener, Garage Faces Rear
- Driveway
- Paved
- Elementary School
- Unspecified
- Middle School
- Unspecified
- High School
- Unspecified
- Builder Name
- Hopper Communities
- Total Property HLA
- 1297
Mortgage Calculator
“ Based on information submitted to the MLS GRID as of . All data is obtained from various sources and may not have been verified by broker or MLS GRID. Supplied Open House Information is subject to change without notice. All information should be independently reviewed and verified for accuracy. Some IDX listings have been excluded from this website. Properties may or may not be listed by the office/agent presenting the information © 2026 Canopy MLS as distributed by MLS GRID”

Last Updated: