109 Stirling Heights Lane, Fort Mill, SC 29715
- $655,000
- 5
- BD
- 4
- BA
- 3,040
- SqFt




Listing courtesy of RE/MAX Executive. Realtorleot@gmail.com
Sold listing courtesy of EXP Realty LLC Ballantyne
- Sold Price
- $655,000
- List Price
- $655,000
- MLS#
- 4228495
- Status
- CLOSED
- Days on Market
- 32
- Property Type
- Residential
- Architectural Style
- Colonial
- Year Built
- 2003
- Closing Date
- May 06, 2025
- Bedrooms
- 5
- Bathrooms
- 4
- Full Baths
- 3
- Half Baths
- 1
- Lot Size
- 17,859
- Lot Size Area
- 0.41000000000000003
- Living Area
- 3,040
- Sq Ft Total
- 3040
- County
- York
- Subdivision
- Stirling
- Building Name
- Stirling
- Special Conditions
- None
Property Description
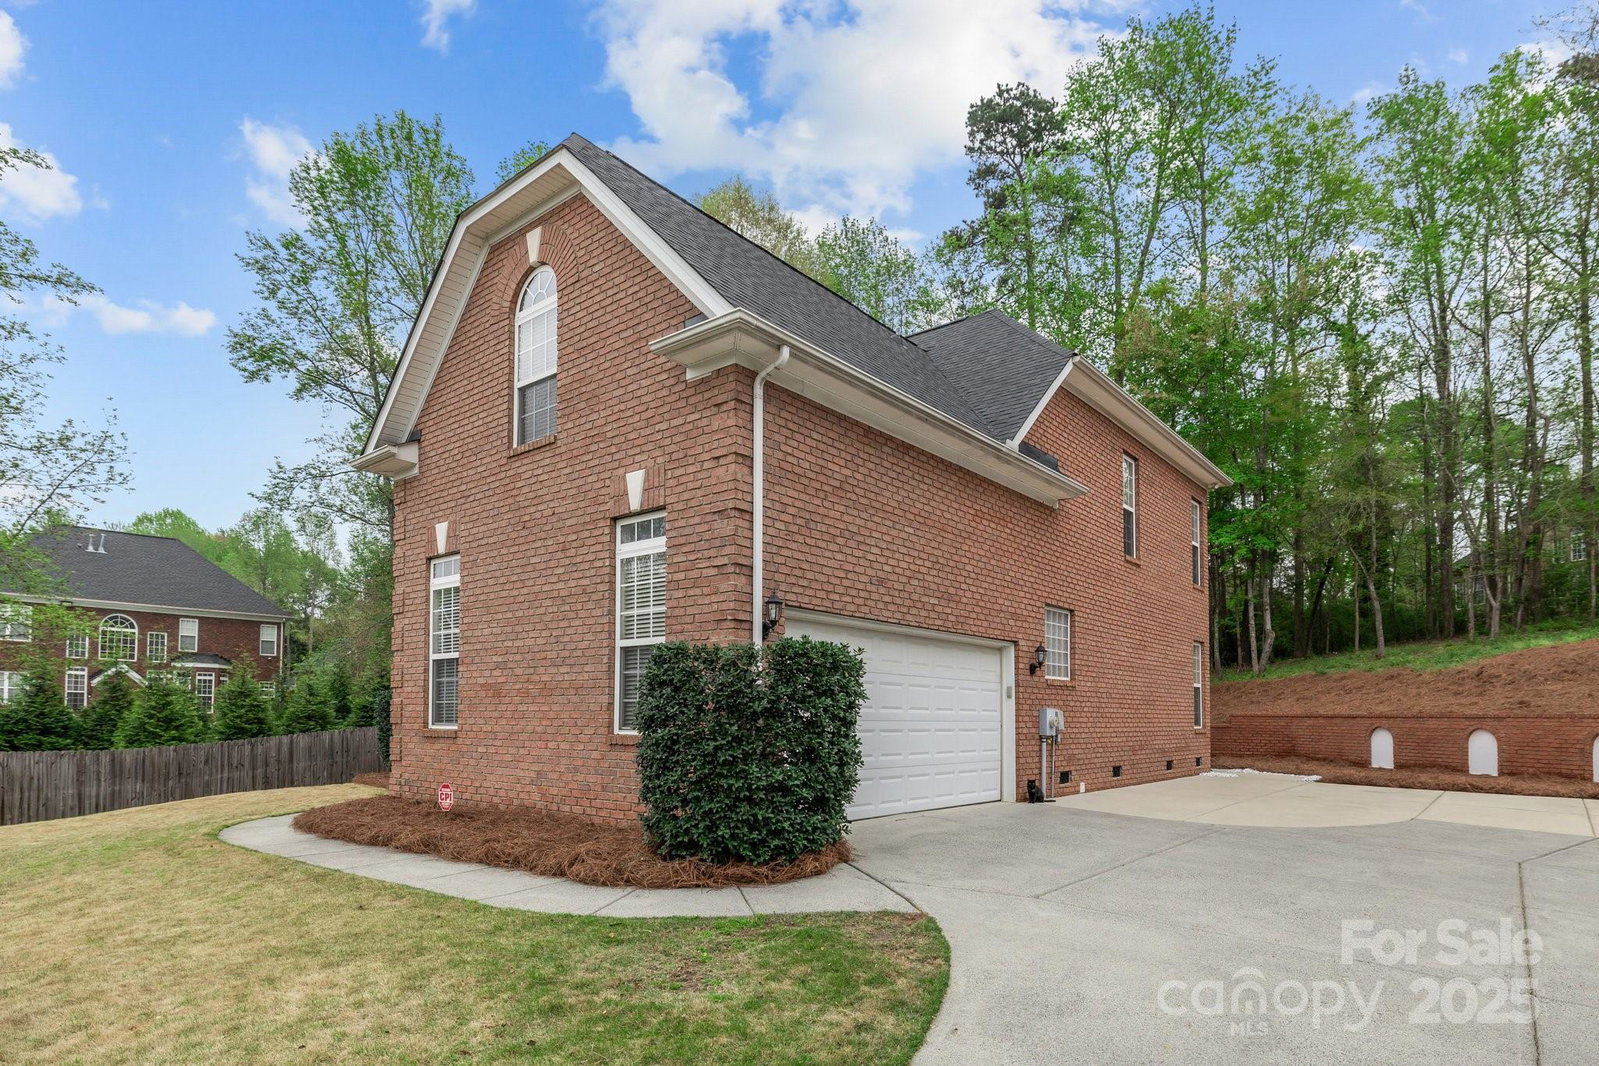
Welcome to this inviting full brick custom home by Persis-Nova, with 5 BR, 3.5 BA, loft & finished storage. Notable updates in 2025 include new paint, carpet, master bath shower glass, roof and refinished Brazilian cherry HW floors. The chandeliered foyer with double-tray crown molded ceiling opens to a wrought iron & cherry staircase and the 19’ high great room, which serves as the central gathering space of the home.Oversized and single-hung windows light the kitchen, dining room, sunroom, informal dining, living area and loft. The kitchen is fitted with maple cabinetry, Jenn-Air cooktop, 60/40 composite under-mounted sink, & granite countertops. The main floor includes a primary suite with single tray crown molding, walk-in closets, primary bath w/ glass shower & jacuzzi tub. A wrought iron and cherry walkway connects the 2nd level. One side offers a BR, full bath, loft, and finished storage, while the other side consists of 2 BR's, a large bonus RM, and another full bath.
Additional Information
- Hoa Fee
- $270
- Hoa Fee Paid
- Annually
- Community Features
- Street Lights
- Fireplace
- Yes
- Interior Features
- Attic Stairs Pulldown, Cable Prewire, Garden Tub, Open Floorplan, Walk-In Closet(s), Other - See Remarks
- Floor Coverings
- Carpet, Tile, Wood
- Equipment
- Dishwasher, Disposal, Down Draft, Dryer, Electric Cooktop, Electric Oven, Exhaust Fan, Microwave, Oven, Plumbed For Ice Maker, Refrigerator, Self Cleaning Oven, Tankless Water Heater, Washer/Dryer
- Foundation
- Crawl Space
- Main Level Rooms
- Primary Bedroom, Great Room-Two Story, Kitchen, Dining Room, Sunroom, Laundry
- Laundry Location
- Electric Dryer Hookup, Mud Room, Inside
- Heating
- Central, Natural Gas
- Water
- City
- Sewer
- Public Sewer
- Exterior Construction
- Brick Full
- Roof
- Shingle
- Parking
- Driveway, Attached Garage, Garage Door Opener, Garage Faces Side, Parking Space(s)
- Driveway
- Concrete, Paved
- Lot Description
- Sloped, Wooded
- Elementary School
- Fort Mill
- Middle School
- Fort Mill
- High School
- Catawba Ridge
- Total Property HLA
- 3040
- Master on Main Level
- Yes
Mortgage Calculator
“ Based on information submitted to the MLS GRID as of . All data is obtained from various sources and may not have been verified by broker or MLS GRID. Supplied Open House Information is subject to change without notice. All information should be independently reviewed and verified for accuracy. Some IDX listings have been excluded from this website. Properties may or may not be listed by the office/agent presenting the information © 2026 Canopy MLS as distributed by MLS GRID”

Last Updated: