8134 Chatham Oaks Drive, Concord, NC 28027
- $400,000
- 4
- BD
- 3
- BA
- 2,665
- SqFt




Listing courtesy of Keller Williams South Park. kbernard@empowerhome.com
Sold listing courtesy of Highcare Realty LLC
- Sold Price
- $400,000
- List Price
- $375,000
- MLS#
- 4228480
- Status
- CLOSED
- Days on Market
- 163
- Property Type
- Residential
- Year Built
- 2002
- Closing Date
- Aug 22, 2025
- Bedrooms
- 4
- Bathrooms
- 3
- Full Baths
- 2
- Half Baths
- 1
- Lot Size
- 8,712
- Lot Size Area
- 0.2
- Living Area
- 2,665
- Sq Ft Total
- 2665
- County
- Cabarrus
- Subdivision
- Poplar Woods
- Special Conditions
- None
Property Description
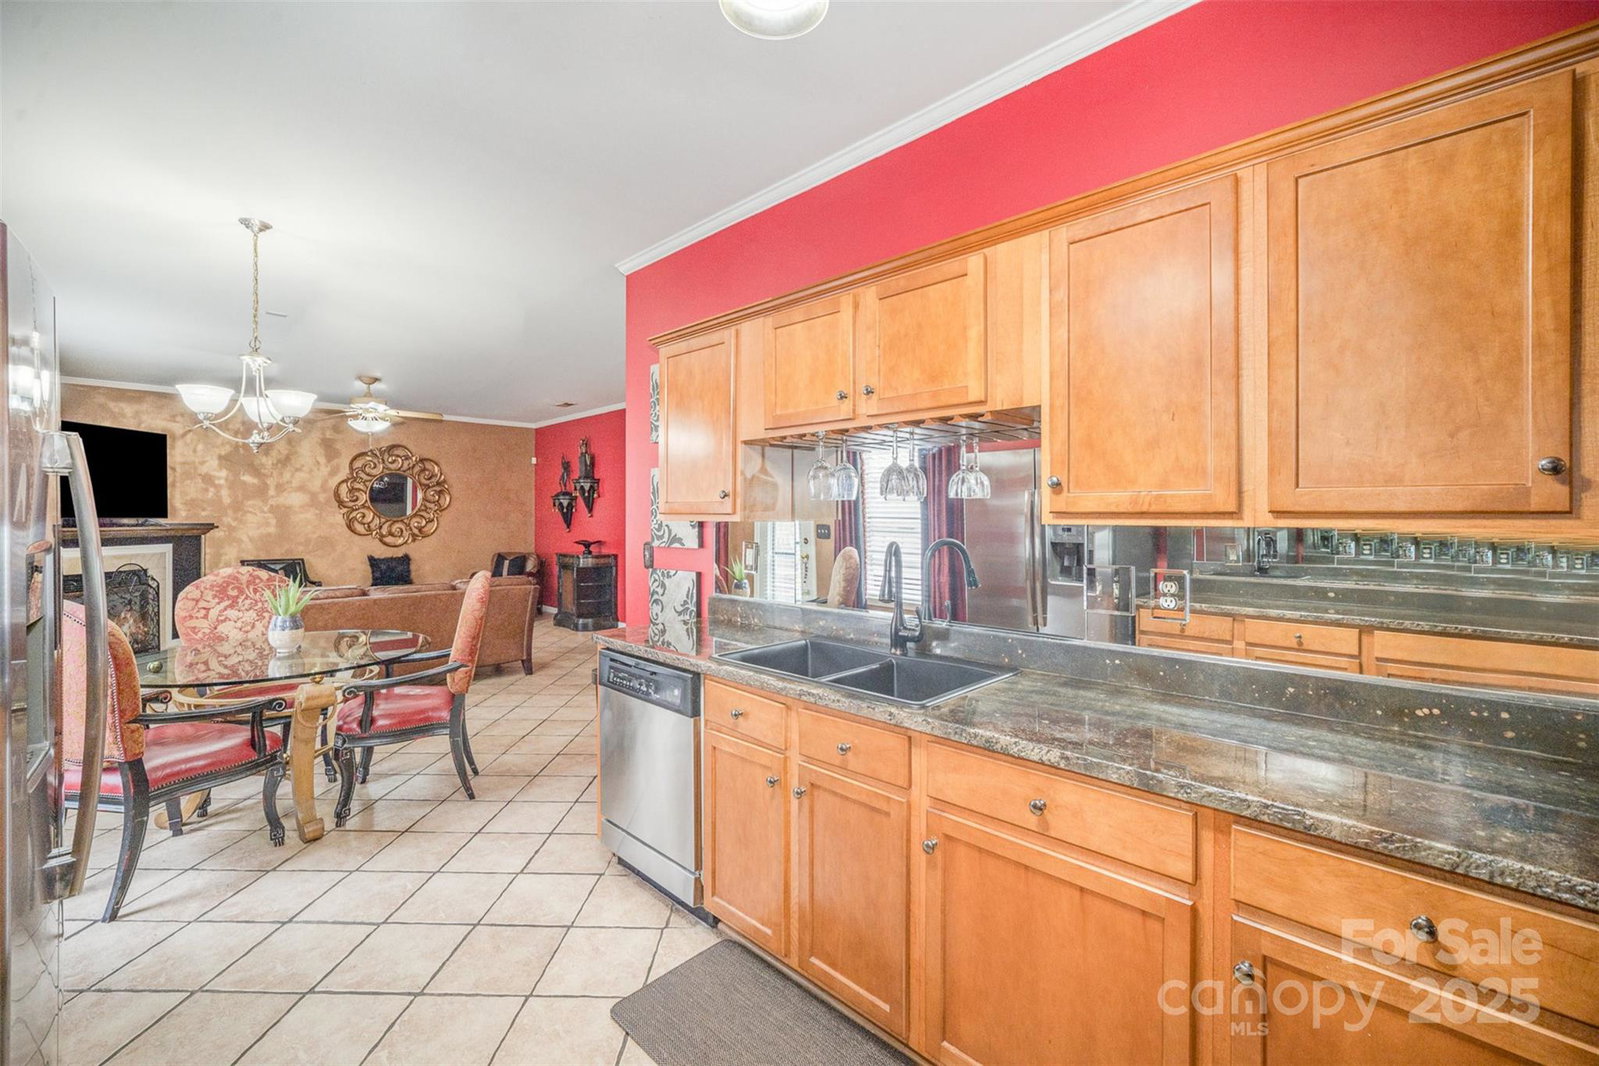
Welcome Home to Poplar Woods! Tucked away on a quiet cul-de-sac street, this beautiful home offers both privacy and modern convenience. The open floor plan is designed for effortless living, with natural light streaming through every room. The kitchen is a chef’s delight, featuring granite countertops, a pantry, and a bright breakfast area—a perfect spot to start the day. The primary suite is a peaceful retreat with a walk-in closet and a spa-like bath featuring dual sinks, an oversized soaking tub, and a separate shower. A versatile loft offers endless possibilities—use it as a home office, media space, or playroom. Step outside to your private wooded backyard, where the beauty of nature creates a serene escape. Whether hosting a gathering or enjoying a quiet evening under the stars, this space is truly special. This home is conveniently located near I-85 and Concord Mills Mall and offers the perfect balance of peace and convenience. Schedule your private tour today!
Additional Information
- Hoa Fee
- $580
- Hoa Fee Paid
- Annually
- Interior Features
- Cable Prewire, Entrance Foyer, Garden Tub, Open Floorplan, Pantry, Walk-In Closet(s)
- Floor Coverings
- Carpet, Vinyl
- Equipment
- Dishwasher, Gas Range
- Foundation
- Slab
- Main Level Rooms
- Living Room, Family Room, Kitchen, Laundry, Bathroom-Half
- Laundry Location
- Main Level
- Heating
- Forced Air, Natural Gas
- Water
- City
- Sewer
- Public Sewer
- Exterior Construction
- Vinyl
- Roof
- Shingle
- Parking
- Driveway, Attached Garage, Garage Door Opener
- Driveway
- Concrete
- Lot Description
- Cul-De-Sac, Level, Wooded
- Elementary School
- W.R. Odell
- Middle School
- Harris Road
- High School
- Cox Mill
- Total Property HLA
- 2665
Mortgage Calculator
“ Based on information submitted to the MLS GRID as of . All data is obtained from various sources and may not have been verified by broker or MLS GRID. Supplied Open House Information is subject to change without notice. All information should be independently reviewed and verified for accuracy. Some IDX listings have been excluded from this website. Properties may or may not be listed by the office/agent presenting the information © 2026 Canopy MLS as distributed by MLS GRID”

Last Updated: