2209 Vauxhall Court, Charlotte, NC 28226
- $1,567,500
- 4
- BD
- 4
- BA
- 3,859
- SqFt





Listing courtesy of Helen Adams Realty. mweeks@helenadamsrealty.com
Sold listing courtesy of Corcoran HM Properties
- Sold Price
- $1,567,500
- List Price
- $1,600,000
- MLS#
- 4228441
- Status
- CLOSED
- Days on Market
- 27
- Property Type
- Residential
- Architectural Style
- Cottage, Old World
- Year Built
- 1999
- Closing Date
- May 01, 2025
- Bedrooms
- 4
- Bathrooms
- 4
- Full Baths
- 3
- Half Baths
- 1
- Lot Size
- 20,037
- Lot Size Area
- 0.46
- Living Area
- 3,859
- Sq Ft Total
- 3859
- County
- Mecklenburg
- Subdivision
- Southpark
- Special Conditions
- None
Property Description
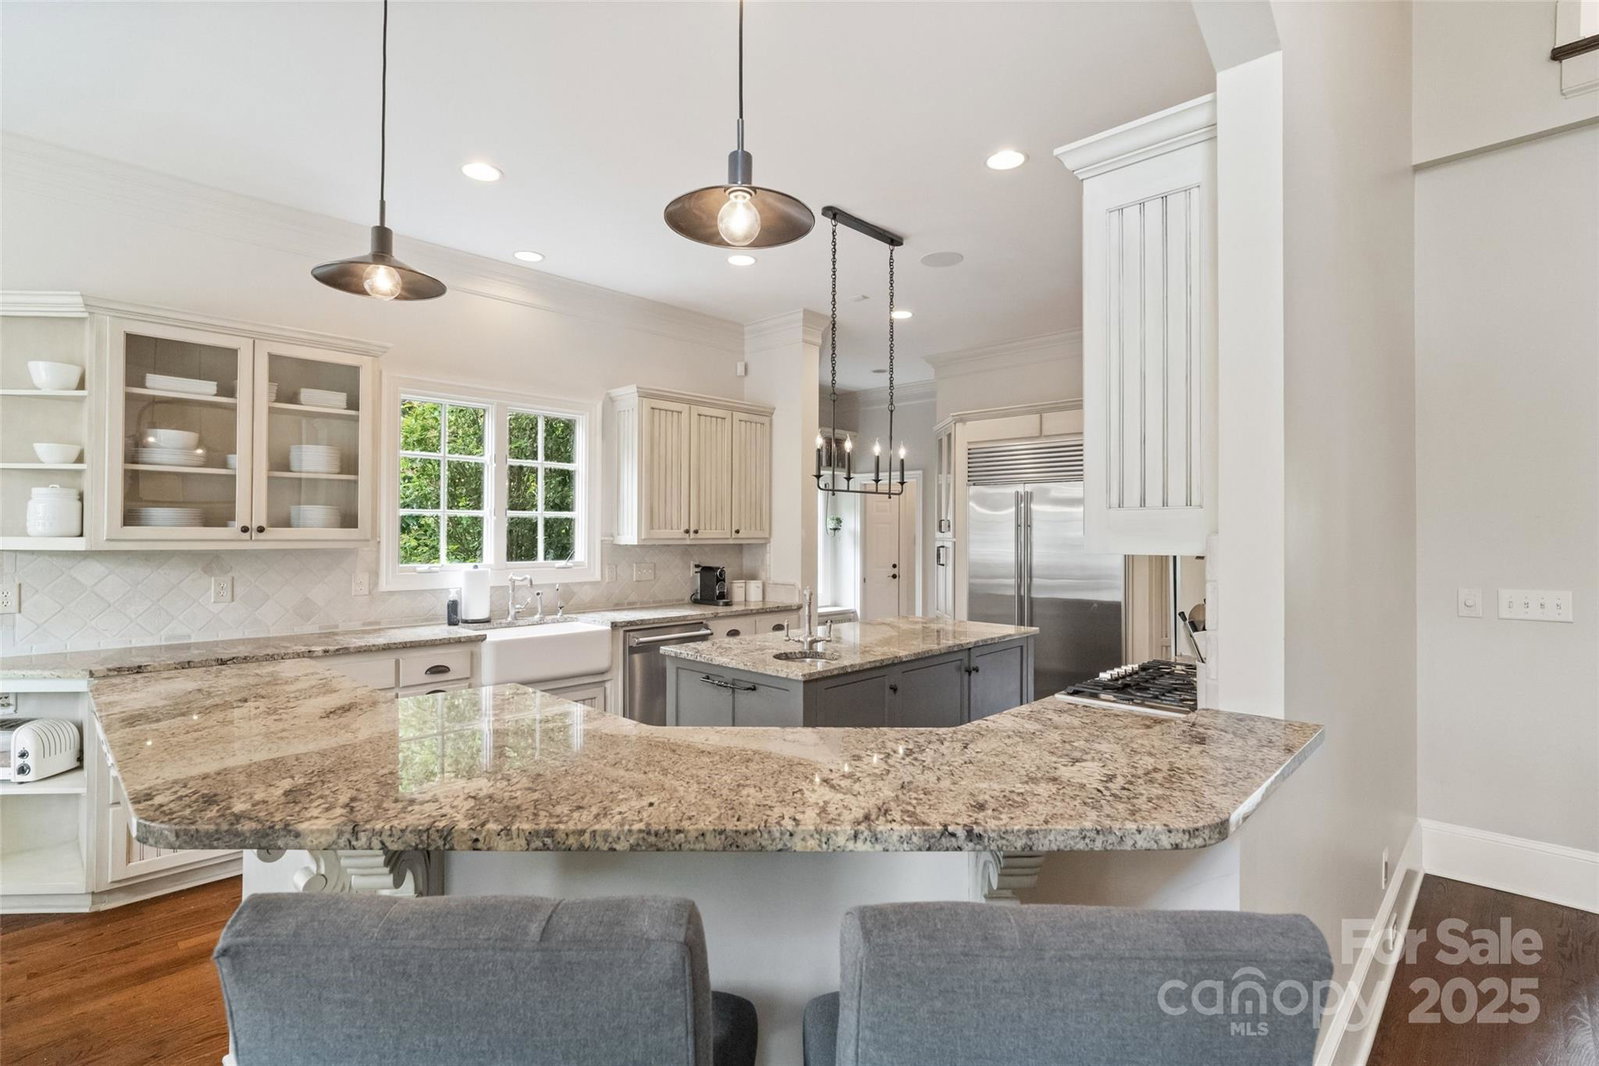
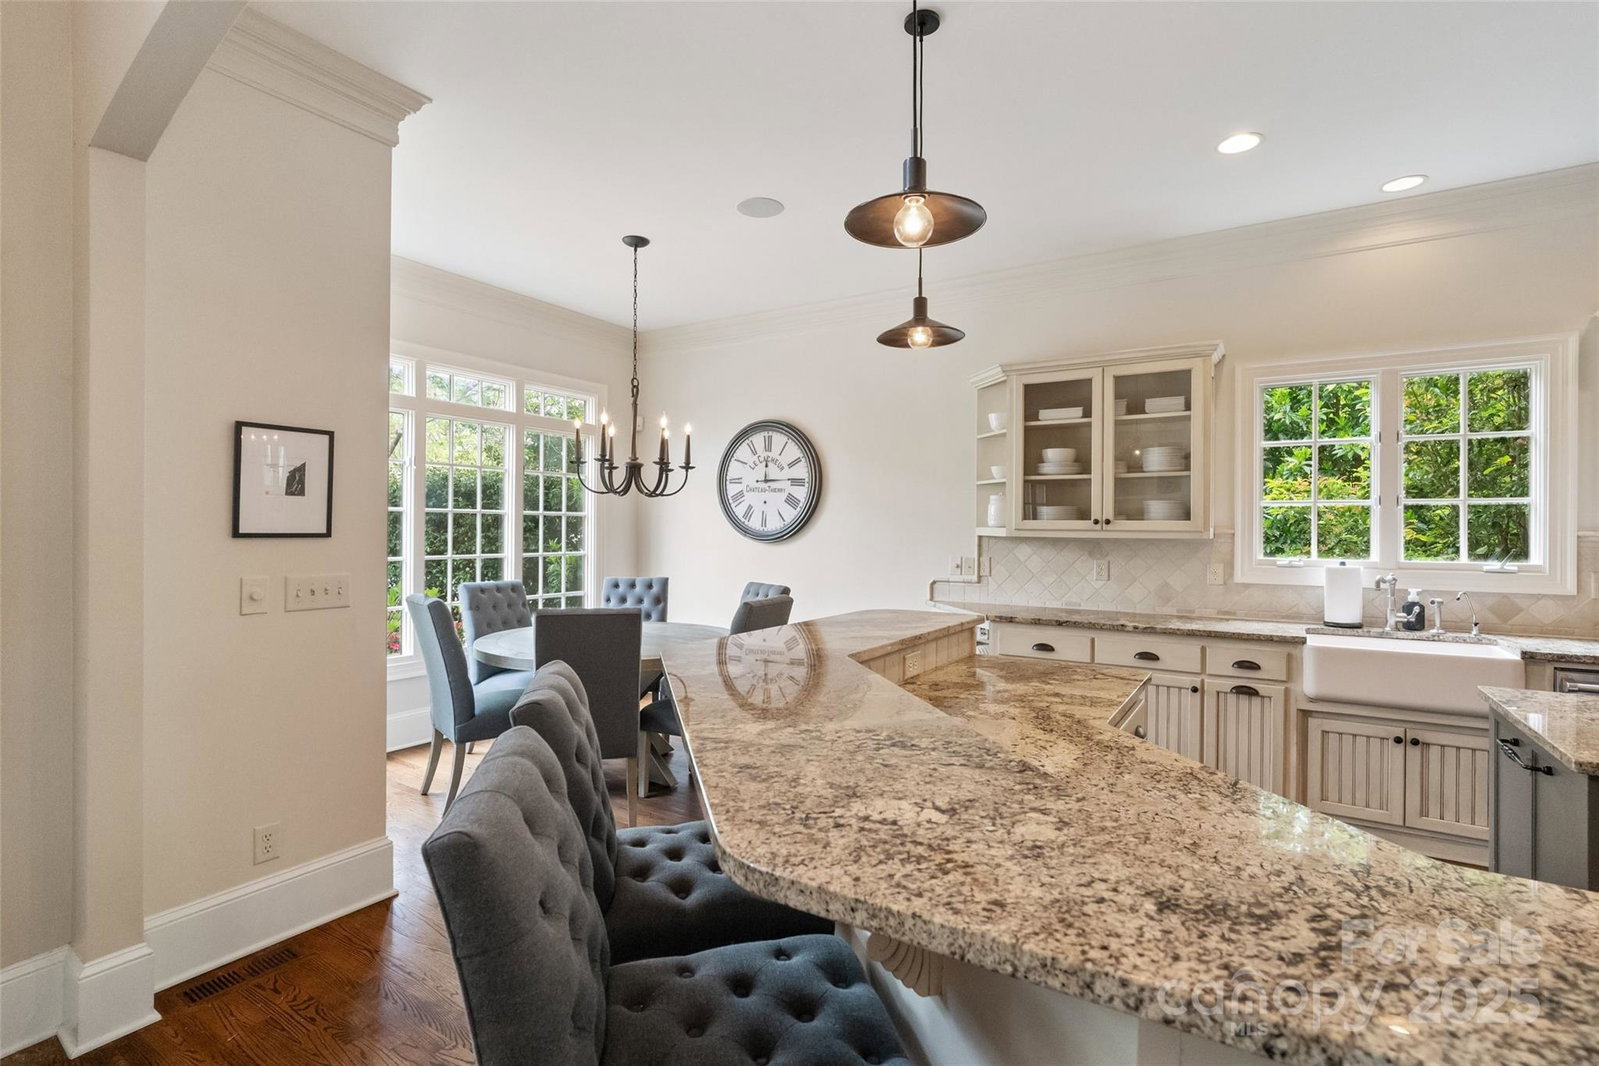
Tucked away in Southpark on a quiet cul de sac, sits this Charming English custom built cottage-style home on a half acre. The stunning pool, expansive tiered patio and lush lawn are surrounded by privacy landscaping. On the far side of home, is a secret terraced garden—a true delight for gardners. Step inside to a perfectly designed floor plan, featuring a main level primary suite with large walk in custom closet and direct patio access. A private office provides a quiet workspace. Chef's kitchen w/ Sub Zero & Viking appliances, opens to breakfast & family room that boasts stunning views of the pool. Spacious laundry room with sink, custom cabinetry, fridge and drop zone. Upstairs, you’ll find three spacious bedrooms, a loft, and a bonus room, offering flexibility for any lifestyle. Located just minutes from SouthPark's premier dining, shopping, and business district, this home is the ultimate blend of style and comfort. Don’t miss this peaceful resort retreat in the heart of it all!
Additional Information
- Hoa Fee
- $500
- Hoa Fee Paid
- Semi-Annually
- Fireplace
- Yes
- Equipment
- Bar Fridge, Dishwasher, Disposal, Double Oven, Exhaust Fan, Gas Cooktop, Gas Water Heater, Microwave, Refrigerator
- Foundation
- Crawl Space
- Main Level Rooms
- Kitchen, Breakfast, Primary Bedroom, Bathroom-Full, Bathroom-Half, Dining Room, Office, Laundry, Family Room
- Laundry Location
- Laundry Room, Main Level
- Heating
- Central
- Water
- City
- Sewer
- Public Sewer
- Exterior Construction
- Hard Stucco, Stone
- Roof
- Shingle
- Parking
- Attached Garage, Garage Door Opener
- Driveway
- Concrete
- Lot Description
- Cul-De-Sac, Green Area, Level, Private, Wooded
- Elementary School
- Sharon
- Middle School
- Carmel
- High School
- South Mecklenburg
- Builder Name
- Bonterra
- Total Property HLA
- 3859
- Master on Main Level
- Yes
Mortgage Calculator
“ Based on information submitted to the MLS GRID as of . All data is obtained from various sources and may not have been verified by broker or MLS GRID. Supplied Open House Information is subject to change without notice. All information should be independently reviewed and verified for accuracy. Some IDX listings have been excluded from this website. Properties may or may not be listed by the office/agent presenting the information © 2026 Canopy MLS as distributed by MLS GRID”

Last Updated: