17818 Overland Forest Drive, Cornelius, NC 28031
- $545,000
- 3
- BD
- 3
- BA
- 2,301
- SqFt




Listing courtesy of EXP Realty LLC Mooresville. homes@heritageave.com
Sold listing courtesy of Pros Realty Inc.
- Sold Price
- $545,000
- List Price
- $559,900
- MLS#
- 4228404
- Status
- CLOSED
- Days on Market
- 41
- Property Type
- Residential
- Architectural Style
- Transitional
- Year Built
- 2007
- Closing Date
- Apr 17, 2025
- Bedrooms
- 3
- Bathrooms
- 3
- Full Baths
- 2
- Half Baths
- 1
- Lot Size
- 5,227
- Lot Size Area
- 0.12
- Living Area
- 2,301
- Sq Ft Total
- 2301
- County
- Mecklenburg
- Subdivision
- Westmoreland
- Special Conditions
- None
Property Description
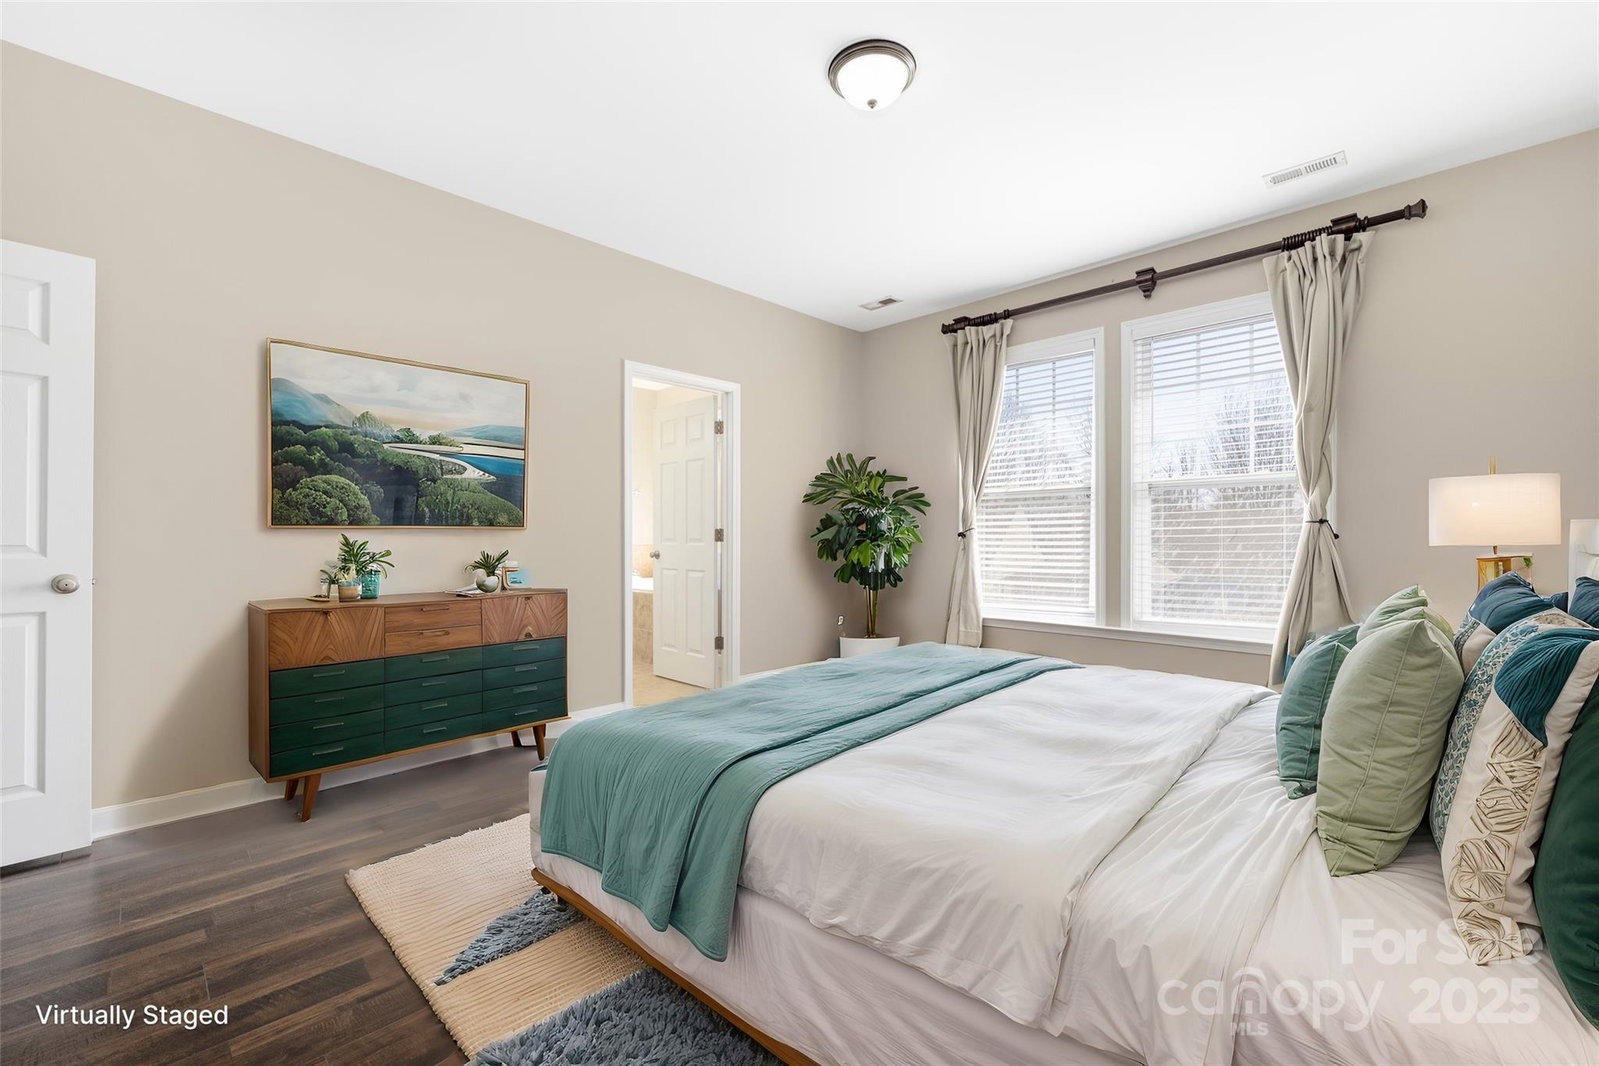
Welcome to your dream home in the highly sought-after neighborhood of Westmorland in Cornelius! As you enter, you'll be greeted by stunning new LVP floors that flow seamlessly throughout the upper level. The spacious living area features a cozy fireplace that has been meticulously cleaned and serviced. The heart of the home is the open concept kitchen, complete with a new garbage disposal and 2-year-old stainless steel appliances. Updated lighting throughout the main level. Step outside to discover a brand-new back deck area. The front yard boasts fresh sod, enhancing the home's curb appeal. This property is equipped with two new HVAC units, both under warranty. Safety and peace of mind are prioritized with a monitored alarm system and regular pest control services in place. Plus, the home has been squirrel-proofed! Don't miss this opportunity to own a beautifully upgraded home in a prime location laced minutes from I77, Catawba Rd, Jetton Park, Birkdale and much more.
Additional Information
- Hoa Fee
- $400
- Hoa Fee Paid
- Semi-Annually
- Fireplace
- Yes
- Floor Coverings
- Vinyl
- Equipment
- Dishwasher, Disposal, Dryer, Gas Oven, Gas Range, Gas Water Heater, Ice Maker, Microwave, Refrigerator with Ice Maker, Washer
- Foundation
- Slab
- Main Level Rooms
- Bathroom-Half, Office, Kitchen, Breakfast, Living Room
- Laundry Location
- Upper Level
- Heating
- Forced Air, Heat Pump
- Water
- City
- Sewer
- Public Sewer
- Exterior Construction
- Hardboard Siding, Vinyl
- Parking
- Driveway, Attached Garage
- Driveway
- Concrete, Paved
- Elementary School
- J.V. Washam
- Middle School
- Bailey
- High School
- William Amos Hough
- Zoning
- NR
- Total Property HLA
- 2301
Mortgage Calculator
“ Based on information submitted to the MLS GRID as of . All data is obtained from various sources and may not have been verified by broker or MLS GRID. Supplied Open House Information is subject to change without notice. All information should be independently reviewed and verified for accuracy. Some IDX listings have been excluded from this website. Properties may or may not be listed by the office/agent presenting the information © 2026 Canopy MLS as distributed by MLS GRID”

Last Updated: