10000 Blossom Drive, Concord, NC 28025
- $1,175,000
- 4
- BD
- 4
- BA
- 4,186
- SqFt








Listing courtesy of United Real Estate-Queen City. nicholegubler@gmail.com
Sold listing courtesy of JPAR Legacy Group
- Sold Price
- $1,175,000
- List Price
- $1,199,999
- MLS#
- 4228278
- Status
- CLOSED
- Days on Market
- 125
- Property Type
- Residential
- Year Built
- 2011
- Closing Date
- Jul 11, 2025
- Bedrooms
- 4
- Bathrooms
- 4
- Full Baths
- 3
- Half Baths
- 1
- Lot Size
- 218,671
- Lot Size Area
- 5.02
- Living Area
- 4,186
- Sq Ft Total
- 4186
- County
- Cabarrus
- Subdivision
- Monterosa
- Special Conditions
- None
Property Description
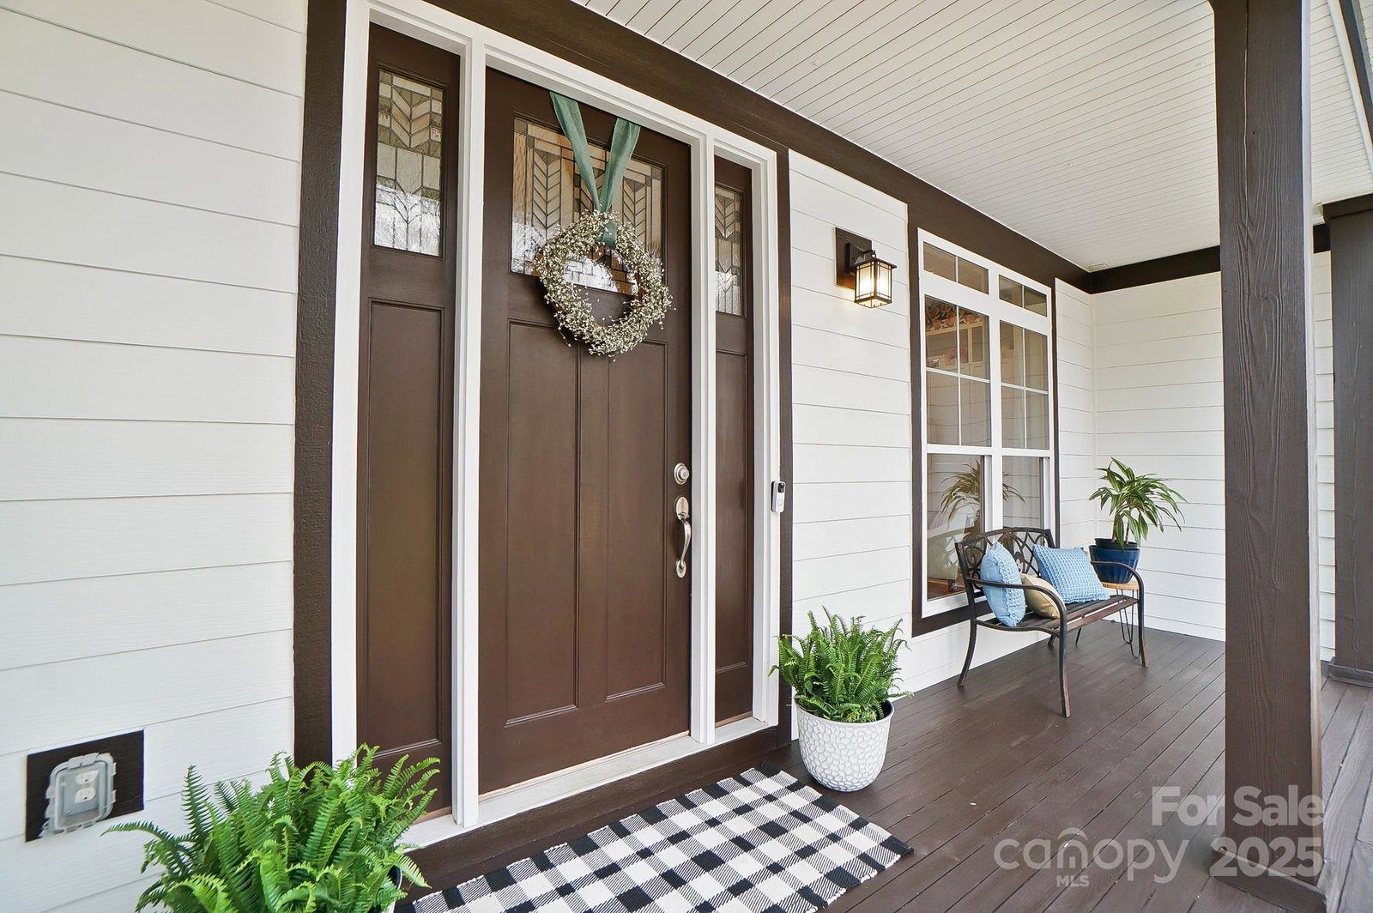
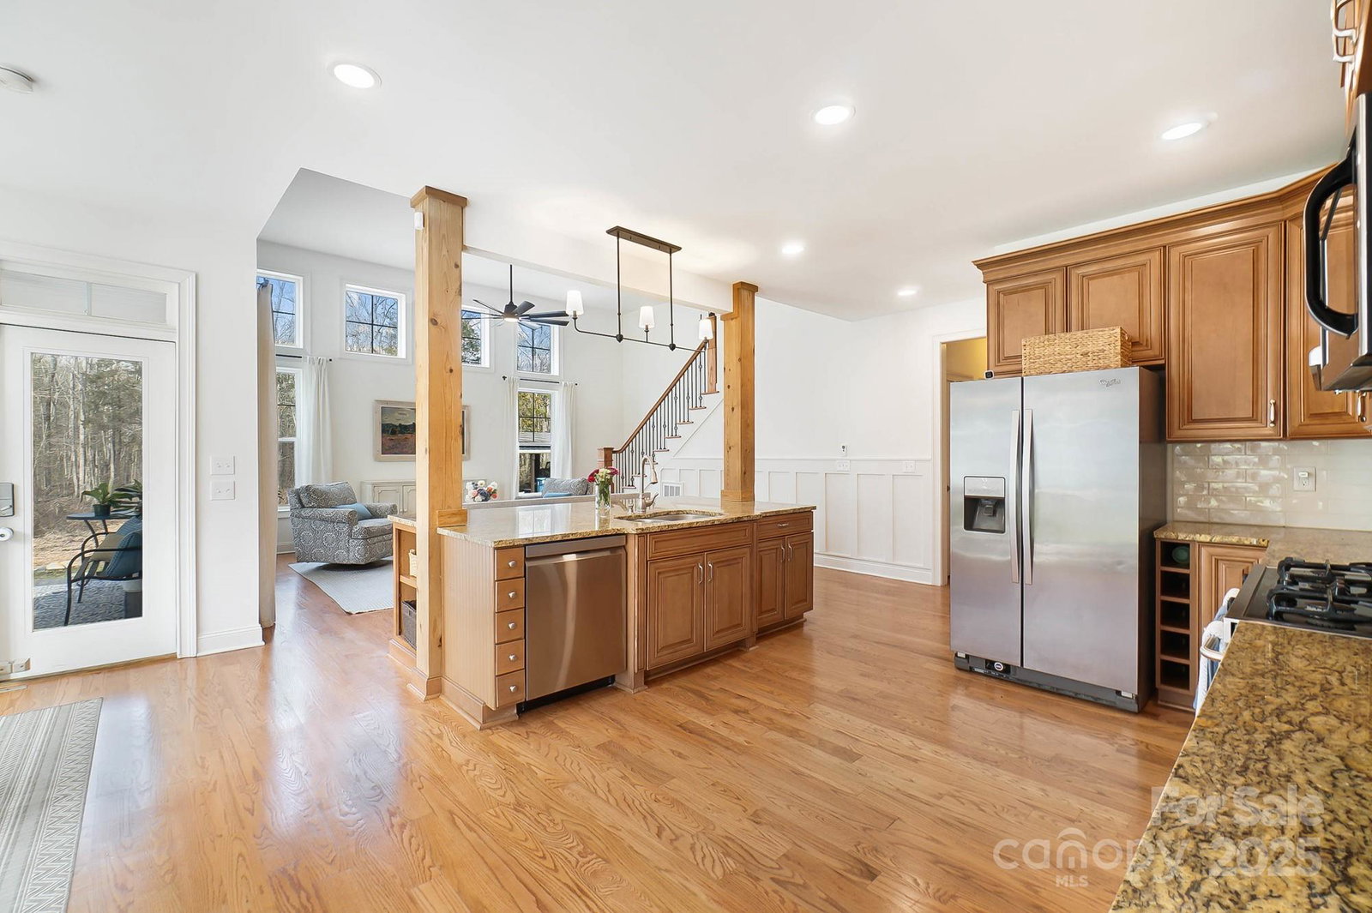
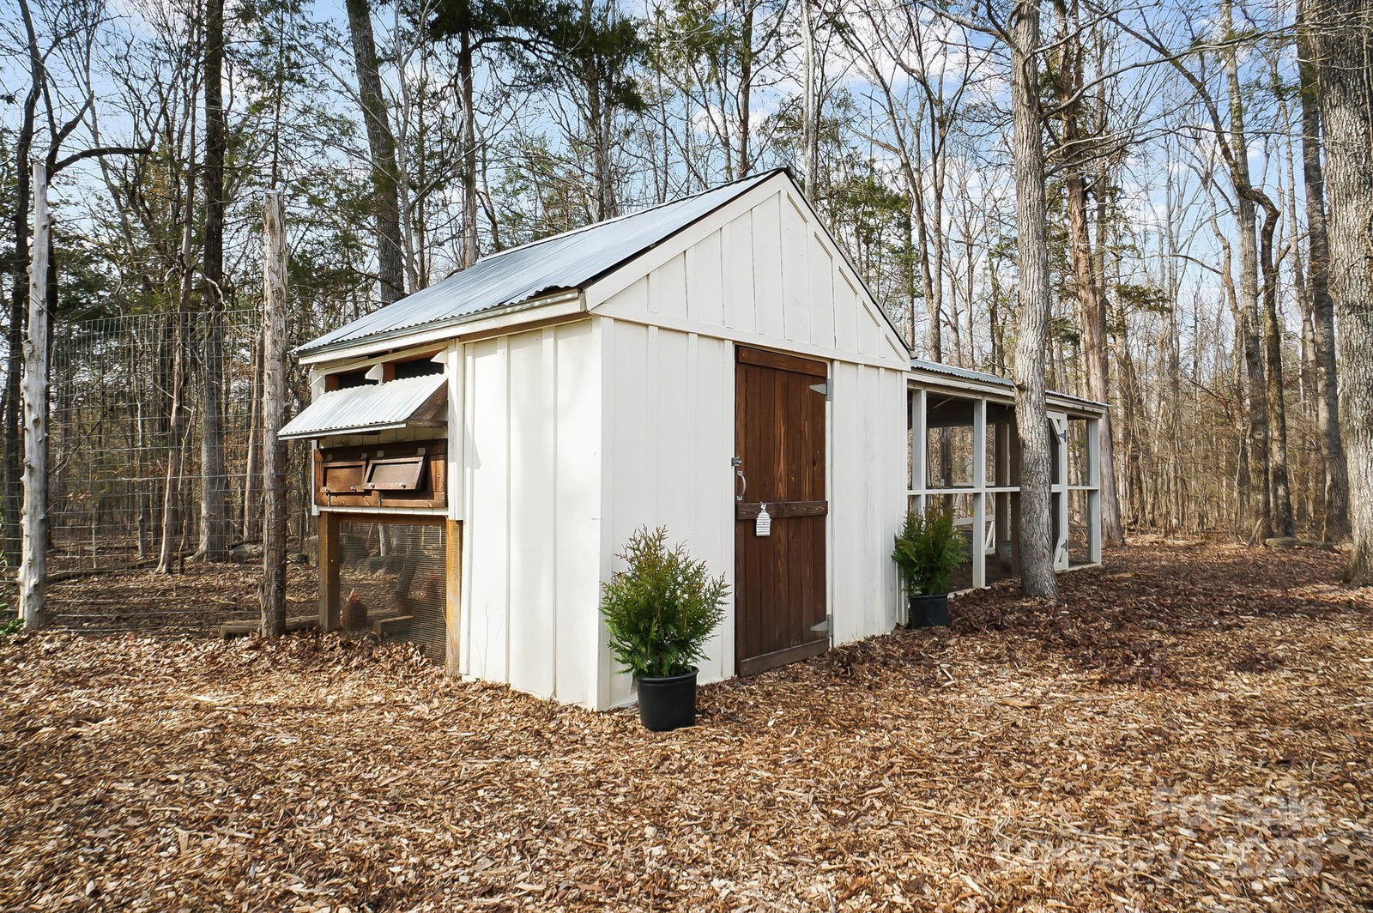
Escape to the privacy of country living on this stunning 5-acre estate in the Harrisburg school district! Tucked away in a quiet equestrian neighborhood, enjoy the basketball/pickleball court, a sprawling field for soccer, and a go-kart trail. With ample parking—including RV space—hosting large gatherings is effortless. Step inside to soaring ceilings and enormous windows that bathe the home in natural light, showcasing a floor-to-ceiling stone fireplace. The layout includes a walk-in pantry, 2 living rooms, piano room, loft, and office. The primary suite on the main level provides a private retreat, while the walk-in attic ensures ample storage. Outside, gather eggs from the coop, cultivate the garden area, or unwind on multiple decks. An 8-car carport is ready for a future workshop, with a 19.8kWP solar system to offset energy costs. Don’t miss this opportunity to own a modern farmhouse retreat that offers privacy, luxury, and sustainability—all just minutes from city conveniences!
Additional Information
- Fireplace
- Yes
- Interior Features
- Kitchen Island, Pantry, Storage, Walk-In Closet(s), Walk-In Pantry
- Equipment
- Dishwasher, Disposal, Gas Range, Microwave
- Foundation
- Crawl Space
- Main Level Rooms
- Primary Bedroom, Laundry, Kitchen, Dining Room
- Laundry Location
- Electric Dryer Hookup, Mud Room, Washer Hookup
- Heating
- Forced Air
- Water
- Well
- Sewer
- Septic Installed
- Exterior Features
- Fence
- Exterior Construction
- Hardboard Siding, Stone, Wood
- Parking
- Driveway, Attached Garage, RV Access/Parking
- Driveway
- Gravel
- Lot Description
- Wooded
- Elementary School
- Unspecified
- Middle School
- Unspecified
- High School
- Unspecified
- Zoning
- CR
- Total Property HLA
- 4186
- Master on Main Level
- Yes
Mortgage Calculator
“ Based on information submitted to the MLS GRID as of . All data is obtained from various sources and may not have been verified by broker or MLS GRID. Supplied Open House Information is subject to change without notice. All information should be independently reviewed and verified for accuracy. Some IDX listings have been excluded from this website. Properties may or may not be listed by the office/agent presenting the information © 2026 Canopy MLS as distributed by MLS GRID”

Last Updated: