11132 White Stag Drive, Charlotte, NC 28269
- $315,000
- 3
- BD
- 2
- BA
- 1,442
- SqFt








Listing courtesy of Berkshire Hathaway HomeServices Carolinas Realty. lynne.verhagen@bhhscarolinas.com
Sold listing courtesy of Keller Williams South Park
- Sold Price
- $315,000
- List Price
- $310,000
- MLS#
- 4228220
- Status
- CLOSED
- Days on Market
- 37
- Property Type
- Residential
- Architectural Style
- Traditional
- Year Built
- 1994
- Closing Date
- Apr 16, 2025
- Bedrooms
- 3
- Bathrooms
- 2
- Full Baths
- 2
- Lot Size
- 7,405
- Lot Size Area
- 0.17
- Living Area
- 1,442
- Sq Ft Total
- 1442
- County
- Mecklenburg
- Subdivision
- Deercross
- Special Conditions
- None
Property Description
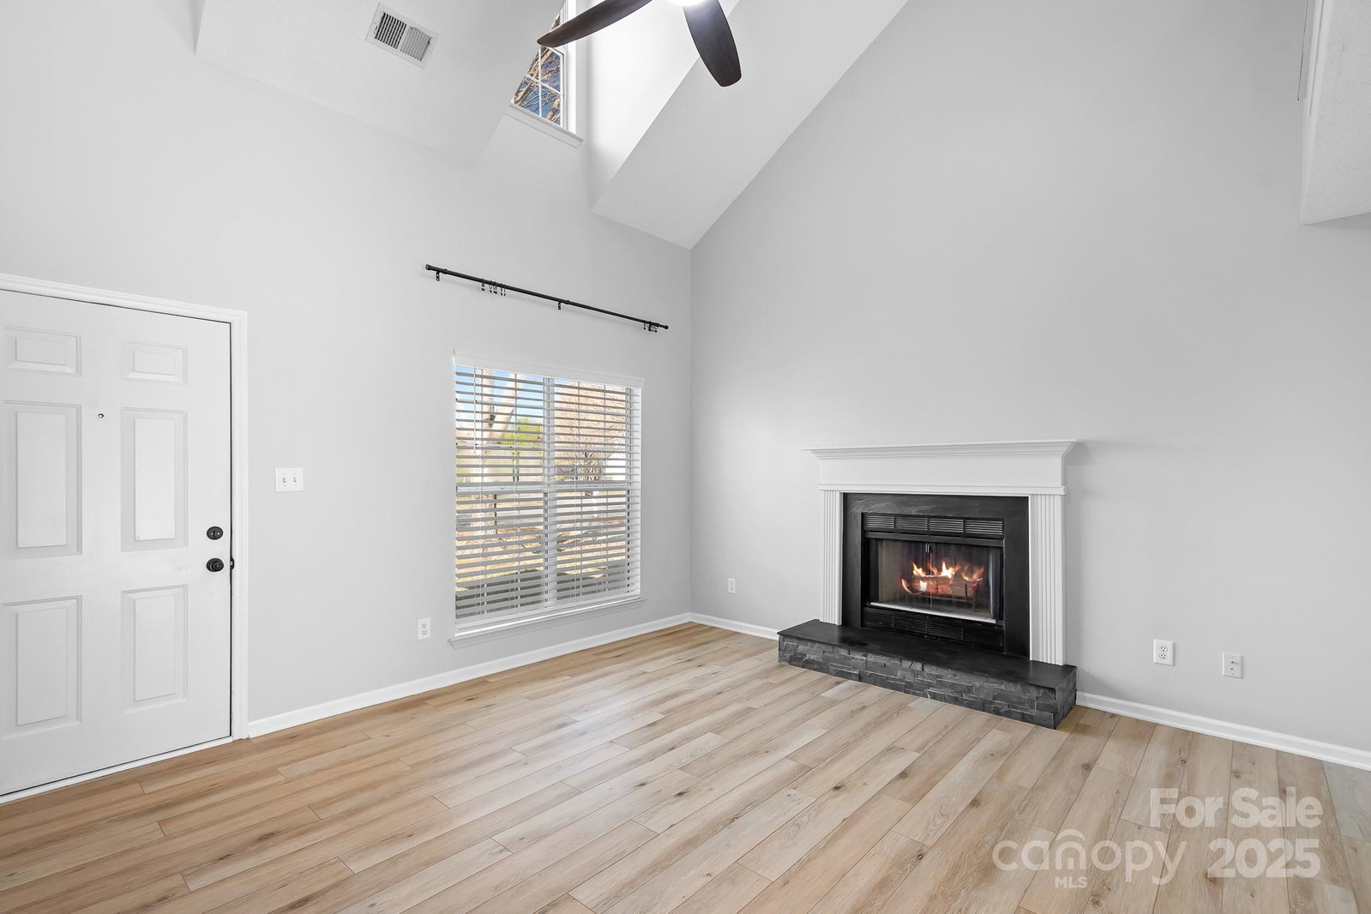
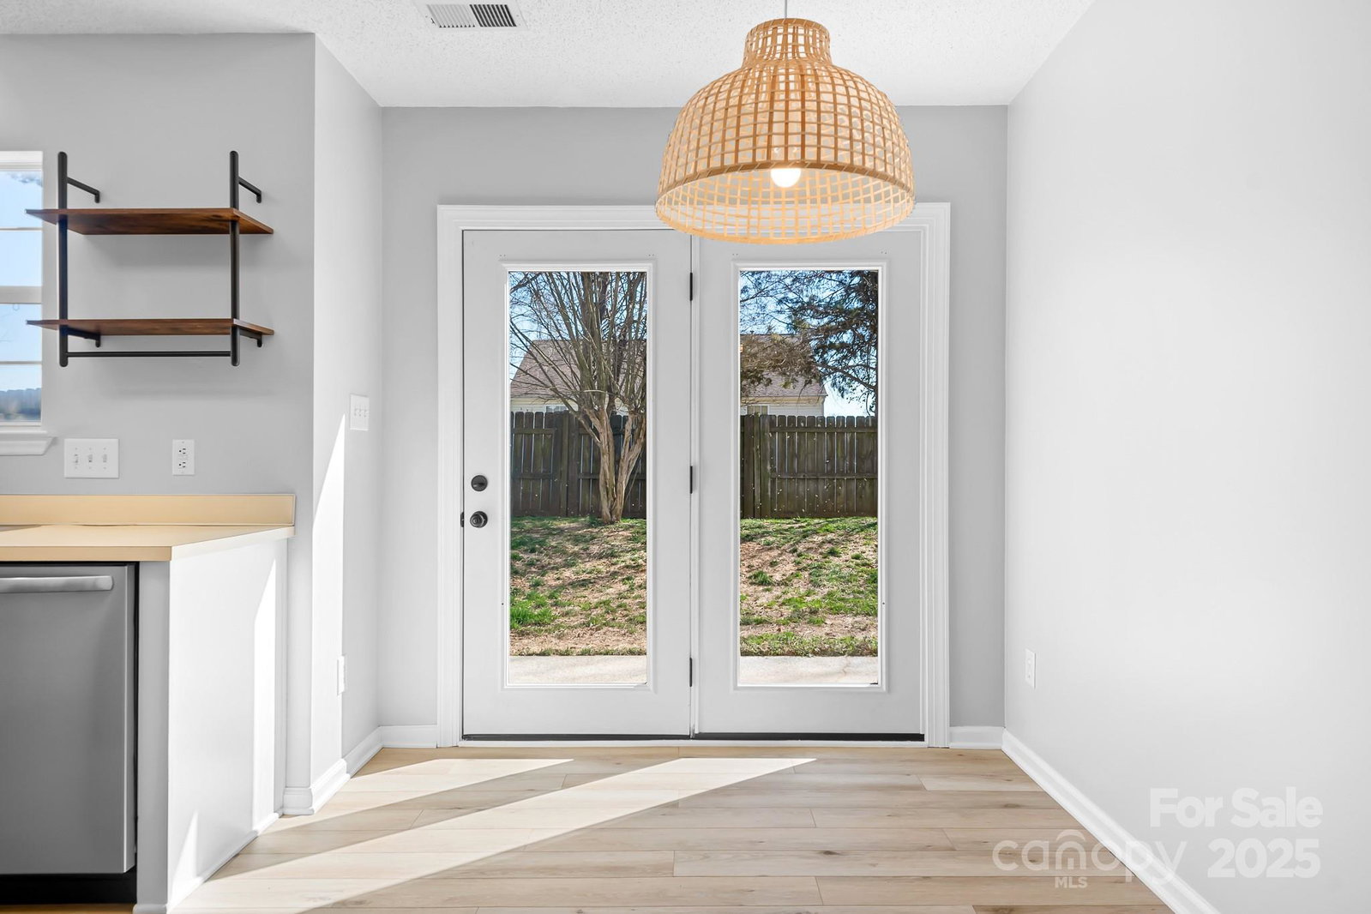
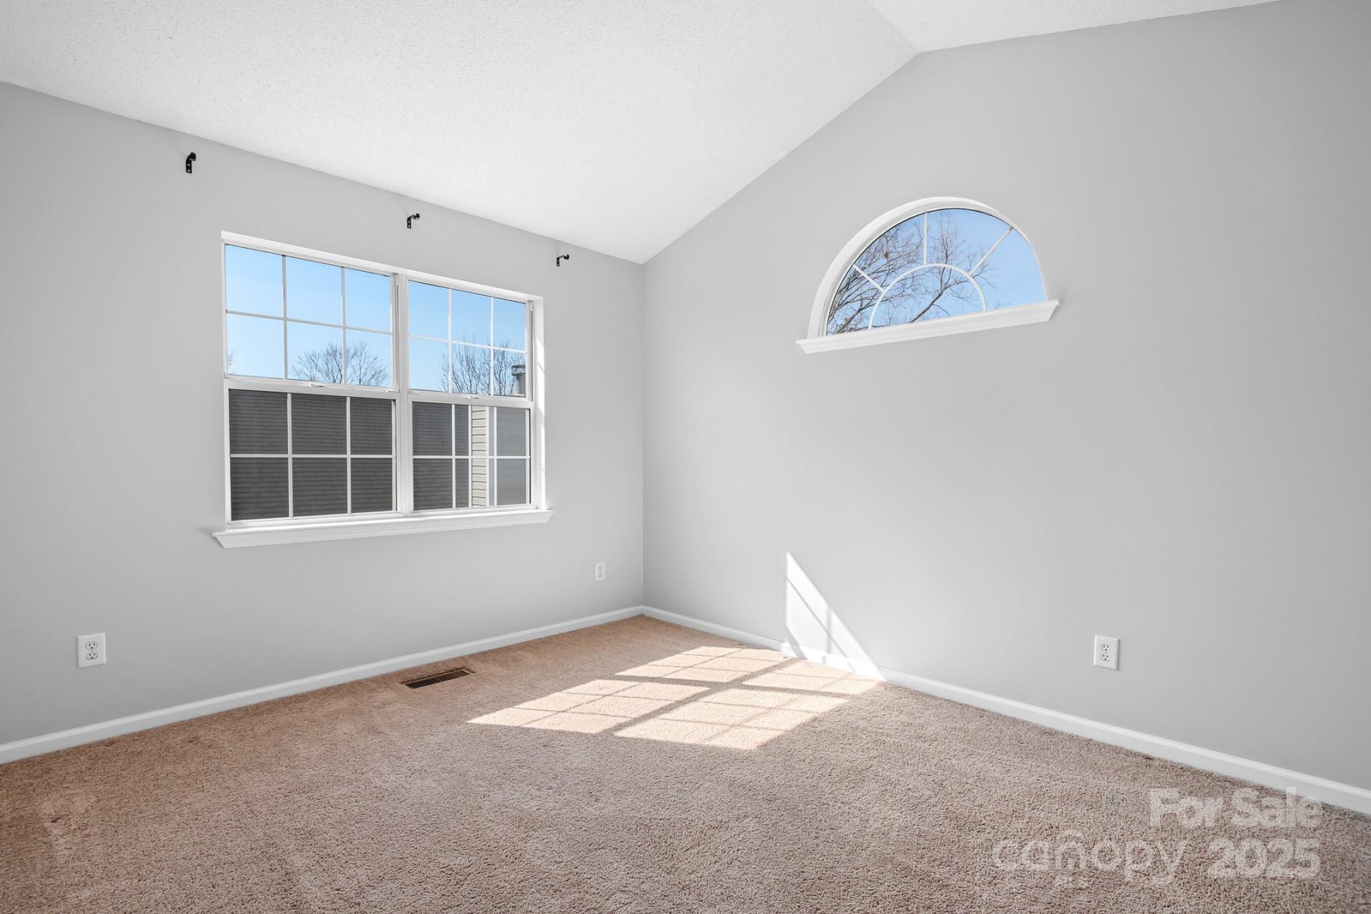
Welcome to this inviting 3 bed, 2 bath home in a fantastic North Charlotte location! Situated near restaurants, shopping, and with easy access to I-485, this home offers both comfort and convenience. Step inside to a bright and spacious great room featuring a two-story vaulted ceiling with skylights that fill the space with natural light and a wood-burning fireplace. The main level primary bedroom provides a private retreat complete with a walk-in closet. The kitchen offers upgraded appliances, plenty of cabinet space for storage and a dedicated dining area. Upstairs are two additional bedrooms along with a full bath, offering plenty of space for family or guests. A versatile loft area provides the perfect spot for a home office, bonus room or flex space. Outside enjoy a patio with a private fenced backyard, complete with a shed for extra storage. The freshly re-seeded lawn with straw ensures an outdoor space to enjoy year-round. Refrigerator, washer, and dryer included.
Additional Information
- Hoa Fee
- $44
- Hoa Fee Paid
- Quarterly
- Fireplace
- Yes
- Interior Features
- Attic Other, Pantry, Walk-In Closet(s)
- Floor Coverings
- Carpet, Tile, Vinyl
- Equipment
- Disposal, Electric Range, Electric Water Heater, Refrigerator with Ice Maker, Washer/Dryer
- Foundation
- Slab
- Main Level Rooms
- Great Room-Two Story, Dining Area, Kitchen, Primary Bedroom, Bathroom-Full, Laundry
- Laundry Location
- Laundry Closet, Main Level
- Heating
- Heat Pump
- Water
- City
- Sewer
- Public Sewer
- Exterior Construction
- Vinyl
- Parking
- Attached Garage, Garage Faces Front
- Driveway
- Concrete, Paved
- Elementary School
- Blythe
- Middle School
- J.M. Alexander
- High School
- North Mecklenburg
- Total Property HLA
- 1442
- Master on Main Level
- Yes
Mortgage Calculator
“ Based on information submitted to the MLS GRID as of . All data is obtained from various sources and may not have been verified by broker or MLS GRID. Supplied Open House Information is subject to change without notice. All information should be independently reviewed and verified for accuracy. Some IDX listings have been excluded from this website. Properties may or may not be listed by the office/agent presenting the information © 2026 Canopy MLS as distributed by MLS GRID”

Last Updated: