8731 Sheltonham Way, Charlotte, NC 28216
- $422,000
- 4
- BD
- 3
- BA
- 2,532
- SqFt




Listing courtesy of Henry Suber Properties. 19hls43@bellsouth.net
Sold listing courtesy of Keller Williams South Park
- Sold Price
- $422,000
- List Price
- $439,000
- MLS#
- 4228198
- Status
- CLOSED
- Days on Market
- 272
- Property Type
- Residential
- Architectural Style
- Contemporary
- Year Built
- 1990
- Closing Date
- Dec 03, 2025
- Bedrooms
- 4
- Bathrooms
- 3
- Full Baths
- 2
- Half Baths
- 1
- Lot Size
- 15,681
- Lot Size Area
- 0.36
- Living Area
- 2,532
- Sq Ft Total
- 2532
- County
- Mecklenburg
- Subdivision
- Wedgewood North
- Special Conditions
- None
Property Description
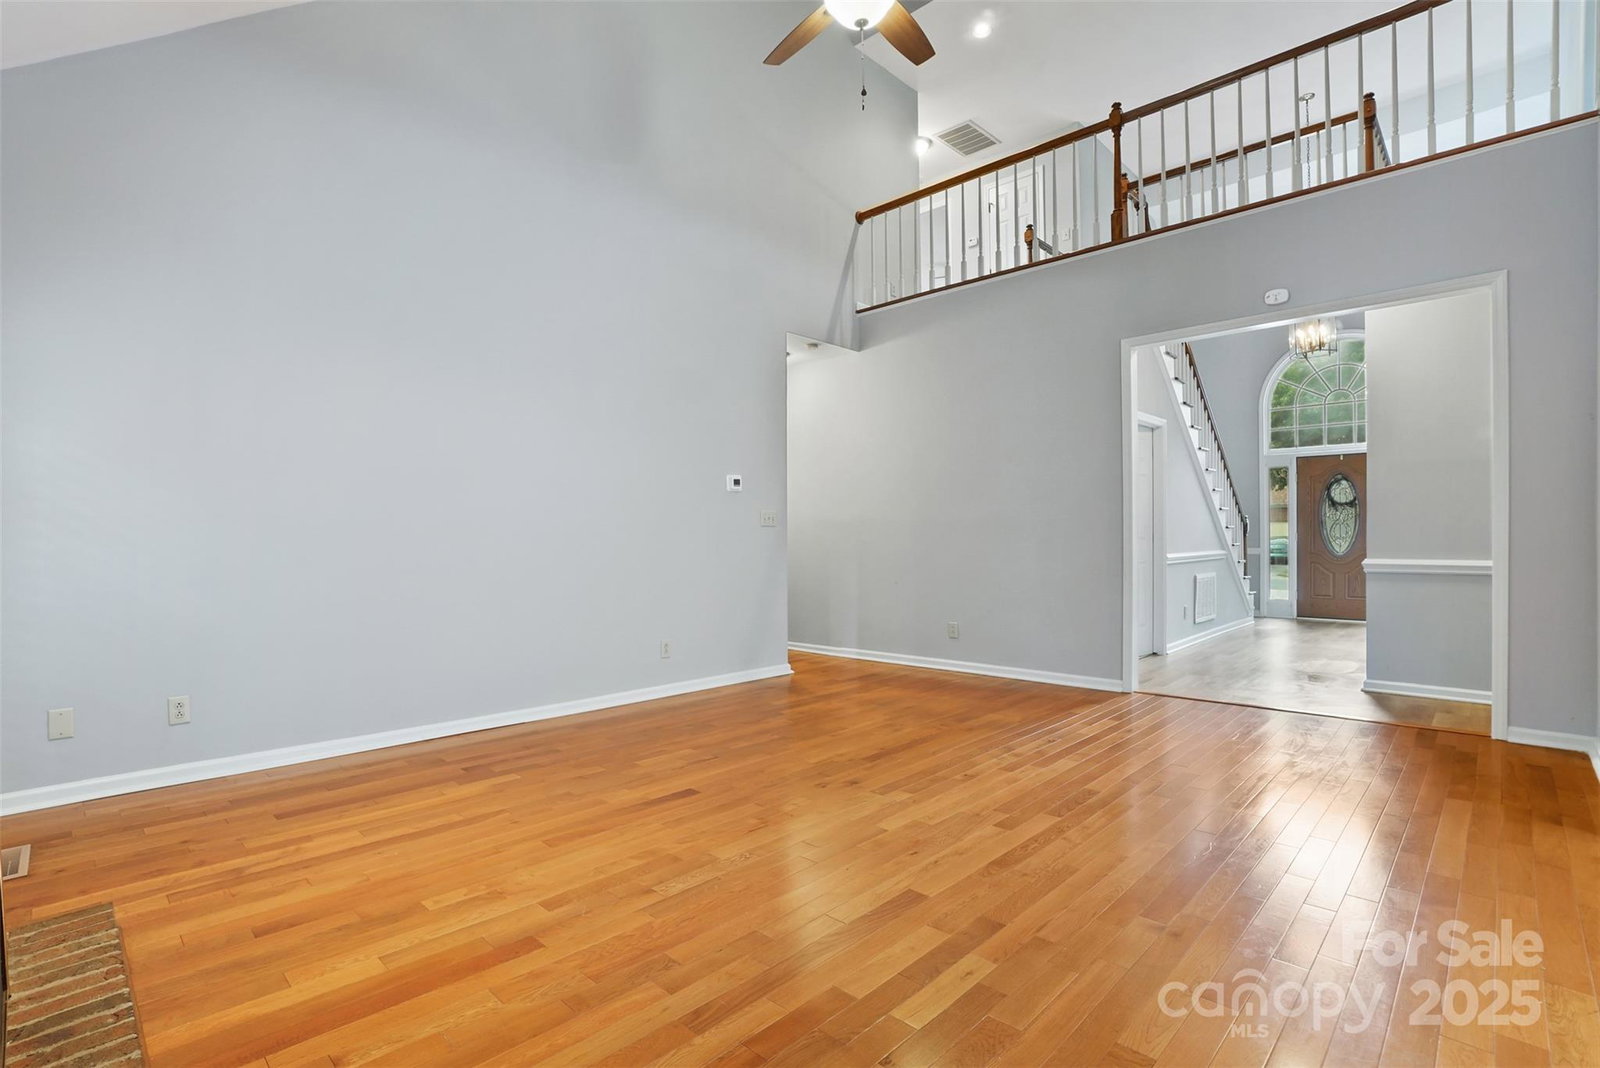
Welcome to this beautiful 4-bedroom, 2.5 bath brick home nestled in the highly desirable Wedgewood community! Situated on a generous lot, this spacious 2,532 sq ft home features soaring vaulted ceilings, a grand two-story foyer, formal dining area, and a light-filled family room perfect for gatherings. The chef's kitchen is a standout, featuring an abundance of cabinet space, expansive countertops, and a nice eat-in area. The primary suite is conveniently located on the main level, with three additional oversized bedrooms upstairs. Fresh paint throughout enhances the home's clean updated feel. Outside, enjoy the private backyard with a large deck - perfect for grilling and relaxing. Wedgewood offers exceptional amenities including a pool, clubhouse, tennis courts, picnic areas, and walking trails. With great curb appeal, a functional layout, and resort-style living, this home is the total package.
Additional Information
- Hoa Fee
- $155
- Hoa Fee Paid
- Quarterly
- Community Features
- Clubhouse, Outdoor Pool, Picnic Area, Street Lights, Tennis Court(s), Walking Trails
- Fireplace
- Yes
- Interior Features
- Attic Other, Attic Walk In, Garden Tub, Walk-In Closet(s)
- Floor Coverings
- Carpet, Laminate, Tile
- Equipment
- Dishwasher, Disposal, Double Oven, Exhaust Fan, Exhaust Hood, Ice Maker, Refrigerator, Tankless Water Heater
- Foundation
- Crawl Space
- Main Level Rooms
- Primary Bedroom, Family Room, Kitchen, Bathroom-Full, Bathroom-Half, Dining Room, Great Room, Laundry, Breakfast
- Laundry Location
- Electric Dryer Hookup, Mud Room, Laundry Closet, Main Level, Sink, Washer Hookup
- Heating
- Central, Natural Gas
- Water
- City
- Sewer
- Public Sewer
- Exterior Construction
- Brick Full, Synthetic Stucco, Wood
- Roof
- Composition
- Parking
- Attached Garage
- Driveway
- Concrete, Paved
- Lot Description
- Corner Lot, Wooded
- Elementary School
- Long Creek
- Middle School
- Francis Bradley
- High School
- Hopewell
- Zoning
- R9PUD
- Total Property HLA
- 2532
- Master on Main Level
- Yes
Mortgage Calculator
“ Based on information submitted to the MLS GRID as of . All data is obtained from various sources and may not have been verified by broker or MLS GRID. Supplied Open House Information is subject to change without notice. All information should be independently reviewed and verified for accuracy. Some IDX listings have been excluded from this website. Properties may or may not be listed by the office/agent presenting the information © 2026 Canopy MLS as distributed by MLS GRID”

Last Updated: