2727 Tiergarten Lane, Charlotte, NC 28210
- $350,000
- 2
- BD
- 2
- BA
- 1,078
- SqFt




Listing courtesy of Coldwell Banker Realty. joybgroya@gmail.com
Sold listing courtesy of Helen Adams Realty
- Sold Price
- $350,000
- List Price
- $350,000
- MLS#
- 4228196
- Status
- CLOSED
- Days on Market
- 35
- Property Type
- Residential
- Year Built
- 1982
- Closing Date
- Apr 15, 2025
- Bedrooms
- 2
- Bathrooms
- 2
- Full Baths
- 2
- Living Area
- 1,078
- Sq Ft Total
- 1078
- County
- Mecklenburg
- Subdivision
- Hamlin Park
- Building Name
- Hamlin Park
- Special Conditions
- None
- Dom
- Yes
Property Description
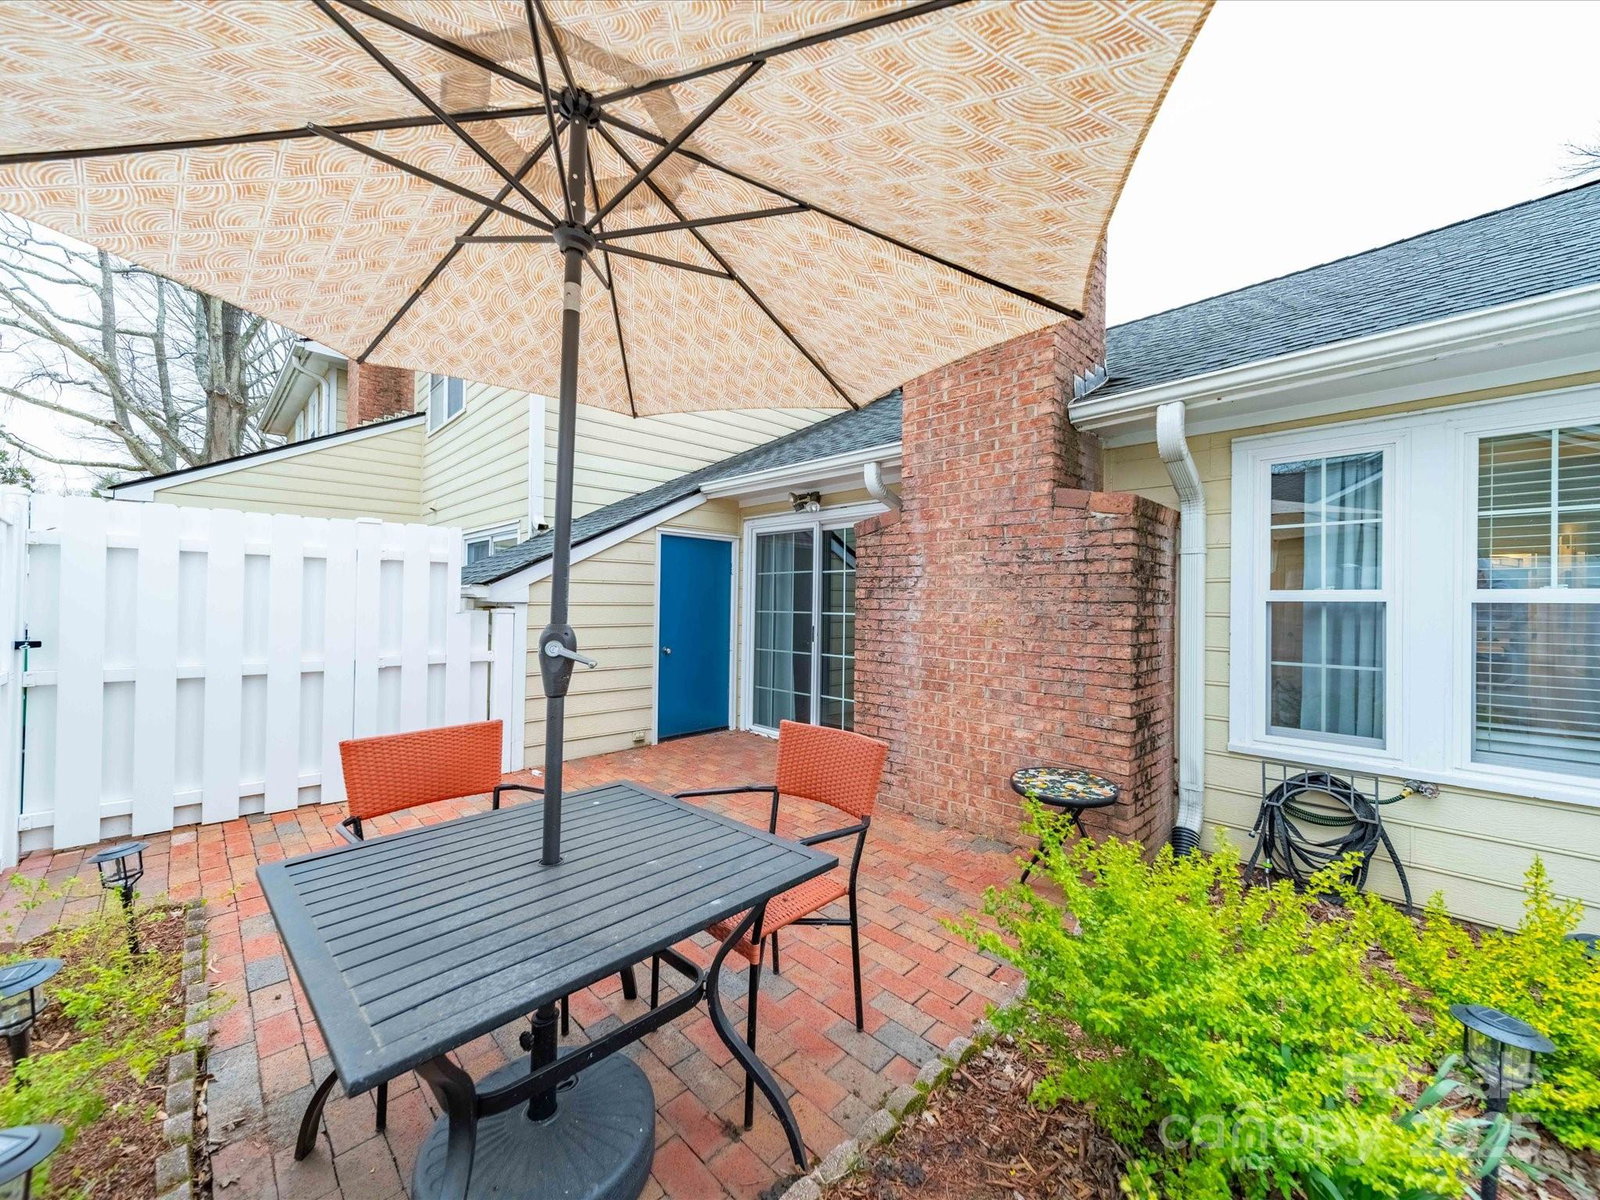
Stunning 1-story updated townhome. This homes features: new floor to ceiling white kitchen cabinets with under cabinet lighting, interior cabinet lighting for the glass door cabinets, quartz waterfall counters, SS appliances, a new built-in floor to ceiling pantry & an elegant backsplash. As you walk into the entry hall, the home opens up to a spacious family room with vaulted ceilings, a cozy fireplace & an open dining area for easy living. The owner's suite is large & bright with an en-suite & walk-in closet. Both full bathrooms have been updated with new tile floors, vanities, lighting, mirrors & tile surround in showers. The 2nd bedroom is currently used as sitting room with a pull-out couch for guests & has a large closet. The private brick patio is enclosed with a privacy fence & has an exterior gate. The storage room off the patio has custom built-in wood shelving. New HVAC in September 2021 & new storm door. Refrigerator & W/D convey. Easy walk to Harris Teeter & restaurants.
Additional Information
- Fireplace
- Yes
- Interior Features
- Open Floorplan, Split Bedroom, Walk-In Closet(s)
- Floor Coverings
- Carpet, Laminate, Tile
- Equipment
- Dishwasher, Disposal, Electric Range, Microwave, Refrigerator with Ice Maker, Self Cleaning Oven, Washer/Dryer
- Foundation
- Slab
- Main Level Rooms
- Kitchen, Breakfast, Primary Bedroom, Bathroom-Full, Bathroom-Full, Bedroom(s), Dining Area, Family Room, Laundry
- Laundry Location
- In Kitchen, Laundry Closet
- Heating
- Central, Electric
- Water
- City
- Sewer
- Public Sewer
- Exterior Features
- Lawn Maintenance
- Exterior Construction
- Hardboard Siding
- Roof
- Composition
- Parking
- Assigned
- Driveway
- Asphalt, Paved
- Lot Description
- Level
- Elementary School
- Smithfield
- Middle School
- Quail Hollow
- High School
- South Mecklenburg
- Total Property HLA
- 1078
Mortgage Calculator
“ Based on information submitted to the MLS GRID as of . All data is obtained from various sources and may not have been verified by broker or MLS GRID. Supplied Open House Information is subject to change without notice. All information should be independently reviewed and verified for accuracy. Some IDX listings have been excluded from this website. Properties may or may not be listed by the office/agent presenting the information © 2026 Canopy MLS as distributed by MLS GRID”

Last Updated: