5618 Camilla Drive, Charlotte, NC 28226
- $1,500,000
- 4
- BD
- 5
- BA
- 3,783
- SqFt






Listing courtesy of Cottingham Chalk. bmcgrath@cottinghamchalk.com
Sold listing courtesy of Cottingham Chalk
- Sold Price
- $1,500,000
- List Price
- $1,275,000
- MLS#
- 4228136
- Status
- CLOSED
- Days on Market
- 56
- Property Type
- Residential
- Architectural Style
- Traditional
- Distressed Property
- Yes
- Year Built
- 1993
- Closing Date
- May 28, 2025
- Bedrooms
- 4
- Bathrooms
- 5
- Full Baths
- 3
- Half Baths
- 2
- Lot Size
- 20,037
- Lot Size Area
- 0.46
- Living Area
- 3,783
- Sq Ft Total
- 3783
- County
- Mecklenburg
- Subdivision
- McAlpine Forest
- Special Conditions
- Relocation
Property Description
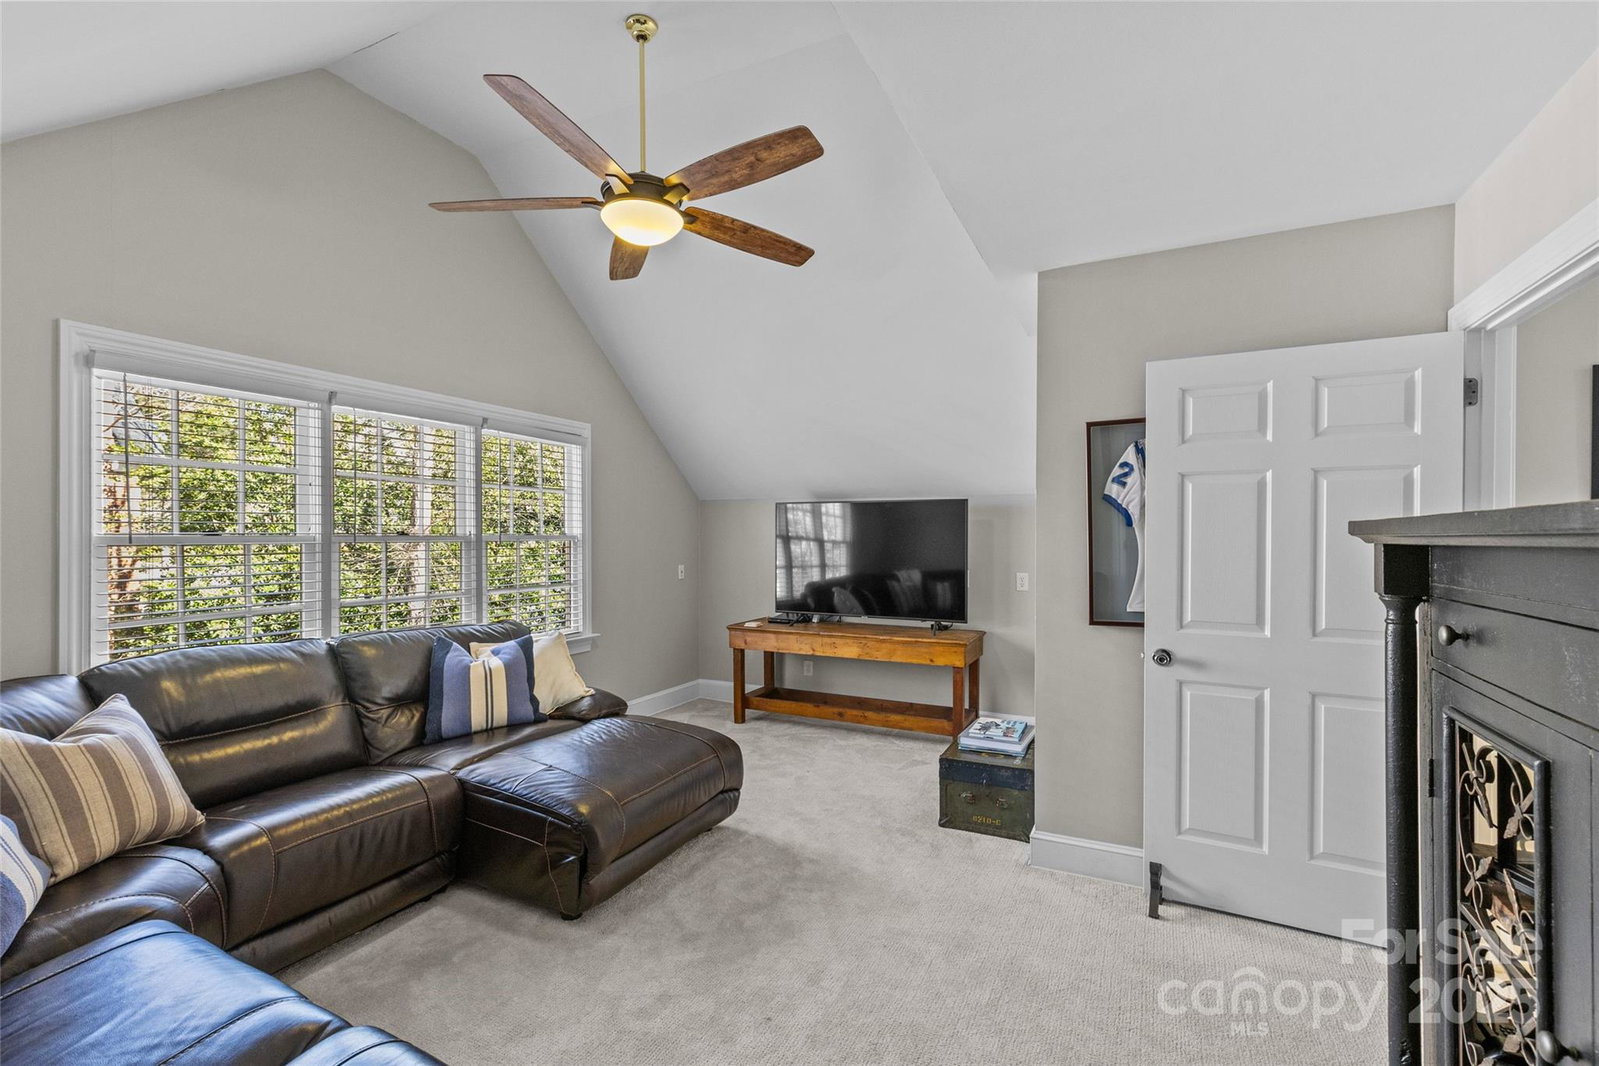
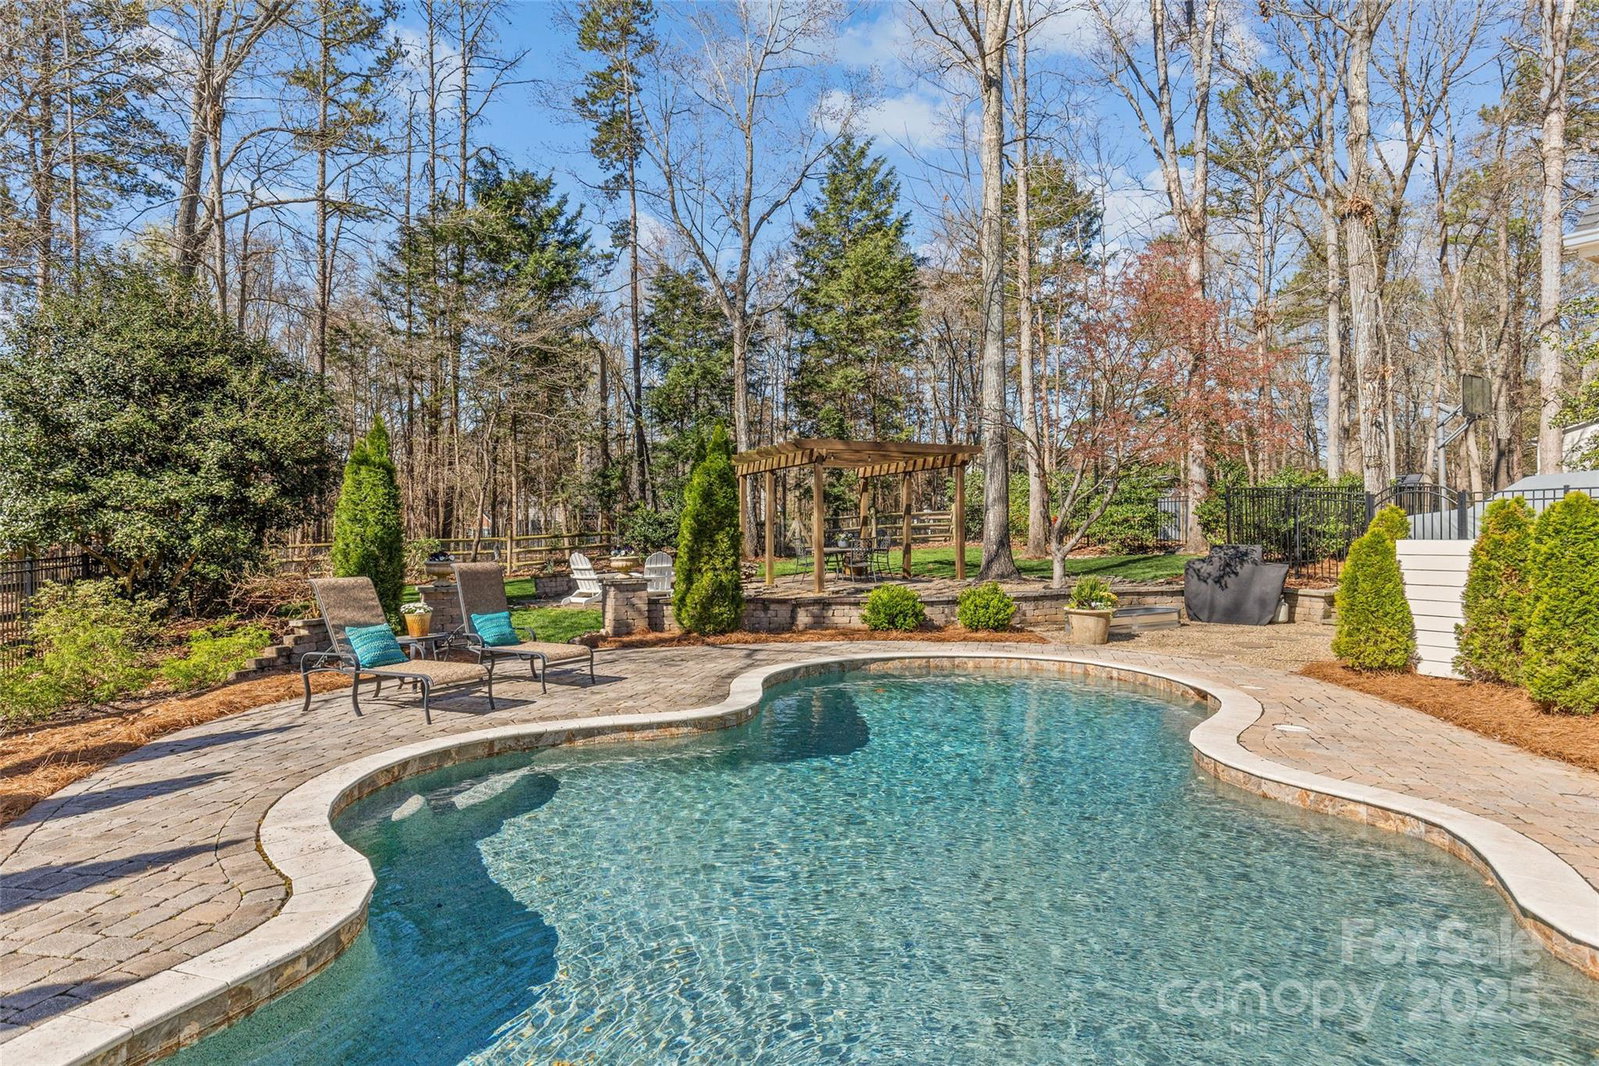
Minutes from SouthPark, this amazing brick home offers a fantastic open floorplan designed for both comfort and entertaining. The living room, dining room, and spacious family room seamlessly flow into an incredible screened porch with Easy Breeze type windows and beverage center, allowing for year-round enjoyment by the cozy gas fireplace. The main-level primary suite is a retreat, featuring a luxurious ensuite bath with dual vanities, an oversized shower, a garden tub, heated floors and a large walk-in closet. The updated kitchen boasts granite countertops, stainless steel appliances including wine fridge and icemaker, painted cabinets, opening to a charming breakfast nook with a bay window. Upstairs, you’ll find three additional bedrooms, two full baths, and a fabulous bonus room perfect for work or play. Step outside to your private outdoor oasis—professionally landscaped with an in-ground pool, hot tub, firepit, and a gazebo ideal for casual dining. This home truly has it all!
Additional Information
- Hoa Fee
- $300
- Hoa Fee Paid
- Annually
- Fireplace
- Yes
- Interior Features
- Attic Other, Attic Stairs Fixed, Attic Walk In, Cable Prewire, Drop Zone, Garden Tub, Open Floorplan, Pantry, Walk-In Closet(s)
- Floor Coverings
- Carpet, Tile, Wood
- Equipment
- Bar Fridge, Dishwasher, Disposal, Double Oven, Gas Cooktop, Ice Maker, Microwave, Self Cleaning Oven, Wine Refrigerator
- Foundation
- Crawl Space
- Main Level Rooms
- Kitchen, Breakfast, Dining Room, Living Room, Great Room, Primary Bedroom, Bathroom-Full, Bathroom-Half, Bathroom-Half
- Laundry Location
- Laundry Room
- Heating
- Natural Gas
- Water
- City
- Sewer
- Public Sewer
- Exterior Features
- Fire Pit, Hot Tub, In-Ground Irrigation, Other - See Remarks
- Exterior Construction
- Brick Partial, Hardboard Siding
- Roof
- Shingle
- Parking
- Attached Garage, Garage Faces Side
- Driveway
- Concrete, Paved
- Lot Description
- Level, Private, Wooded
- Elementary School
- Sharon
- Middle School
- Carmel
- High School
- South Mecklenburg
- Zoning
- SF-1
- Total Property HLA
- 3783
- Master on Main Level
- Yes
Mortgage Calculator
“ Based on information submitted to the MLS GRID as of . All data is obtained from various sources and may not have been verified by broker or MLS GRID. Supplied Open House Information is subject to change without notice. All information should be independently reviewed and verified for accuracy. Some IDX listings have been excluded from this website. Properties may or may not be listed by the office/agent presenting the information © 2026 Canopy MLS as distributed by MLS GRID”

Last Updated: