34 Larkspur Court, Asheville, NC 28805
- $472,000
- 4
- BD
- 4
- BA
- 3,317
- SqFt




Listing courtesy of Seller Solutions. homesbygena@gmail.com
Sold listing courtesy of Keller Williams Elite Realty
- Sold Price
- $472,000
- List Price
- $499,000
- MLS#
- 4228093
- Status
- CLOSED
- Days on Market
- 339
- Property Type
- Residential
- Architectural Style
- Traditional
- Year Built
- 1987
- Closing Date
- Feb 26, 2026
- Bedrooms
- 4
- Bathrooms
- 4
- Full Baths
- 3
- Half Baths
- 1
- Lot Size
- 4,791
- Lot Size Area
- 0.11
- Living Area
- 3,317
- Sq Ft Total
- 3317
- County
- Buncombe
- Subdivision
- Hawthorne
- Special Conditions
- None
Property Description
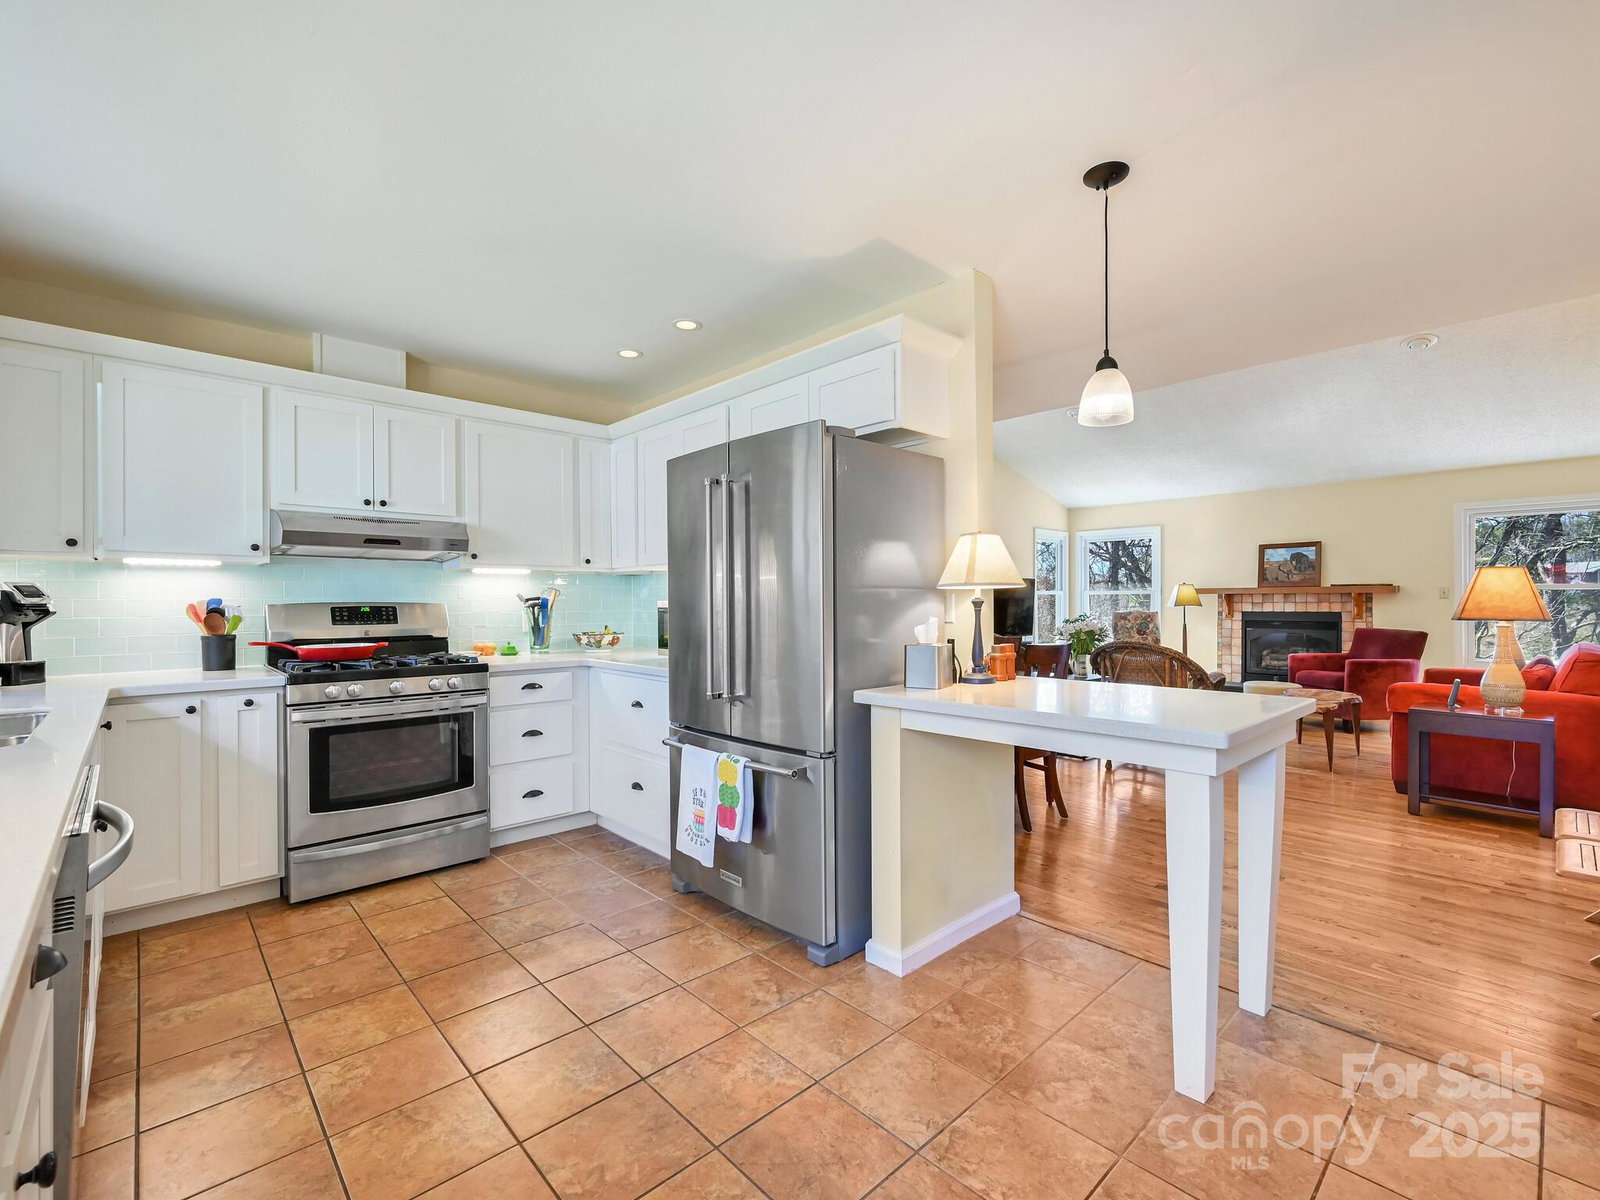
Flexible Living in a Prime Haw Creek Location! Spacious 4BR/3.5BA standalone home in Hawthorne Village—perfect for multi-generational living or hosting long-term guests. Main level features vaulted ceilings, hardwood floors, gas fireplace, sunroom, and a large deck with covered seating. Kitchen includes stainless appliances, gas range, and Corian countertops. Fresh paint in living areas creates a bright, updated feel. Primary suite offers private bath, walk-in closet, and main-level laundry. Finished lower level has private entrance, full kitchen, 2BRs, gas woodstove, laundry, and walk-out patio—great for guests or separate workspace. HOA covers lawn care, exterior maintenance, water, sewer, trash/recycling, and access to pool, clubhouse, and library. 2-car garage, ample storage, and low-maintenance lifestyle just minutes from downtown Asheville. Seller is motivated and open to discussing a rate buy-down or covering one year of HOA fees.
Additional Information
- Hoa Fee
- $521
- Hoa Fee Paid
- Monthly
- Community Features
- Clubhouse, Outdoor Pool, Street Lights
- Fireplace
- Yes
- Interior Features
- Attic Stairs Pulldown, Breakfast Bar, Built-in Features, Entrance Foyer, Kitchen Island, Open Floorplan, Pantry, Split Bedroom, Storage, Walk-In Closet(s), Walk-In Pantry
- Floor Coverings
- Carpet, Tile, Vinyl, Wood
- Equipment
- Dishwasher, Dryer, Electric Oven, Electric Range, Exhaust Fan, Gas Oven, Gas Range, Gas Water Heater, Oven, Refrigerator, Trash Compactor, Washer/Dryer
- Foundation
- Basement
- Main Level Rooms
- Living Room, Primary Bedroom, Bedroom(s), Bathroom-Full, Bathroom-Full, Dining Area, Kitchen, Laundry
- Laundry Location
- Electric Dryer Hookup, Gas Dryer Hookup, In Basement, Utility Room, Inside, Laundry Room, Main Level, Multiple Locations, Sink, Washer Hookup
- Heating
- Forced Air, Natural Gas
- Water
- City
- Sewer
- Public Sewer
- Exterior Features
- Lawn Maintenance
- Exterior Construction
- Stone, Wood
- Roof
- Architectural Shingle
- Parking
- Attached Garage, Garage Door Opener, Garage Faces Front, On Street, Parking Space(s)
- Driveway
- Concrete, Paved
- Lot Description
- Cleared, Level, Sloped
- Elementary School
- Haw Creek
- Middle School
- AC Reynolds
- High School
- AC Reynolds
- Zoning
- RM6
- Total Property HLA
- 3317
- Master on Main Level
- Yes
Mortgage Calculator
“ Based on information submitted to the MLS GRID as of . All data is obtained from various sources and may not have been verified by broker or MLS GRID. Supplied Open House Information is subject to change without notice. All information should be independently reviewed and verified for accuracy. Some IDX listings have been excluded from this website. Properties may or may not be listed by the office/agent presenting the information © 2026 Canopy MLS as distributed by MLS GRID”

Last Updated: