274 Sweet Briar Drive, Indian Land, SC 29707
- $630,000
- 5
- BD
- 4
- BA
- 2,864
- SqFt




Listing courtesy of EXP Realty LLC Ballantyne. 704-877-4689
Sold listing courtesy of Keller Williams South Park
- Sold Price
- $630,000
- List Price
- $640,000
- MLS#
- 4228079
- Status
- CLOSED
- Days on Market
- 108
- Property Type
- Residential
- Year Built
- 2018
- Closing Date
- Jun 23, 2025
- Bedrooms
- 5
- Bathrooms
- 4
- Full Baths
- 3
- Half Baths
- 1
- Lot Size
- 14,374
- Lot Size Area
- 0.33
- Living Area
- 2,864
- Sq Ft Total
- 2864
- County
- Lancaster
- Subdivision
- The Retreat at Rayfield
- Special Conditions
- None
Property Description
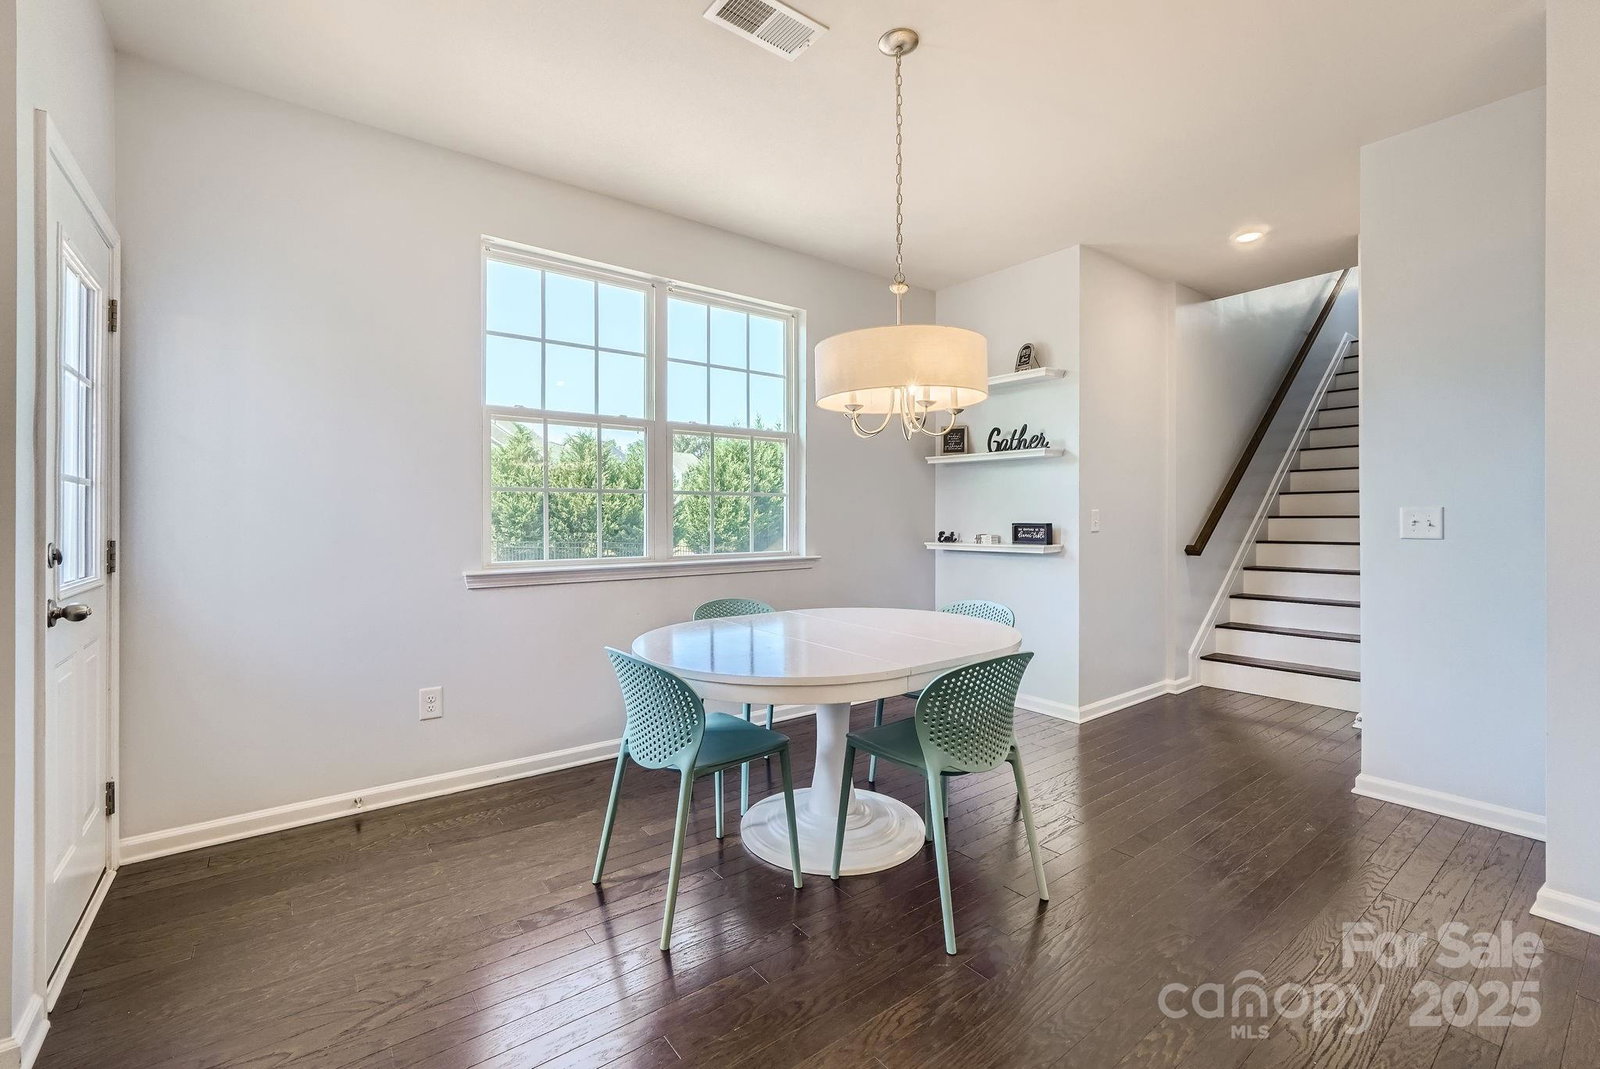
Check out the 3D Tour! Welcome to this stunning 5-bedroom, 3.5-bath home, perfectly situated in a fantastic location with top-rated schools. On a desirable corner lot, this home boasts excellent curb appeal with a charming rocking chair front porch and elegant wrought iron accents. Inside, engineered hardwood floors add timeless elegance, while abundant windows fill the space with natural light. The kitchen is equipped with stainless steel appliances, including an oversized gas range, double ovens, and elegant quartz countertops. A second staircase leads to a spacious bonus bedroom with an en suite bath—perfect for a guest suite, home office, or playroom. A convenient second-floor laundry room completes this exceptional home. The flat, fully-fenced backyard offers a large deck and paver patio with a built-in grill, ideal for outdoor entertaining. A natural privacy screen of lush greenery enhances seclusion. Community has a pool, clubhouse, gym & playground. Don't miss this opportunity!
Additional Information
- Hoa Fee
- $300
- Hoa Fee Paid
- Quarterly
- Community Features
- Clubhouse, Fitness Center, Outdoor Pool, Playground, Recreation Area, Sidewalks, Street Lights
- Fireplace
- Yes
- Interior Features
- Built-in Features, Garden Tub, Kitchen Island, Open Floorplan, Pantry, Split Bedroom, Walk-In Closet(s)
- Equipment
- Dishwasher, Double Oven, Electric Oven, Gas Range, Microwave, Refrigerator
- Foundation
- Crawl Space
- Main Level Rooms
- Office, Dining Room, Kitchen, Living Room, Bathroom-Half
- Laundry Location
- Upper Level
- Heating
- Forced Air, Natural Gas, Zoned
- Water
- County Water
- Sewer
- County Sewer
- Exterior Construction
- Fiber Cement
- Roof
- Shingle
- Parking
- Driveway, Attached Garage
- Driveway
- Concrete, Paved
- Elementary School
- Unspecified
- Middle School
- Unspecified
- High School
- Unspecified
- Total Property HLA
- 2864
Mortgage Calculator
“ Based on information submitted to the MLS GRID as of . All data is obtained from various sources and may not have been verified by broker or MLS GRID. Supplied Open House Information is subject to change without notice. All information should be independently reviewed and verified for accuracy. Some IDX listings have been excluded from this website. Properties may or may not be listed by the office/agent presenting the information © 2026 Canopy MLS as distributed by MLS GRID”

Last Updated: