4301 Old Forge Drive, Gastonia, NC 28056
- $489,900
- 4
- BD
- 3
- BA
- 2,847
- SqFt




Listing courtesy of Buddy Harper Team Realty. bharper1@carolina.rr.com
Sold listing courtesy of SERHANT
- Sold Price
- $489,900
- List Price
- $489,900
- MLS#
- 4228021
- Status
- CLOSED
- Days on Market
- 55
- Property Type
- Residential
- Architectural Style
- Colonial, Traditional
- Year Built
- 1986
- Closing Date
- Apr 25, 2025
- Bedrooms
- 4
- Bathrooms
- 3
- Full Baths
- 2
- Half Baths
- 1
- Lot Size
- 18,730
- Lot Size Area
- 0.43
- Living Area
- 2,847
- Sq Ft Total
- 2847
- County
- Gaston
- Subdivision
- Heritage Woods
- Special Conditions
- None
Property Description
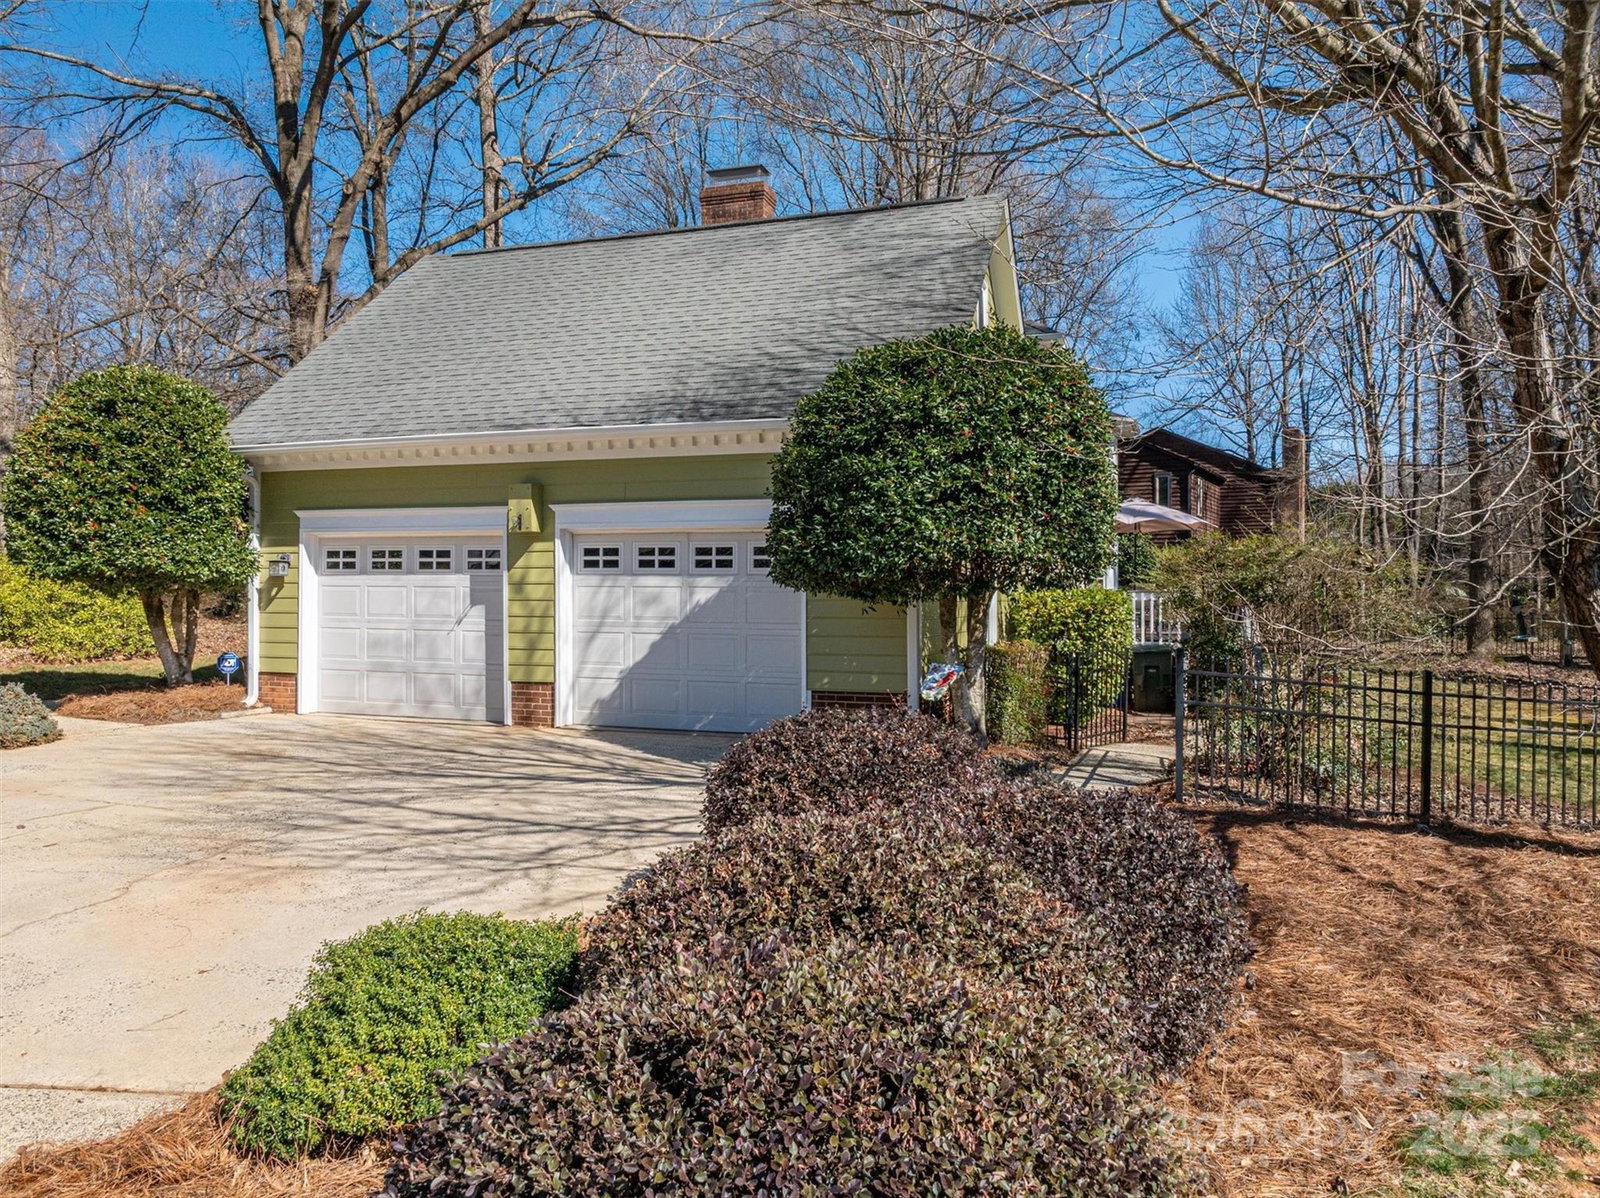
Welcome home to this amazing 4 BR with an additional bonus room to use as a 5th bedroom, office or playroom. 2.5 Baths located in the highly desirable and convenient Heritage Woods Community. You will love the 2 story entry welcoming your family and guest. Enjoy entertaining in your very spacious formal dining room just off of the kitchen with Granite counter tops, 6" LVP flooring throughout the main level, large Super Susan style pantry, crown molding, chair railing, spacious breakfast area, large family room with wood burning fireplace. Primary bedroom with updated private bath with all newer fixtures. All other bedrooms are very spacious with plenty of storage. You must see this one! Less than one mile to I-85, 15 mins to airport.
Additional Information
- Hoa Fee
- $40
- Hoa Fee Paid
- Annually
- Community Features
- Street Lights
- Fireplace
- Yes
- Interior Features
- Attic Stairs Pulldown, Cable Prewire
- Floor Coverings
- Carpet, Vinyl
- Equipment
- Dishwasher, Electric Oven, Electric Range, Gas Water Heater
- Foundation
- Crawl Space
- Main Level Rooms
- Living Room, Kitchen, Breakfast, Dining Room, Laundry, Bathroom-Half
- Laundry Location
- Electric Dryer Hookup, Laundry Room, Main Level
- Heating
- Central, Forced Air, Natural Gas
- Water
- City
- Sewer
- Public Sewer
- Exterior Construction
- Hardboard Siding
- Roof
- Shingle
- Parking
- Driveway, Attached Garage
- Driveway
- Concrete, Paved
- Lot Description
- Corner Lot, Level, Wooded
- Elementary School
- Lowell
- Middle School
- Holbrook
- High School
- Ashbrook
- Total Property HLA
- 2847
Mortgage Calculator
“ Based on information submitted to the MLS GRID as of . All data is obtained from various sources and may not have been verified by broker or MLS GRID. Supplied Open House Information is subject to change without notice. All information should be independently reviewed and verified for accuracy. Some IDX listings have been excluded from this website. Properties may or may not be listed by the office/agent presenting the information © 2026 Canopy MLS as distributed by MLS GRID”

Last Updated: