10379 Black Locust Lane, Charlotte, NC 28215
- $625,000
- 4
- BD
- 4
- BA
- 3,314
- SqFt




Listing courtesy of First Properties. karenglenn@bellsouth.net
Sold listing courtesy of Keller Williams Unlimited
- Sold Price
- $625,000
- List Price
- $635,000
- MLS#
- 4227980
- Status
- CLOSED
- Days on Market
- 134
- Property Type
- Residential
- Year Built
- 2018
- Closing Date
- Jul 18, 2025
- Bedrooms
- 4
- Bathrooms
- 4
- Full Baths
- 3
- Half Baths
- 1
- Lot Size
- 16,117
- Lot Size Area
- 0.37
- Living Area
- 3,314
- Sq Ft Total
- 3314
- County
- Cabarrus
- Subdivision
- Holcomb Woods
- Special Conditions
- None
Property Description
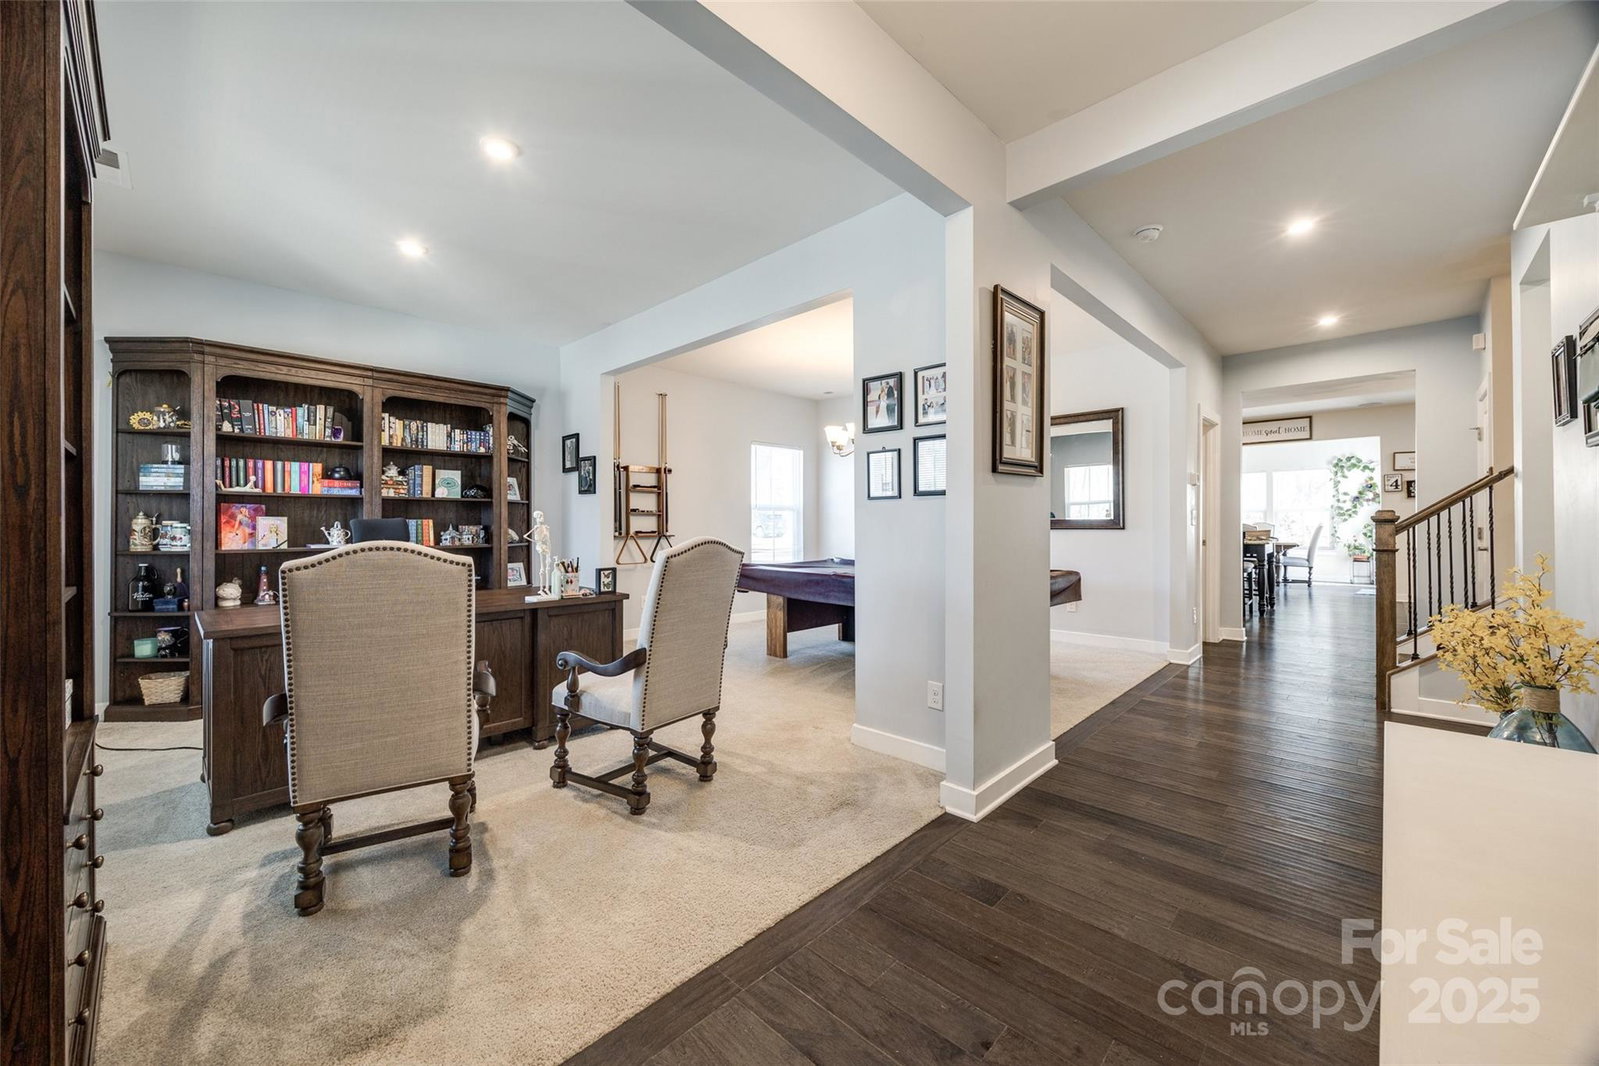
This floorplan offers buyers the space and flexibility they crave and a LARGE corner lot! Welcoming entry with built-in drop zone w living and formal dining rooms on the left. Then enter kitchen and morning room that is open to family room. Gourmet kitchen is equiped with a large island w seating, double ovens, smooth cooktop, SS appliances, granite, and a walk-in pantry. Don't miss the office off the large family room. Engineered wood floors in entry hall, powder room, kit, morning room. Wood treads on steps and landing. Upstairs you'll find the huge primary suite with 2 large walk-in closets, deep soaking tub, water closet, tile shower, and raised vanity w granite top. Loft makes a great playroom, TV room, or home gym. 3 secondary bedrooms, one with ensuite bath. Laundry room with additional storage space. Large patio off morning room and then steps to level and treed back lot w shed and concrete pad for shooting hoops! Low Cabarrus Co taxes and great schools.Minutes to 485/shopping.
Additional Information
- Hoa Fee
- $425
- Hoa Fee Paid
- Semi-Annually
- Community Features
- Clubhouse, Outdoor Pool, Playground, Sidewalks
- Interior Features
- Drop Zone, Entrance Foyer, Kitchen Island, Open Floorplan, Pantry
- Floor Coverings
- Carpet, Tile, Wood
- Equipment
- Dishwasher, Disposal, Double Oven, Electric Cooktop, Electric Water Heater, Ice Maker, Microwave, Self Cleaning Oven, Wall Oven
- Foundation
- Slab
- Main Level Rooms
- Living Room, Dining Room, Kitchen, Dining Area, Family Room, Office
- Laundry Location
- Laundry Room, Upper Level
- Heating
- Heat Pump
- Water
- City
- Sewer
- Public Sewer
- Exterior Construction
- Fiber Cement, Stone Veneer
- Roof
- Shingle
- Parking
- Attached Garage
- Driveway
- Concrete, Paved
- Lot Description
- Corner Lot, Wooded
- Elementary School
- Hickory Ridge
- Middle School
- Hickory Ridge
- High School
- Hickory Ridge
- Zoning
- RH
- Total Property HLA
- 3314
Mortgage Calculator
“ Based on information submitted to the MLS GRID as of . All data is obtained from various sources and may not have been verified by broker or MLS GRID. Supplied Open House Information is subject to change without notice. All information should be independently reviewed and verified for accuracy. Some IDX listings have been excluded from this website. Properties may or may not be listed by the office/agent presenting the information © 2026 Canopy MLS as distributed by MLS GRID”

Last Updated: