401 Pecan Ridge Court, Weddington, NC 28104
- $1,335,000
- 5
- BD
- 5
- BA
- 4,529
- SqFt








Listing courtesy of Berkshire Hathaway HomeServices Elite Properties. aberenfeld@bhhselite.com
Sold listing courtesy of The McDevitt Agency
- Sold Price
- $1,335,000
- List Price
- $1,335,000
- MLS#
- 4227890
- Status
- CLOSED
- Days on Market
- 34
- Property Type
- Residential
- Architectural Style
- Transitional
- Distressed Property
- Yes
- Year Built
- 2016
- Closing Date
- Apr 11, 2025
- Bedrooms
- 5
- Bathrooms
- 5
- Full Baths
- 4
- Half Baths
- 1
- Lot Size
- 17,859
- Lot Size Area
- 0.41000000000000003
- Living Area
- 4,529
- Sq Ft Total
- 4529
- County
- Union
- Subdivision
- Vintage Creek
- Special Conditions
- Relocation
Property Description
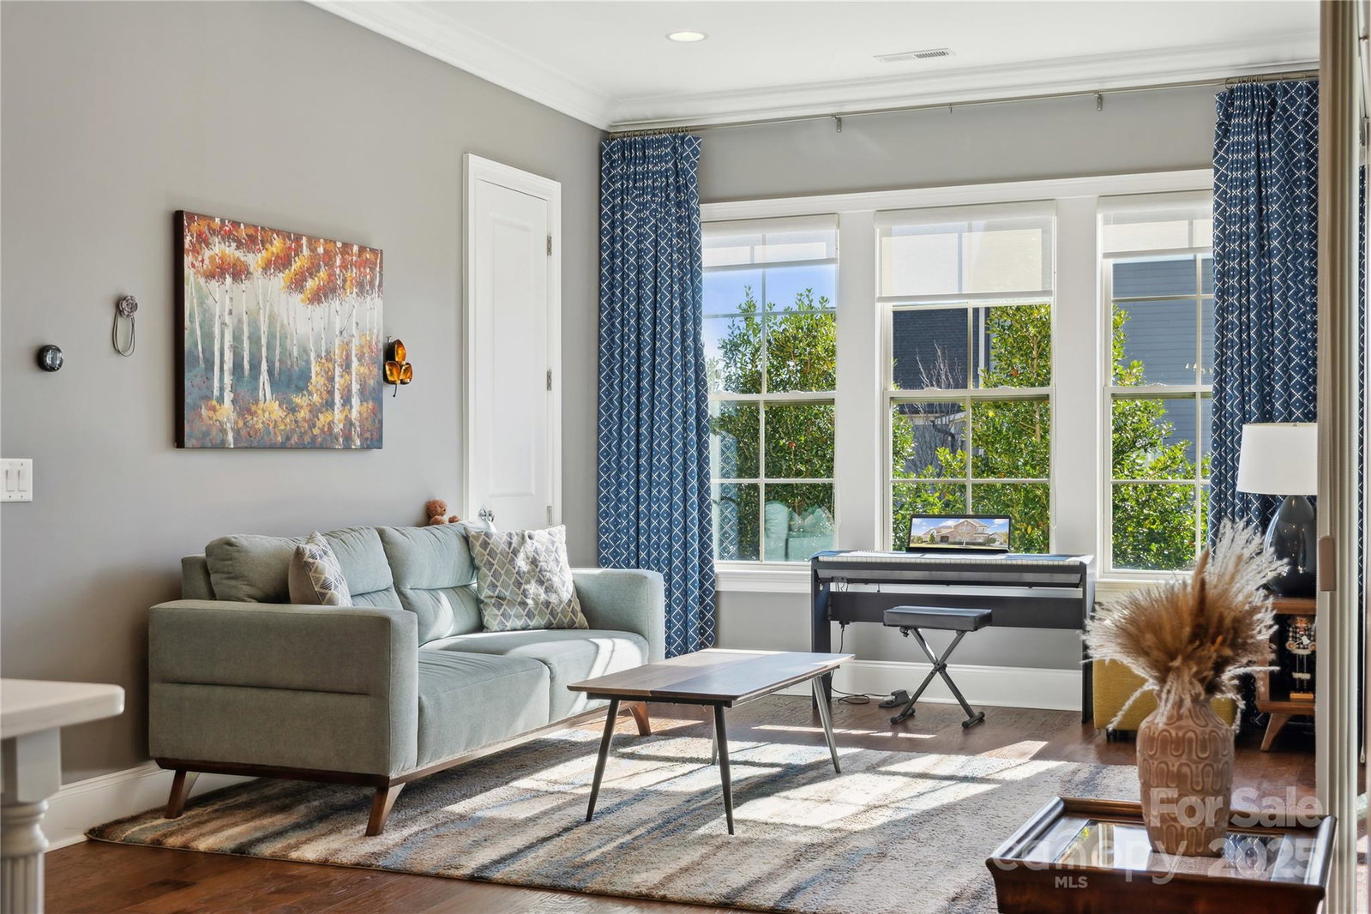
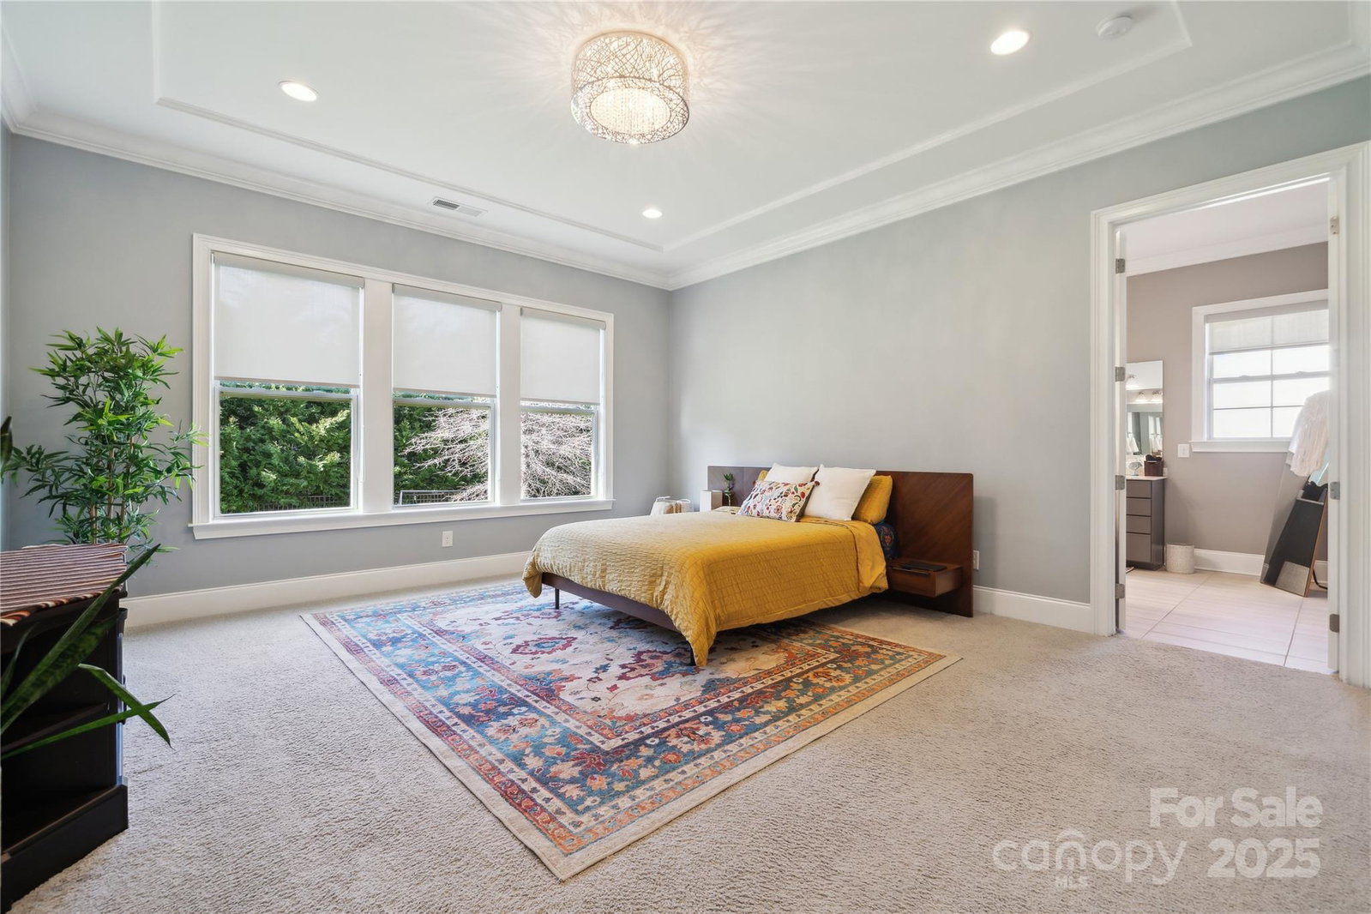
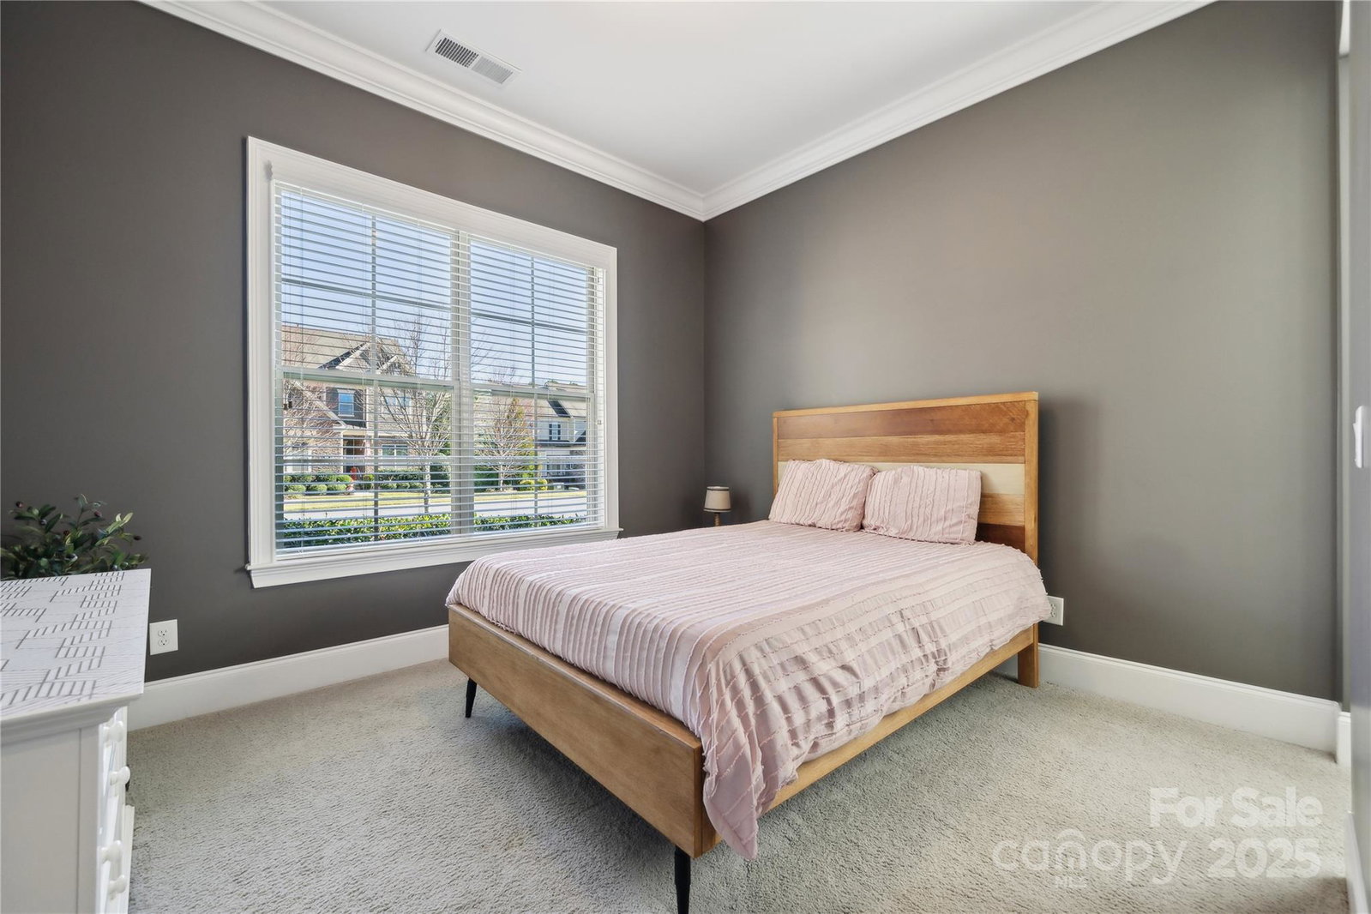
Welcome to Vintage Creek! This charming home sits on a corner lot in a peaceful cul-de-sac, surrounded by lush greenery. Upon entry, you're greeted by a stunning "Gone with the Wind" circular staircase and a grand two-story foyer. Made for entertaining, the gourmet kitchen with a large island flows into the family room, featuring a wall of windows that let in tons of natural light. The temperature-controlled sunroom offers year-round enjoyment. The primary bedroom and a guest room are on the main level, each with ensuite baths. Custom closets and cabinetry throughout keep everything organized. The spacious laundry room-complete with a sink and cabinetry, along with drop zone are just steps away from the breezeway leading to the third-car garage, making life just a little easier. Upstairs, you'll find three additional bedrooms, a game room with built-in shelves and under mount lights, as well loft. The private, and spacious backyard is perfect for any occasion. Welcome home.
Additional Information
- Hoa Fee
- $272
- Hoa Fee Paid
- Quarterly
- Community Features
- Pond, Sidewalks
- Fireplace
- Yes
- Interior Features
- Attic Walk In, Built-in Features, Central Vacuum, Drop Zone, Entrance Foyer, Garden Tub, Kitchen Island, Walk-In Closet(s), Walk-In Pantry
- Floor Coverings
- Carpet, Hardwood, Tile
- Equipment
- Dishwasher, Disposal, Electric Oven, Electric Water Heater, Gas Cooktop, Microwave, Refrigerator with Ice Maker, Self Cleaning Oven, Washer/Dryer
- Foundation
- Crawl Space
- Main Level Rooms
- Primary Bedroom, Bedroom(s), Bathroom-Half, Kitchen, Dining Room, Family Room, Sunroom, Sitting, Laundry
- Laundry Location
- Laundry Room, Main Level, Sink
- Heating
- Ductless, Forced Air, Natural Gas, Zoned
- Water
- City
- Sewer
- Public Sewer
- Exterior Features
- In-Ground Irrigation
- Exterior Construction
- Fiber Cement, Stone
- Roof
- Shingle
- Parking
- Attached Garage, Garage Faces Front, Garage Faces Side
- Driveway
- Concrete, Paved
- Lot Description
- Corner Lot, Cul-De-Sac, Private
- Elementary School
- Antioch
- Middle School
- Weddington
- High School
- Weddington
- Total Property HLA
- 4529
- Master on Main Level
- Yes
Mortgage Calculator
“ Based on information submitted to the MLS GRID as of . All data is obtained from various sources and may not have been verified by broker or MLS GRID. Supplied Open House Information is subject to change without notice. All information should be independently reviewed and verified for accuracy. Some IDX listings have been excluded from this website. Properties may or may not be listed by the office/agent presenting the information © 2026 Canopy MLS as distributed by MLS GRID”

Last Updated: