17927 Culross Lane, Charlotte, NC 28278
- $1,525,500
- 4
- BD
- 4
- BA
- 4,092
- SqFt




Listing courtesy of Allen Tate Lake Wylie. carolyn.partin@allentate.com
Sold listing courtesy of Allen Tate Lake Wylie
- Sold Price
- $1,525,500
- List Price
- $1,475,000
- MLS#
- 4227879
- Status
- CLOSED
- Days on Market
- 44
- Property Type
- Residential
- Year Built
- 2017
- Closing Date
- Apr 30, 2025
- Bedrooms
- 4
- Bathrooms
- 4
- Full Baths
- 3
- Half Baths
- 1
- Lot Size
- 16,988
- Lot Size Area
- 0.39
- Living Area
- 4,092
- Sq Ft Total
- 4092
- County
- Mecklenburg
- Subdivision
- Harpers Pointe
- Special Conditions
- None
- Waterfront
- Yes
- Waterfront Features
- Dock, Other - See Remarks
Property Description
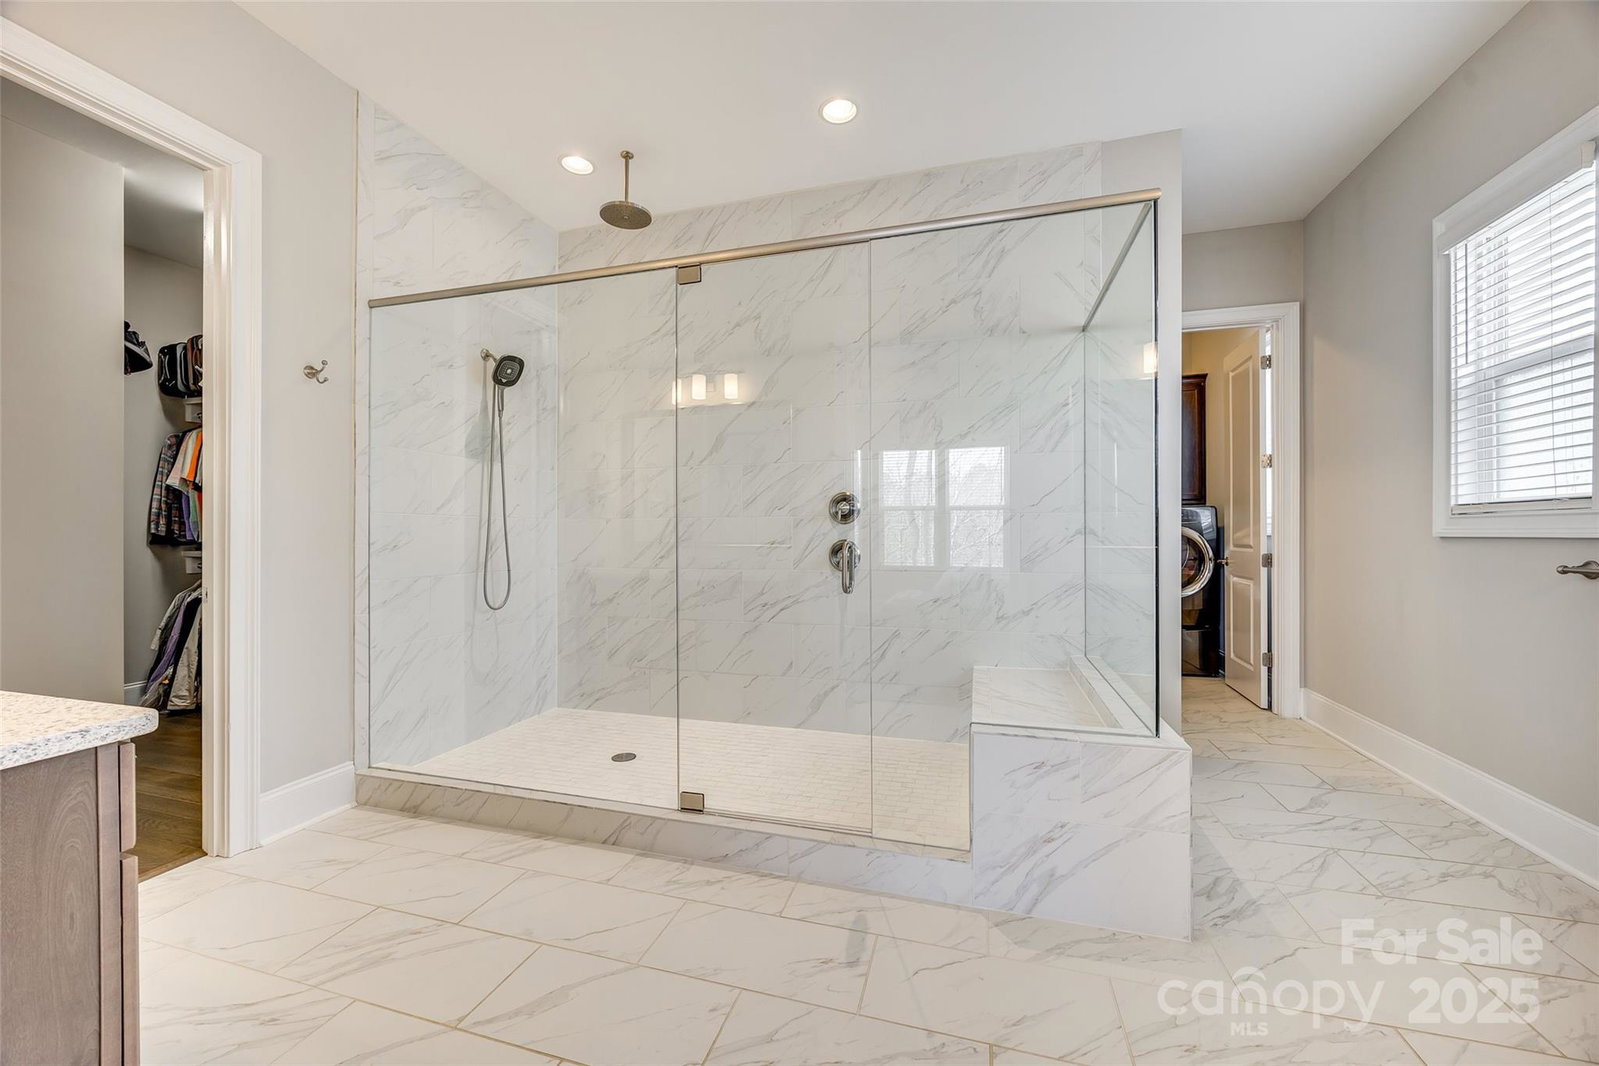
Exquisite Lakefront Living – A True Waterfront Masterpiece! A meticulously crafted lakefront retreat just minutes from Uptown Charlotte. Nestled in a serene community, this home offers unparalleled water views and an open-concept design for luxury and comfort. The gourmet kitchen boasts top-tier appliances, a spacious island, and a walk-in pantry. The owner’s suite is a private oasis with stunning lake views, a spa-inspired bath, and a custom closet. Step outside to an entertainer’s dream! The covered dock features a boat lift, privacy screens, outdoor movie setup, Wi-Fi, and water access. Enjoy seamless indoor-outdoor living with expansive decks and patios with remote-control screens. The full basement includes a wet bar, entertainment space, and a large bedroom. Additional features: 3-car garage, fenced yard, outdoor speakers, epoxy floors, and whole-home surround sound. A perfect blend of luxury,privacy, and lakefront living!Ask about the Exceptional Features list & area information
Additional Information
- Hoa Fee
- $870
- Hoa Fee Paid
- Annually
- Community Features
- Sidewalks, Street Lights
- Fireplace
- Yes
- Interior Features
- Built-in Features, Kitchen Island, Open Floorplan, Walk-In Closet(s), Walk-In Pantry, Other - See Remarks
- Floor Coverings
- Carpet, Hardwood, Tile
- Equipment
- Bar Fridge
- Foundation
- Basement
- Main Level Rooms
- Primary Bedroom, Bedroom(s), Bedroom(s), Bathroom-Full, Bathroom-Full, Bathroom-Half, Kitchen, Dining Room, Family Room, Laundry, Bar/Entertainment, Bar/Entertainment
- Laundry Location
- Laundry Room, Main Level
- Heating
- Forced Air, Zoned
- Water
- City
- Sewer
- Public Sewer
- Exterior Construction
- Brick Partial, Shingle/Shake, Stone
- Roof
- Shingle
- Parking
- Attached Garage, Garage Door Opener
- Driveway
- Concrete, Paved
- Lot Description
- Waterfront
- Elementary School
- Palisades Park
- Middle School
- Southwest
- High School
- Palisades
- Builder Name
- Bonterra
- Total Property HLA
- 4092
- Master on Main Level
- Yes
Mortgage Calculator
“ Based on information submitted to the MLS GRID as of . All data is obtained from various sources and may not have been verified by broker or MLS GRID. Supplied Open House Information is subject to change without notice. All information should be independently reviewed and verified for accuracy. Some IDX listings have been excluded from this website. Properties may or may not be listed by the office/agent presenting the information © 2026 Canopy MLS as distributed by MLS GRID”

Last Updated: