341 Beckwick Lane, Concord, NC 28025
- $820,000
- 5
- BD
- 3
- BA
- 3,796
- SqFt




Listing courtesy of Locus Real Estate Advisors Inc. edlocus@gmail.com
Sold listing courtesy of Keller Williams Ballantyne Area
- Sold Price
- $820,000
- List Price
- $849,900
- MLS#
- 4227845
- Status
- CLOSED
- Days on Market
- 213
- Property Type
- Residential
- Architectural Style
- Traditional
- Year Built
- 1986
- Closing Date
- Sep 30, 2025
- Bedrooms
- 5
- Bathrooms
- 3
- Full Baths
- 3
- Lot Size
- 43,560
- Lot Size Area
- 1
- Living Area
- 3,796
- Sq Ft Total
- 3796
- County
- Cabarrus
- Subdivision
- Town Creek
- Special Conditions
- None
Property Description
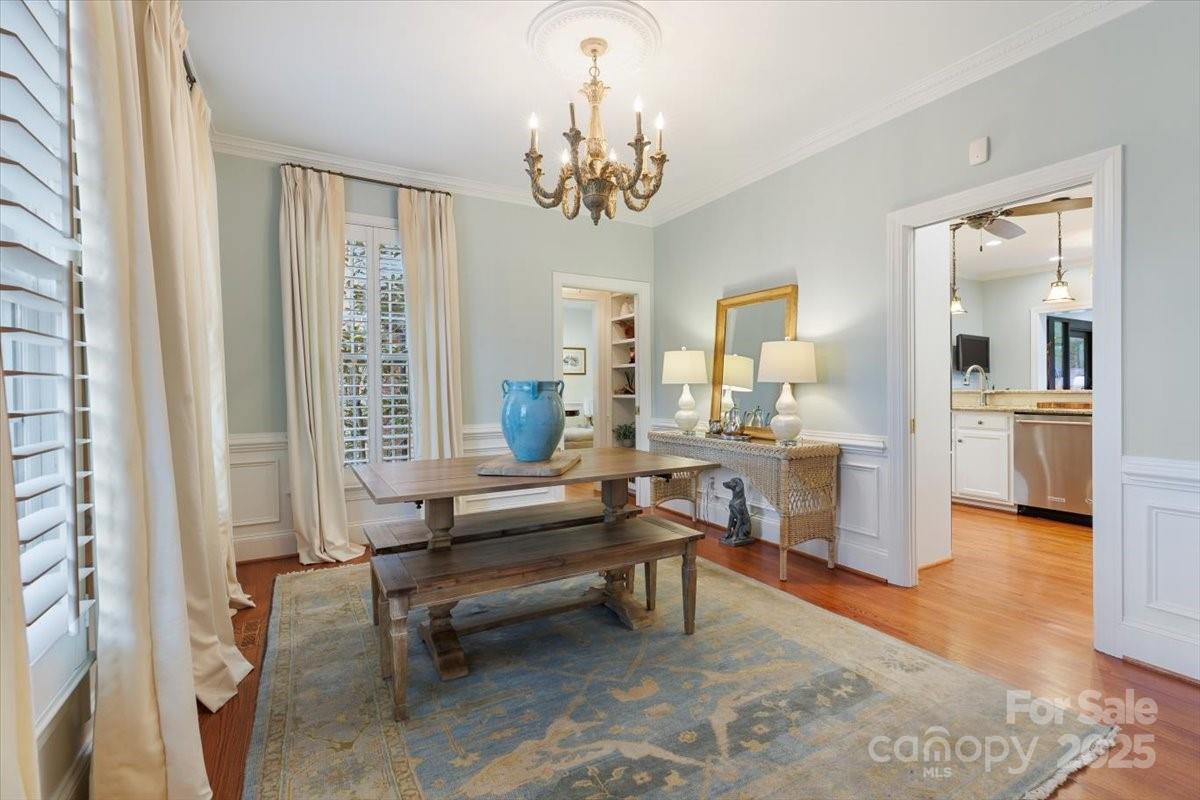
Unique home with both modern and traditional features, something for everyone. Large open floorplan with floor to ceiling commercial storefront windows allows the outdoors inside and connects to the stamped concrete patio and firepit areas making this an awesome entertaining home. This custom built brick home has a lot of features not found in typical houses of the area from the custom woodworking, wainscotting, crown moldings, high-end finishes and hardwood flooring throughout to the luxuries of heated tile floors in the bathrooms and oversized soaking tub and oversized shower. This home is very cozy with other features including plantation shutters throughout for privacy and two gas log fireplaces for those cold nights. The most spectacular room is the sunroom with 270 degree windows and views of the abundant wildlife including songbirds, squirrel, deer, hawks, owls, rabbits and the occasional turkey. There are outdoor rooms for entertaining, firepit area, fountain and patio area.
Additional Information
- Community Features
- Outdoor Pool, Picnic Area, Playground
- Fireplace
- Yes
- Interior Features
- Attic Stairs Pulldown, Breakfast Bar, Built-in Features, Cable Prewire, Entrance Foyer, Garden Tub, Open Floorplan, Split Bedroom, Storage, Walk-In Closet(s), Walk-In Pantry, Wet Bar
- Floor Coverings
- Vinyl, Wood
- Equipment
- Convection Microwave, Convection Oven, Dishwasher, Disposal, Exhaust Fan, Exhaust Hood, Filtration System, Gas Cooktop, Gas Oven, Gas Water Heater, Ice Maker, Microwave, Refrigerator with Ice Maker, Self Cleaning Oven, Tankless Water Heater
- Foundation
- Crawl Space
- Main Level Rooms
- 2nd Primary, Kitchen, Living Room, Sunroom, Dining Room, Laundry, Office, Workshop
- Laundry Location
- Electric Dryer Hookup, Gas Dryer Hookup, In Hall, Mud Room, Main Level, Sink, Washer Hookup
- Heating
- Central, Natural Gas
- Water
- City, Well
- Sewer
- Public Sewer
- Exterior Features
- Fire Pit, Gas Grill
- Exterior Construction
- Brick Full
- Parking
- Garage Shop, RV Access/Parking
- Driveway
- Concrete, Paved
- Elementary School
- R Brown McAllister
- Middle School
- Concord
- High School
- Concord
- Total Property HLA
- 3796
Mortgage Calculator
“ Based on information submitted to the MLS GRID as of . All data is obtained from various sources and may not have been verified by broker or MLS GRID. Supplied Open House Information is subject to change without notice. All information should be independently reviewed and verified for accuracy. Some IDX listings have been excluded from this website. Properties may or may not be listed by the office/agent presenting the information © 2026 Canopy MLS as distributed by MLS GRID”

Last Updated: