1148 Turnbridge Road, Charlotte, NC 28226
- $790,000
- 4
- BD
- 3
- BA
- 2,410
- SqFt



Listing courtesy of Coldwell Banker Realty. kaitlyn@coftyandco.com
Sold listing courtesy of Keller Williams Ballantyne Area
- Sold Price
- $790,000
- List Price
- $775,000
- MLS#
- 4227824
- Status
- CLOSED
- Days on Market
- 29
- Property Type
- Residential
- Architectural Style
- Cape Cod
- Year Built
- 1966
- Closing Date
- Apr 04, 2025
- Bedrooms
- 4
- Bathrooms
- 3
- Full Baths
- 2
- Half Baths
- 1
- Lot Size
- 15,681
- Lot Size Area
- 0.36
- Living Area
- 2,410
- Sq Ft Total
- 2410
- County
- Mecklenburg
- Subdivision
- Old Farm
- Special Conditions
- None
Property Description
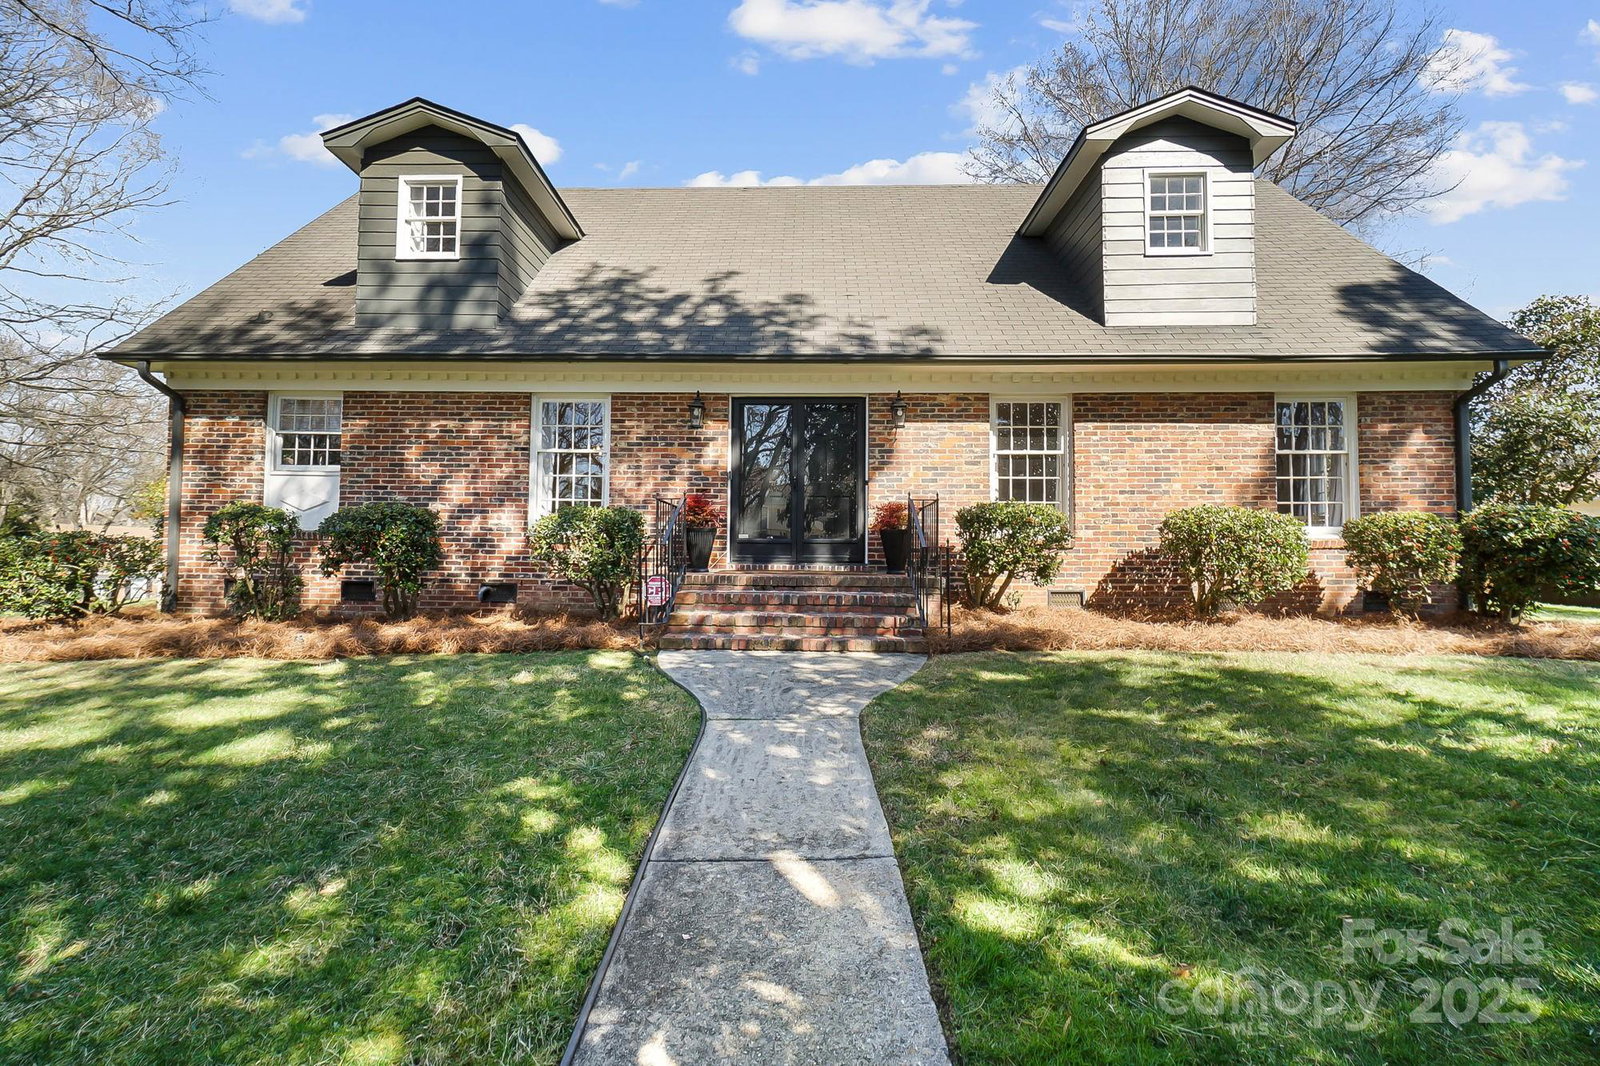
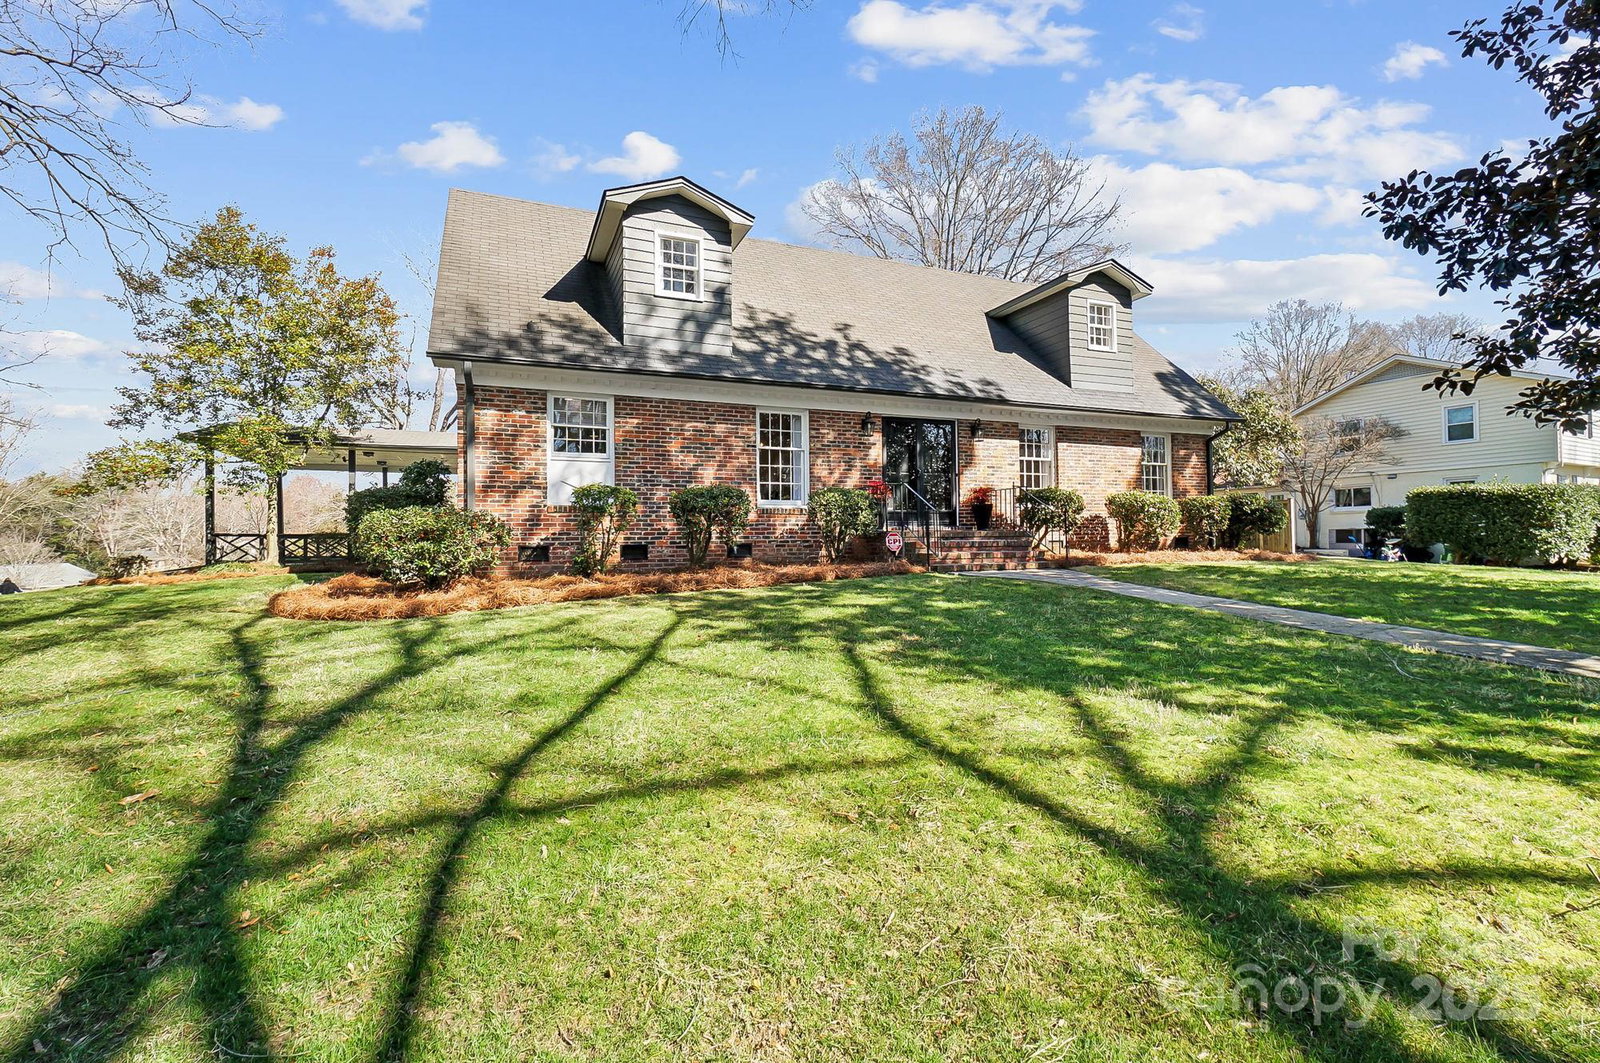
Cape Code historic charm, located in the heart of South Charlotte, on a street lined with a beautiful mature tree canopy; this home is a gem! The corner lot boasts of lush, established landscaping to enjoy while spending time outside on the large covered deck and patio area in the privacy of your own fenced-in backyard! Inside you will find a cozy vibe with a timeless design esthetic; 1 bedroom or office on the main floor next to a half bath + the primary w/ full ensuite + 2 more spacious bedrooms & full bath upstairs. Living room, formal dining, & cozy sitting room with wood burning fireplace and a two-toned kitchen complete with stone countertops and a luxury ZLINE gas range! Mostly hardwoods throughout and pleasant natural light in the home! Back outside, the carport is tastefully located on the side of the home with a large storage closet and outdoor shower/dog washing area! Perfectly located minutes to Southpark, Cotswold, Uptown, & all that South CLT has to offer! Welcome home!
Additional Information
- Fireplace
- Yes
- Floor Coverings
- Laminate, Tile, Wood
- Equipment
- Dishwasher, Gas Oven, Gas Range, Microwave
- Foundation
- Crawl Space
- Main Level Rooms
- Bedroom(s), Living Room, Dining Room, Breakfast, Kitchen, Laundry, Sitting, Bathroom-Half
- Laundry Location
- Mud Room, Laundry Closet, Main Level
- Heating
- Natural Gas
- Water
- City
- Sewer
- Public Sewer
- Exterior Features
- Outdoor Shower, Storage, Other - See Remarks
- Exterior Construction
- Brick Partial, Fiber Cement
- Roof
- Composition
- Parking
- Attached Carport, Driveway
- Driveway
- Concrete, Paved
- Lot Description
- Corner Lot, Green Area, Wooded
- Elementary School
- Sharon
- Middle School
- Carmel
- High School
- South Mecklenburg
- Zoning
- R100
- Total Property HLA
- 2410
Mortgage Calculator
“ Based on information submitted to the MLS GRID as of . All data is obtained from various sources and may not have been verified by broker or MLS GRID. Supplied Open House Information is subject to change without notice. All information should be independently reviewed and verified for accuracy. Some IDX listings have been excluded from this website. Properties may or may not be listed by the office/agent presenting the information © 2026 Canopy MLS as distributed by MLS GRID”

Last Updated: