530 Pate Drive, Fort Mill, SC 29715
- $350,000
- 3
- BD
- 3
- BA
- 2,006
- SqFt




Listing courtesy of Helen Adams Realty. afenno@helenadamsrealty.com
Sold listing courtesy of Keller Williams Ballantyne Area
- Sold Price
- $350,000
- List Price
- $350,000
- MLS#
- 4227711
- Status
- CLOSED
- Days on Market
- 74
- Property Type
- Residential
- Year Built
- 2006
- Closing Date
- Jun 30, 2025
- Bedrooms
- 3
- Bathrooms
- 3
- Full Baths
- 2
- Half Baths
- 1
- Living Area
- 2,006
- Sq Ft Total
- 2006
- County
- York
- Subdivision
- Fairway Townes
- Special Conditions
- None
Property Description
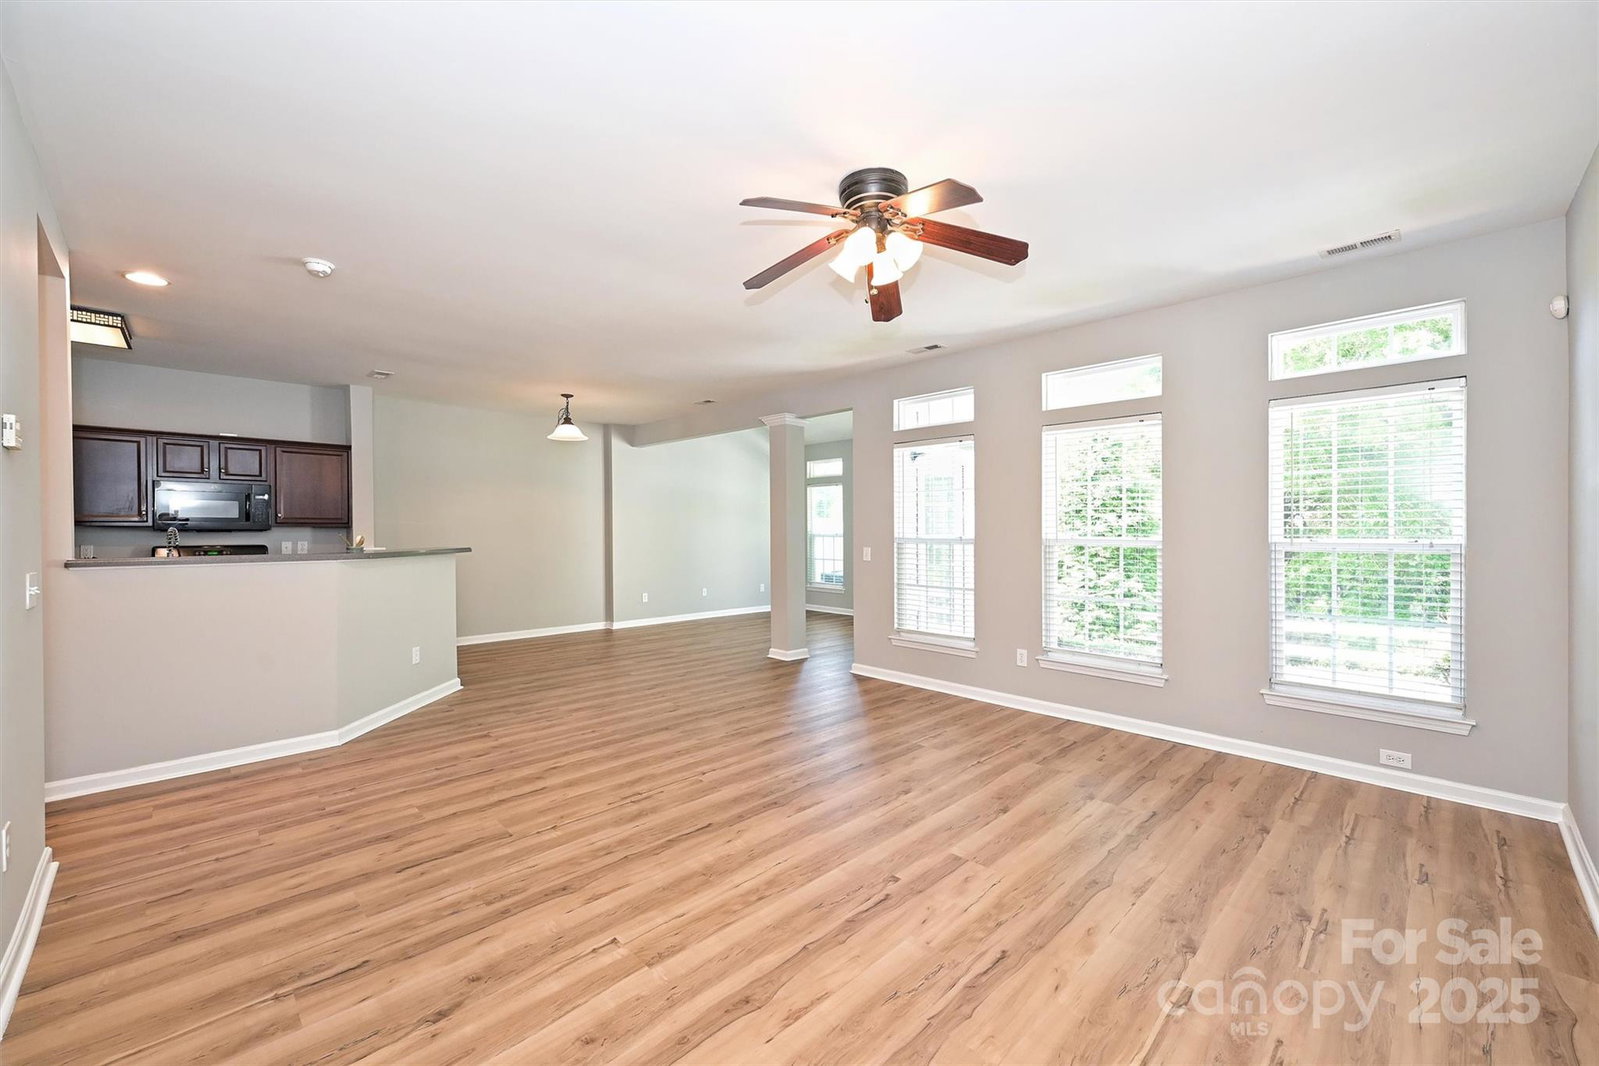
Welcome to 530 Pate Drive in the desirable community of Fairway Townes! Lovely brick front that is both traditional and charming. Beautiful updates include NEW LVP floors - entire main level! NEW carpet - steps and all bedrooms! Fresh paint - most rooms! Decor is neutral and pleasing; home is move in ready! Open floor plan with a beautiful bank of windows and plenty of space for entertaining friends and family. Large Primary Suite with lovely tray ceiling. Refrigerator, Washer and Dryer to convey. Private back yard and patio with green space behind. Community features include both a pool and access to walking trails. The location of this home in the community is wonderful - offering easy access in and out as well as nearby overflow parking for guests. Conveniently located to all that Fort Mill has to offer. 3 miles or 6 minutes to the Anne Springs Close Greenway, 7 minutes or 2.9 miles to HWY 77, 9 minutes to Fort Mill Downtown Historic District. This is one you won't want to miss!
Additional Information
- Hoa Fee
- $269
- Hoa Fee Paid
- Monthly
- Community Features
- Outdoor Pool
- Interior Features
- Attic Stairs Pulldown, Garden Tub, Open Floorplan
- Floor Coverings
- Tile, Vinyl
- Equipment
- Dishwasher, Disposal, Dryer, Electric Water Heater, Exhaust Fan, Gas Range, Ice Maker, Microwave, Refrigerator, Washer
- Foundation
- Slab
- Main Level Rooms
- Bathroom-Half, Breakfast, Dining Room, Kitchen, Living Room
- Laundry Location
- Electric Dryer Hookup, Laundry Room
- Heating
- Forced Air
- Water
- City
- Sewer
- Public Sewer
- Exterior Construction
- Brick Partial, Vinyl
- Roof
- Shingle
- Parking
- Attached Garage
- Driveway
- Concrete, Paved
- Lot Description
- Private, Sloped
- Elementary School
- Springfield
- Middle School
- Springfield
- High School
- Unspecified
- Total Property HLA
- 2006
Mortgage Calculator
“ Based on information submitted to the MLS GRID as of . All data is obtained from various sources and may not have been verified by broker or MLS GRID. Supplied Open House Information is subject to change without notice. All information should be independently reviewed and verified for accuracy. Some IDX listings have been excluded from this website. Properties may or may not be listed by the office/agent presenting the information © 2026 Canopy MLS as distributed by MLS GRID”

Last Updated: