10501 South Hall Drive, Charlotte, NC 28270
- $635,000
- 4
- BD
- 3
- BA
- 2,326
- SqFt




Listing courtesy of Douglas Carson, REALTORS. dcmtgmoney@aol.com
Sold listing courtesy of Coldwell Banker Realty
- Sold Price
- $635,000
- List Price
- $650,000
- MLS#
- 4227684
- Status
- CLOSED
- Days on Market
- 53
- Property Type
- Residential
- Architectural Style
- Traditional
- Year Built
- 1985
- Closing Date
- Apr 29, 2025
- Bedrooms
- 4
- Bathrooms
- 3
- Full Baths
- 2
- Half Baths
- 1
- Lot Size
- 20,473
- Lot Size Area
- 0.47000000000000003
- Living Area
- 2,326
- Sq Ft Total
- 2326
- County
- Mecklenburg
- Subdivision
- South Hall
- Special Conditions
- None
Property Description
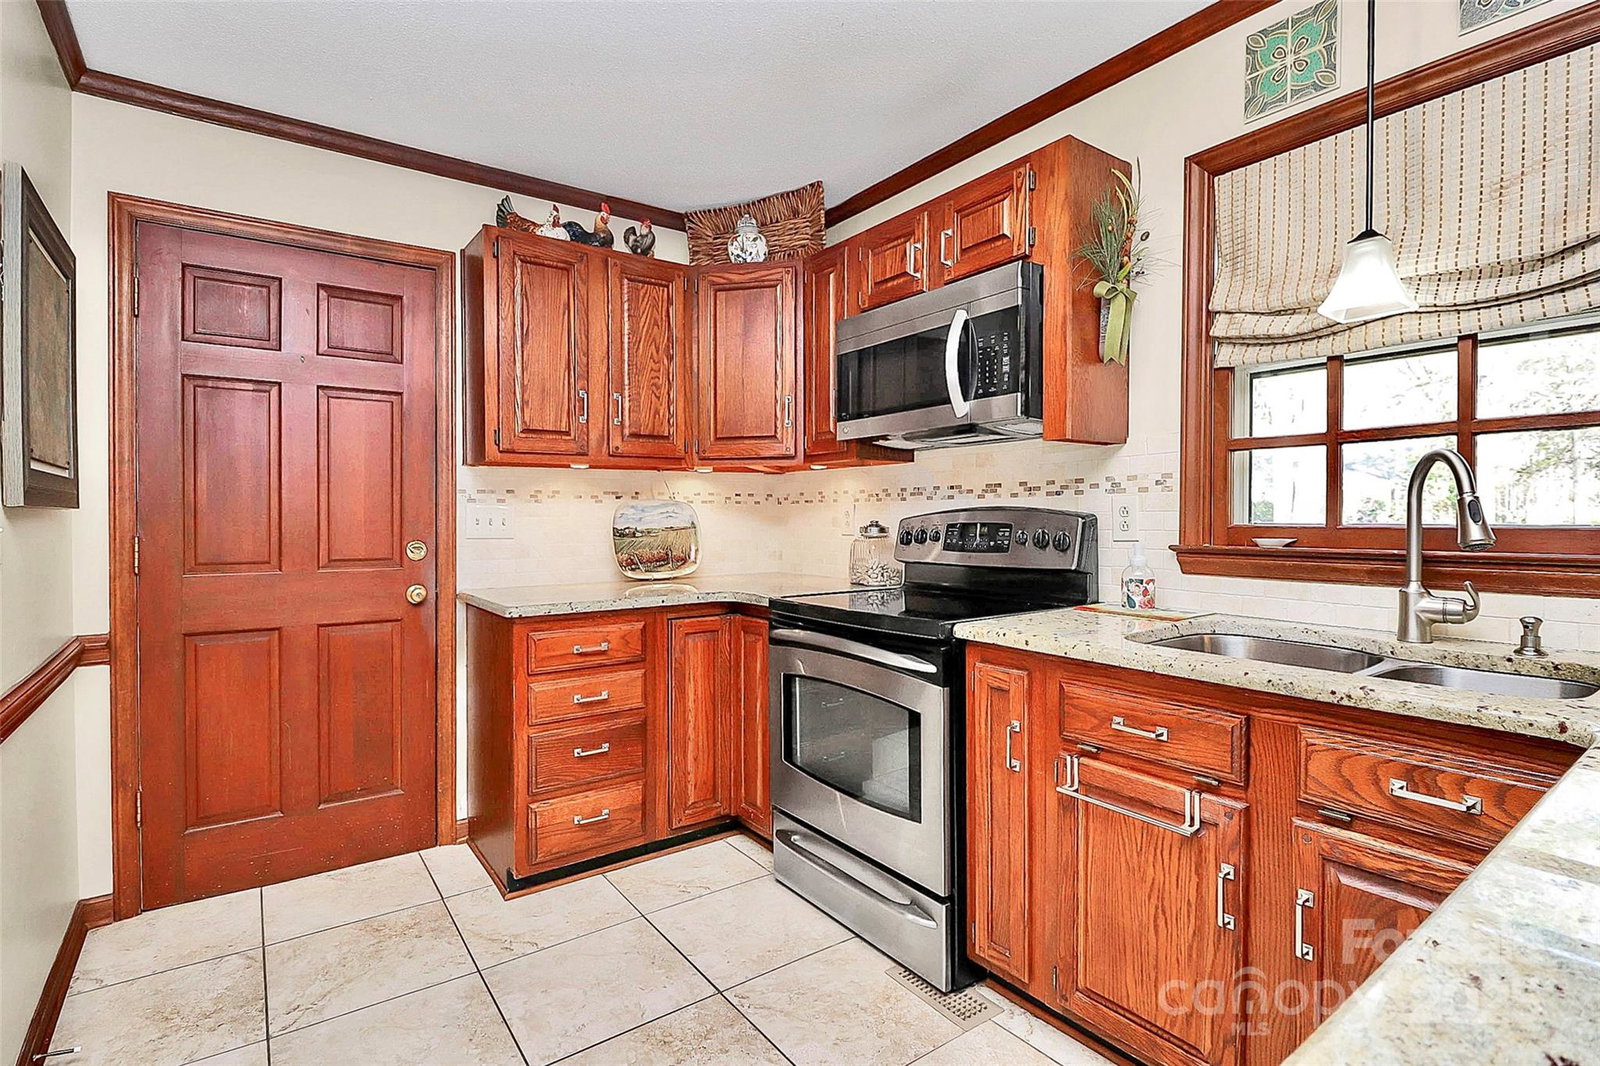
Beautiful 2 Story Home in the Fantastic Neighborhood of South Hall - Great Schools , Churches , Library , Whole Foods , Fresh Market , and Many Restaurants for Every Taste!! Then -there is this One Owner Home Nestled on a Large Corner Lot with Cul-de-Sac. You will Love the Home - Great Room with Hardwood Floors and Fireplace -Formal Dining Room - Updated Kitchen with Beautiful Wood Cabinets- Bar Area - Breakfast Nook - Sunroom Over Looks a Large Deck for Entertaining Or Just Enjoying a Quiet Morning or Star Lit Evening! There is a Fantastic Bonus Room Upstairs- 3 Spacious Bedrooms and Hall Bath ! The Owners Suite has Privacy from the other Rooms and of Course has it's Own Updated Bathroom! This Home is a Must See and has been Well Maintained Since It was Purchased - Service Contracts for HVAC and Termite Protection.
Additional Information
- Hoa Fee
- $100
- Hoa Fee Paid
- Annually
- Fireplace
- Yes
- Interior Features
- Attic Stairs Pulldown, Breakfast Bar, Entrance Foyer, Pantry, Walk-In Closet(s)
- Floor Coverings
- Carpet, Tile, Wood
- Equipment
- Dishwasher, Disposal, Electric Oven, Electric Range, Electric Water Heater, Exhaust Hood, Ice Maker, Microwave, Refrigerator with Ice Maker
- Foundation
- Crawl Space
- Main Level Rooms
- Great Room, Dining Room, Kitchen, Breakfast, Sunroom, Utility Room
- Laundry Location
- Utility Room
- Heating
- Central, Heat Pump, Zoned
- Water
- City
- Sewer
- Septic Installed
- Exterior Features
- Other - See Remarks
- Exterior Construction
- Wood
- Roof
- Shingle, Fiberglass
- Parking
- Driveway, Attached Garage, Garage Door Opener, Garage Faces Side
- Driveway
- Concrete, Paved
- Lot Description
- Corner Lot, Cul-De-Sac, Wooded
- Elementary School
- Unspecified
- Middle School
- Unspecified
- High School
- Unspecified
- Zoning
- SFR
- Total Property HLA
- 2326
Mortgage Calculator
“ Based on information submitted to the MLS GRID as of . All data is obtained from various sources and may not have been verified by broker or MLS GRID. Supplied Open House Information is subject to change without notice. All information should be independently reviewed and verified for accuracy. Some IDX listings have been excluded from this website. Properties may or may not be listed by the office/agent presenting the information © 2026 Canopy MLS as distributed by MLS GRID”

Last Updated: