5000 Tulip Lane, Matthews, NC 28104
- $645,000
- 5
- BD
- 3
- BA
- 3,523
- SqFt




Listing courtesy of Eesha Realty LLC. realtorchetna@gmail.com
Sold listing courtesy of Magnolia Lane Real Estate Grp
- Sold Price
- $645,000
- List Price
- $650,000
- MLS#
- 4227603
- Status
- CLOSED
- Days on Market
- 55
- Property Type
- Residential
- Year Built
- 2002
- Closing Date
- May 01, 2025
- Bedrooms
- 5
- Bathrooms
- 3
- Full Baths
- 3
- Lot Size
- 13,503
- Lot Size Area
- 0.31
- Living Area
- 3,523
- Sq Ft Total
- 3523
- County
- Union
- Subdivision
- Morningside
- Special Conditions
- None
Property Description
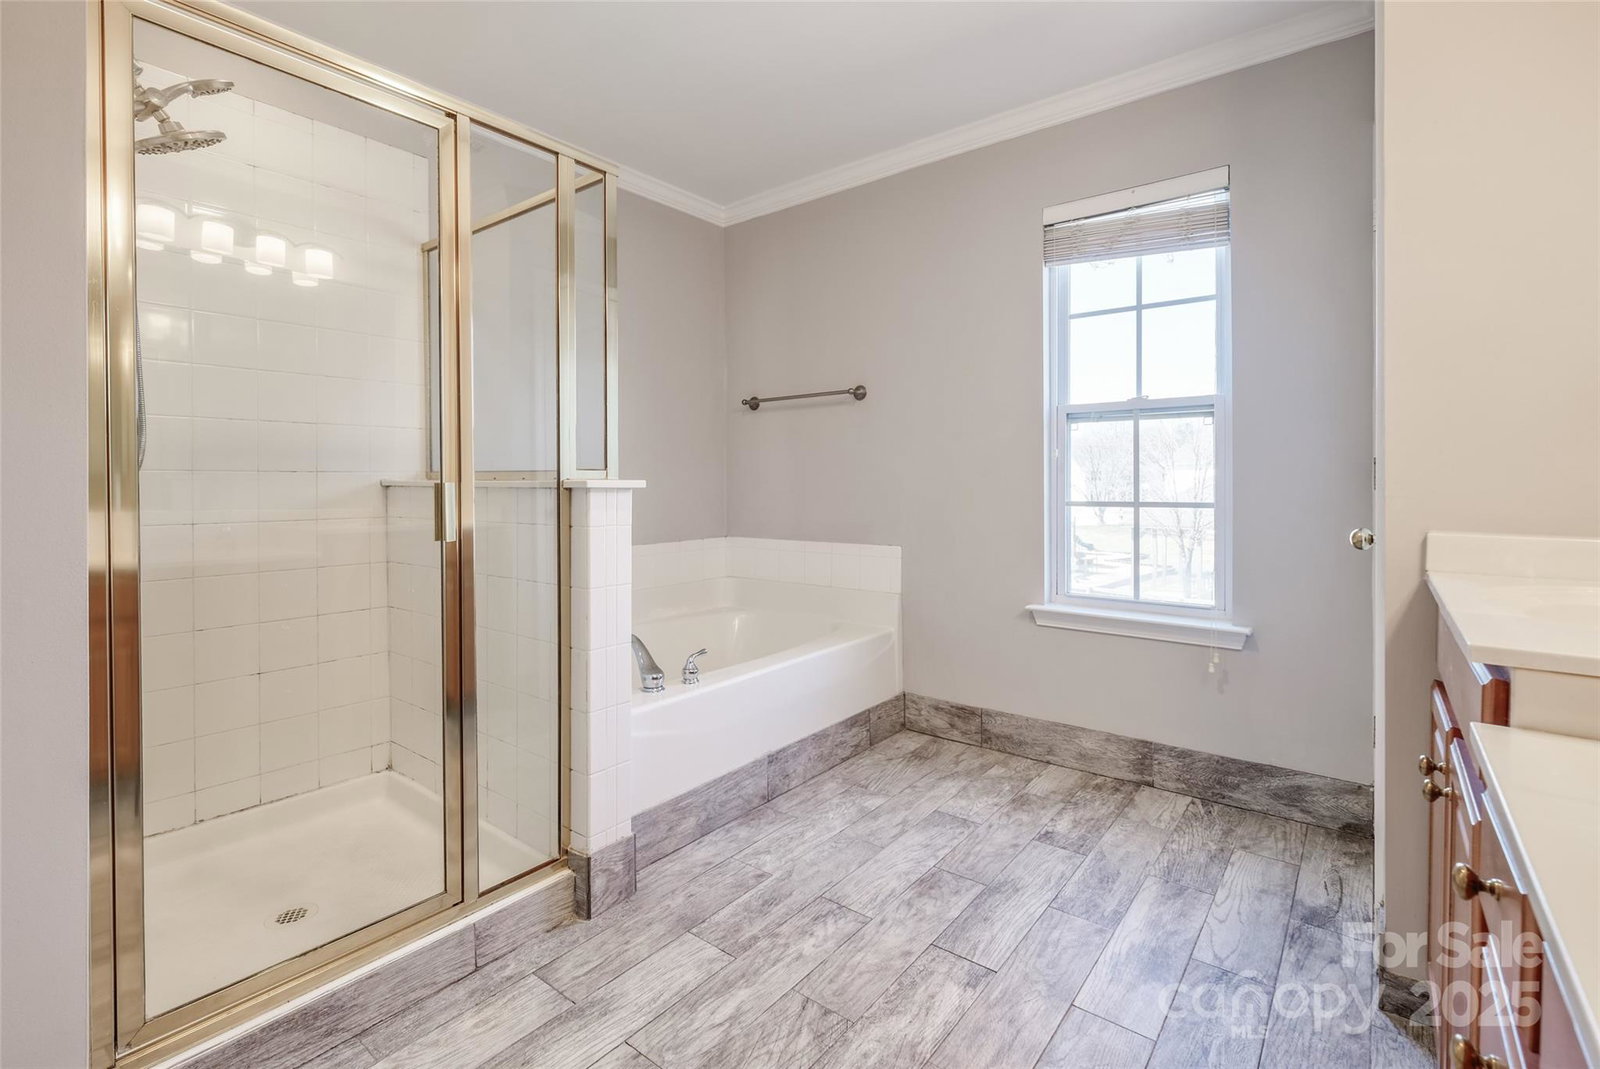
Prime Location! Conveniently situated near I-485 and off Old Monroe Rd, this stunning home boasts a wealth of upgrades inside and out. Step into a fully renovated kitchen featuring elegant quartz countertops and a stylish backsplash. A recently added sunroom extension off the dining area offers a serene view of the beautifully designed outdoor oasis. Whether you're enjoying a quiet evening with family or entertaining guests, the private, fenced backyard is the perfect retreat. The outdoor kitchen, complete with a high-end commercial BULL grill, is ideal for hosting unforgettable gatherings. The open floor plan seamlessly blends indoor and outdoor living, creating a harmonious flow that makes every day feel like a vacation at home. The fully renovated downstairs bath is a true showstopper, showcasing modern finishes and premium fixtures that elevate the home's luxurious feel. Don't miss this exceptional opportunity to own a home that perfectly balances comfort, style and convenience!
Additional Information
- Hoa Fee
- $270
- Hoa Fee Paid
- Annually
- Community Features
- Playground, Sidewalks, Street Lights
- Fireplace
- Yes
- Interior Features
- Attic Stairs Pulldown, Garden Tub, Open Floorplan, Pantry, Walk-In Closet(s)
- Equipment
- Dishwasher, Disposal, Electric Cooktop, Exhaust Hood, Gas Water Heater, Microwave, Oven, Plumbed For Ice Maker, Wall Oven
- Foundation
- Slab
- Main Level Rooms
- Kitchen, Bedroom(s), Bathroom-Full, Living Room, Office, Breakfast, Dining Room, Sunroom
- Laundry Location
- Electric Dryer Hookup, Laundry Room, Main Level
- Heating
- Central
- Water
- County Water
- Sewer
- County Sewer
- Exterior Features
- Fire Pit, Gas Grill, Outdoor Shower, Other - See Remarks
- Exterior Construction
- Brick Partial, Fiber Cement
- Roof
- Shingle
- Parking
- Attached Garage, Garage Faces Side
- Driveway
- Concrete, Paved
- Lot Description
- Corner Lot, Level
- Elementary School
- Indian Trail
- Middle School
- Sun Valley
- High School
- Sun Valley
- Total Property HLA
- 3523
Mortgage Calculator
“ Based on information submitted to the MLS GRID as of . All data is obtained from various sources and may not have been verified by broker or MLS GRID. Supplied Open House Information is subject to change without notice. All information should be independently reviewed and verified for accuracy. Some IDX listings have been excluded from this website. Properties may or may not be listed by the office/agent presenting the information © 2026 Canopy MLS as distributed by MLS GRID”

Last Updated: