7532 Red Oak Lane, Charlotte, NC 28226
- $385,000
- 3
- BD
- 2
- BA
- 1,932
- SqFt




Listing courtesy of Keller Williams Connected. Jimmy@AlexanderRealty.net
Sold listing courtesy of RE/MAX Executive
- Sold Price
- $385,000
- List Price
- $385,000
- MLS#
- 4227534
- Status
- CLOSED
- Days on Market
- 28
- Property Type
- Residential
- Distressed Property
- Yes
- Year Built
- 1979
- Closing Date
- Apr 03, 2025
- Bedrooms
- 3
- Bathrooms
- 2
- Full Baths
- 2
- Lot Size
- 2,613
- Lot Size Area
- 0.06
- Living Area
- 1,932
- Sq Ft Total
- 1932
- County
- Mecklenburg
- Subdivision
- Carmel Hollow
- Building Name
- Carmel Hollow
- Special Conditions
- Estate
- Dom
- Yes
Property Description
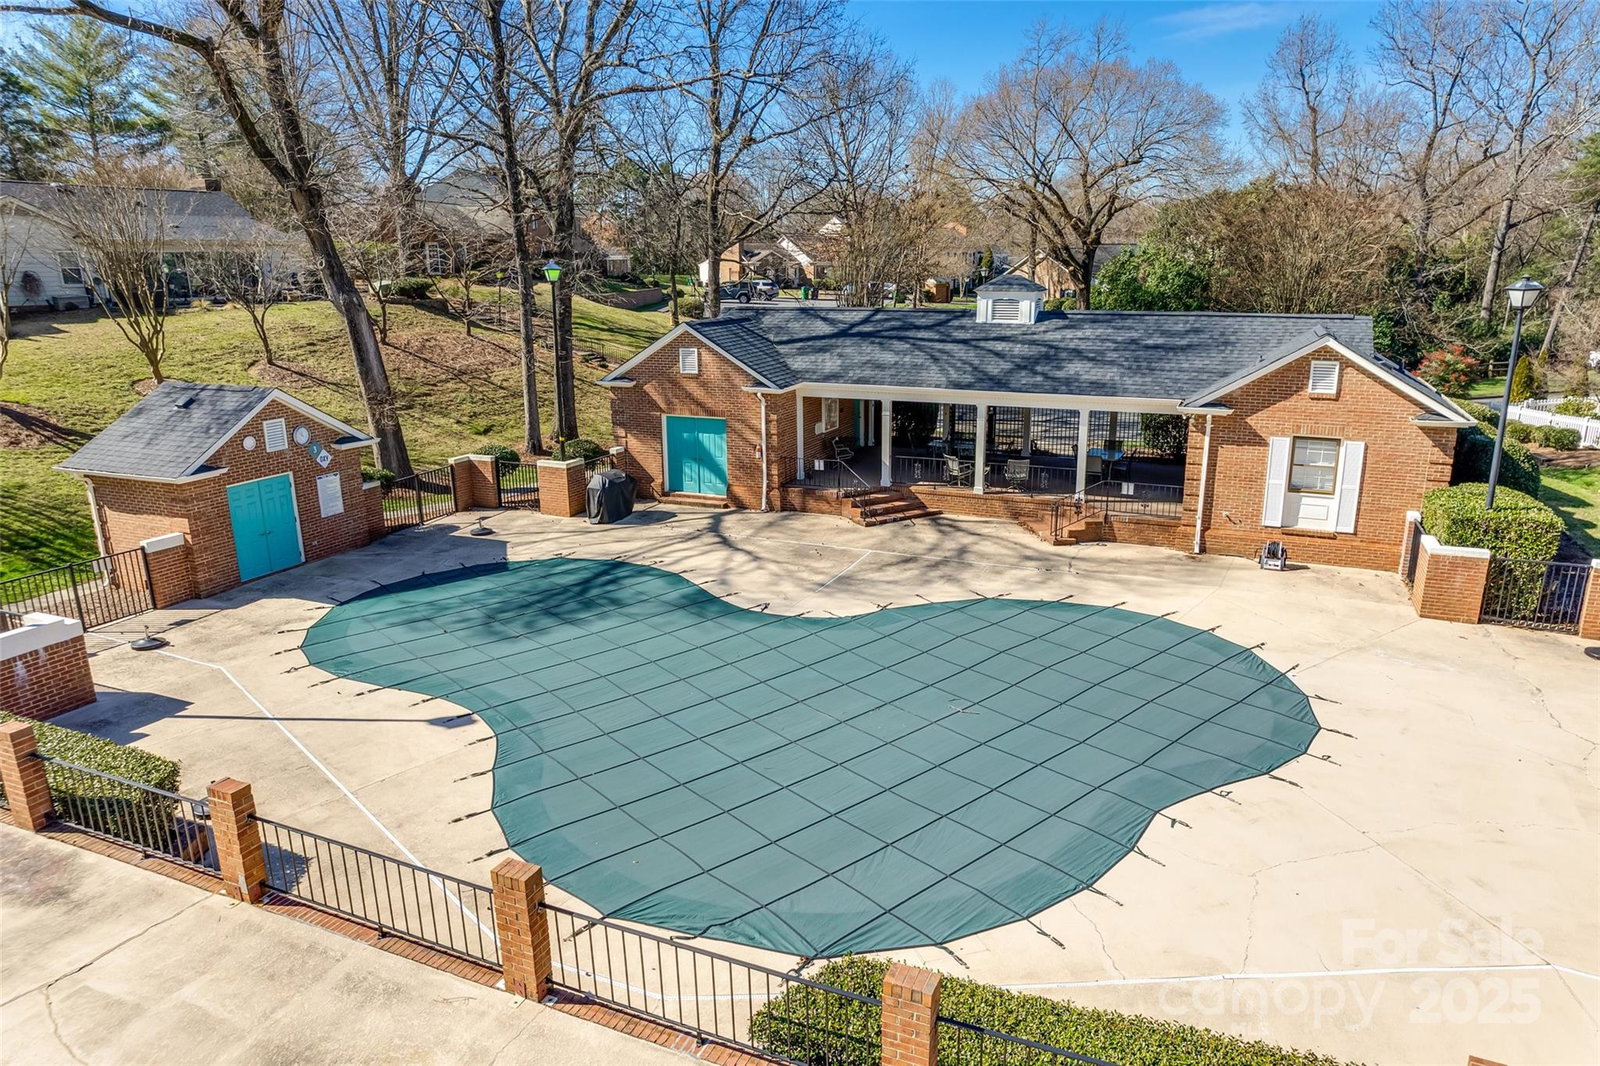
Nestled in the well-established Carmel Hollow community, this one-level end unit offers a fantastic opportunity to create your dream space in a prime location! With a spacious layout & great bones, this home is ready for your personal touch. The living room, complete with gas log fireplace & built-in bookcase, add both character and functionality to the space. The sunroom brings in plenty of natural light & is an ideal spot for a quiet retreat, home office or additional entertaining space. The primary suite is generously sized, featuring a large walk-in closet, dual vanity sinks & walk-in shower in the ensuite bath. Enjoy the convenience of two assigned parking spaces right in front of the unit, plus access to the community pool. Located just minutes from SouthPark Mall, Carolina Place Mall, shopping & dining this home is perfectly situated for an easy lifestyle. With its unbeatable location & charming features, this property is a rare find-don’t miss your chance to make it your own!
Additional Information
- Hoa Fee
- $380
- Hoa Fee Paid
- Monthly
- Community Features
- Outdoor Pool
- Fireplace
- Yes
- Interior Features
- Attic Stairs Pulldown, Pantry, Walk-In Closet(s)
- Floor Coverings
- Carpet, Laminate, Tile
- Equipment
- Dishwasher, Disposal, Electric Range, Gas Water Heater, Refrigerator
- Foundation
- Slab
- Main Level Rooms
- Primary Bedroom, Living Room, Kitchen
- Laundry Location
- In Kitchen
- Heating
- Central, Heat Pump
- Water
- City
- Sewer
- Public Sewer
- Exterior Construction
- Brick Partial, Hardboard Siding
- Parking
- Assigned
- Driveway
- Asphalt, Paved
- Lot Description
- End Unit
- Elementary School
- Beverly Woods
- Middle School
- Carmel
- High School
- South Mecklenburg
- Total Property HLA
- 1932
Mortgage Calculator
“ Based on information submitted to the MLS GRID as of . All data is obtained from various sources and may not have been verified by broker or MLS GRID. Supplied Open House Information is subject to change without notice. All information should be independently reviewed and verified for accuracy. Some IDX listings have been excluded from this website. Properties may or may not be listed by the office/agent presenting the information © 2026 Canopy MLS as distributed by MLS GRID”

Last Updated: