119 Nims Spring Drive, Fort Mill, SC 29715
- $475,000
- 4
- BD
- 3
- BA
- 2,372
- SqFt




Listing courtesy of EXP Realty LLC Rock Hill. daneel.blair@exprealty.com
Sold listing courtesy of Reeves Realty & Associates
- Sold Price
- $475,000
- List Price
- $475,000
- MLS#
- 4227413
- Status
- CLOSED
- Days on Market
- 59
- Property Type
- Residential
- Architectural Style
- Traditional
- Year Built
- 1999
- Closing Date
- May 05, 2025
- Bedrooms
- 4
- Bathrooms
- 3
- Full Baths
- 2
- Half Baths
- 1
- Lot Size
- 14,810
- Lot Size Area
- 0.34
- Living Area
- 2,372
- Sq Ft Total
- 2372
- County
- York
- Subdivision
- Whitegrove
- Special Conditions
- None
Property Description
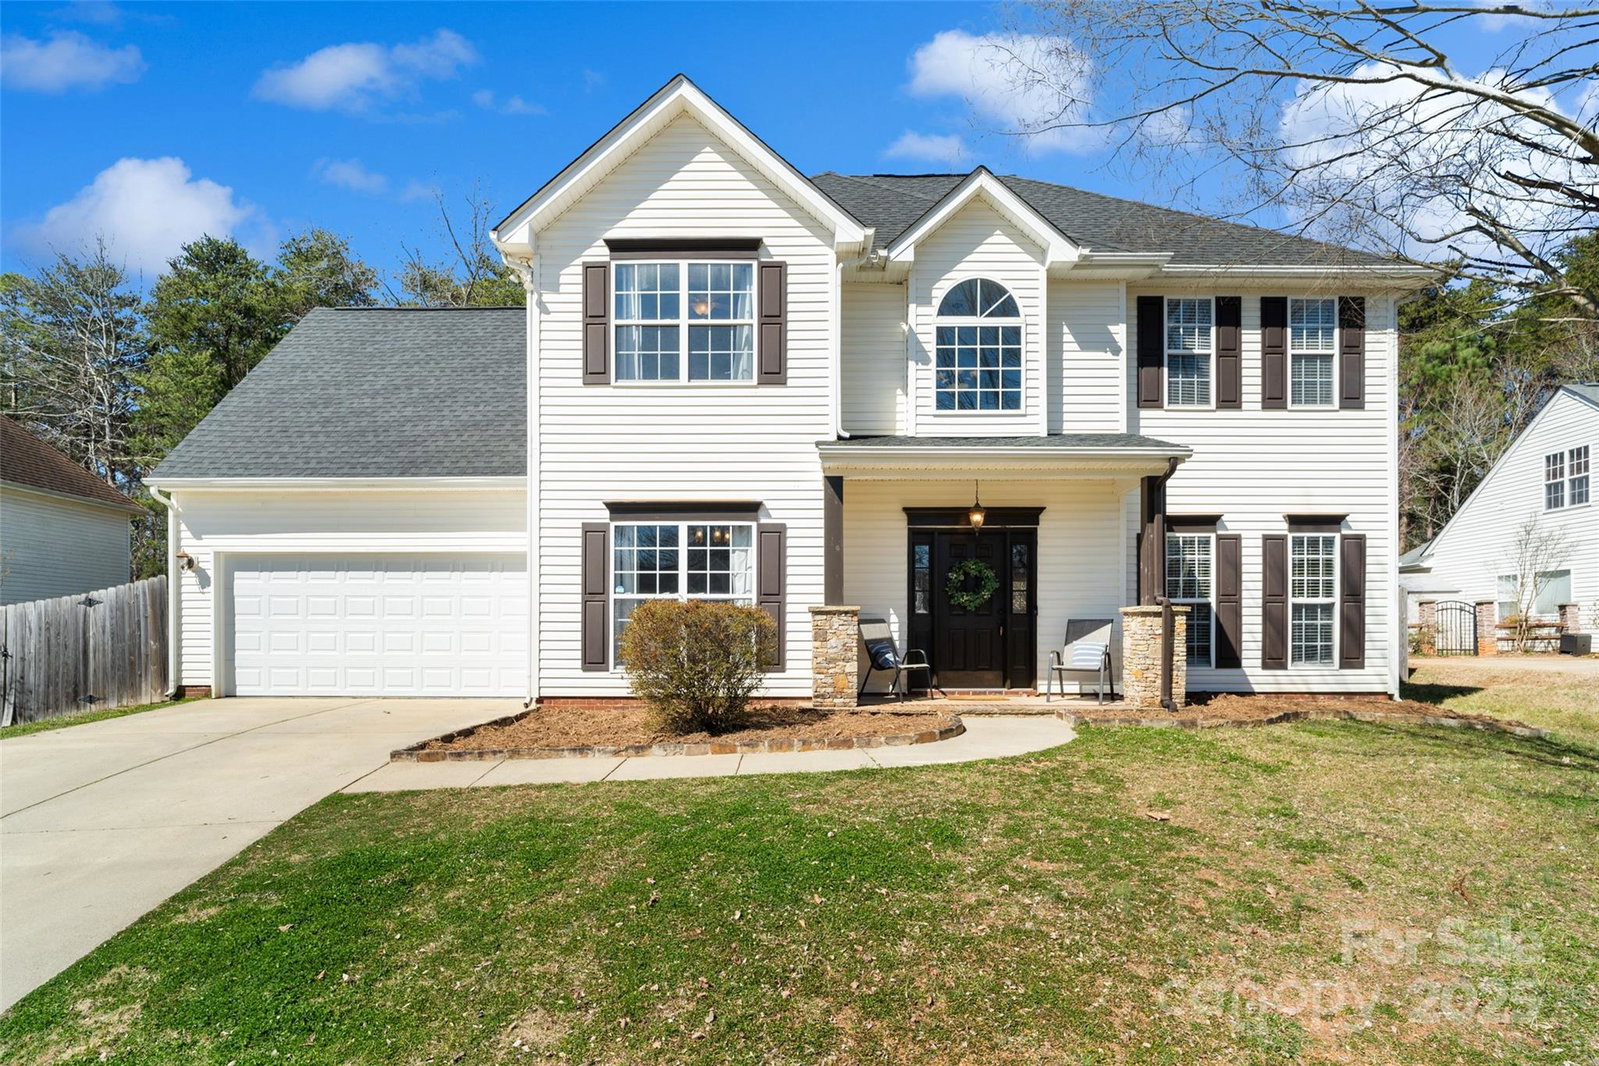
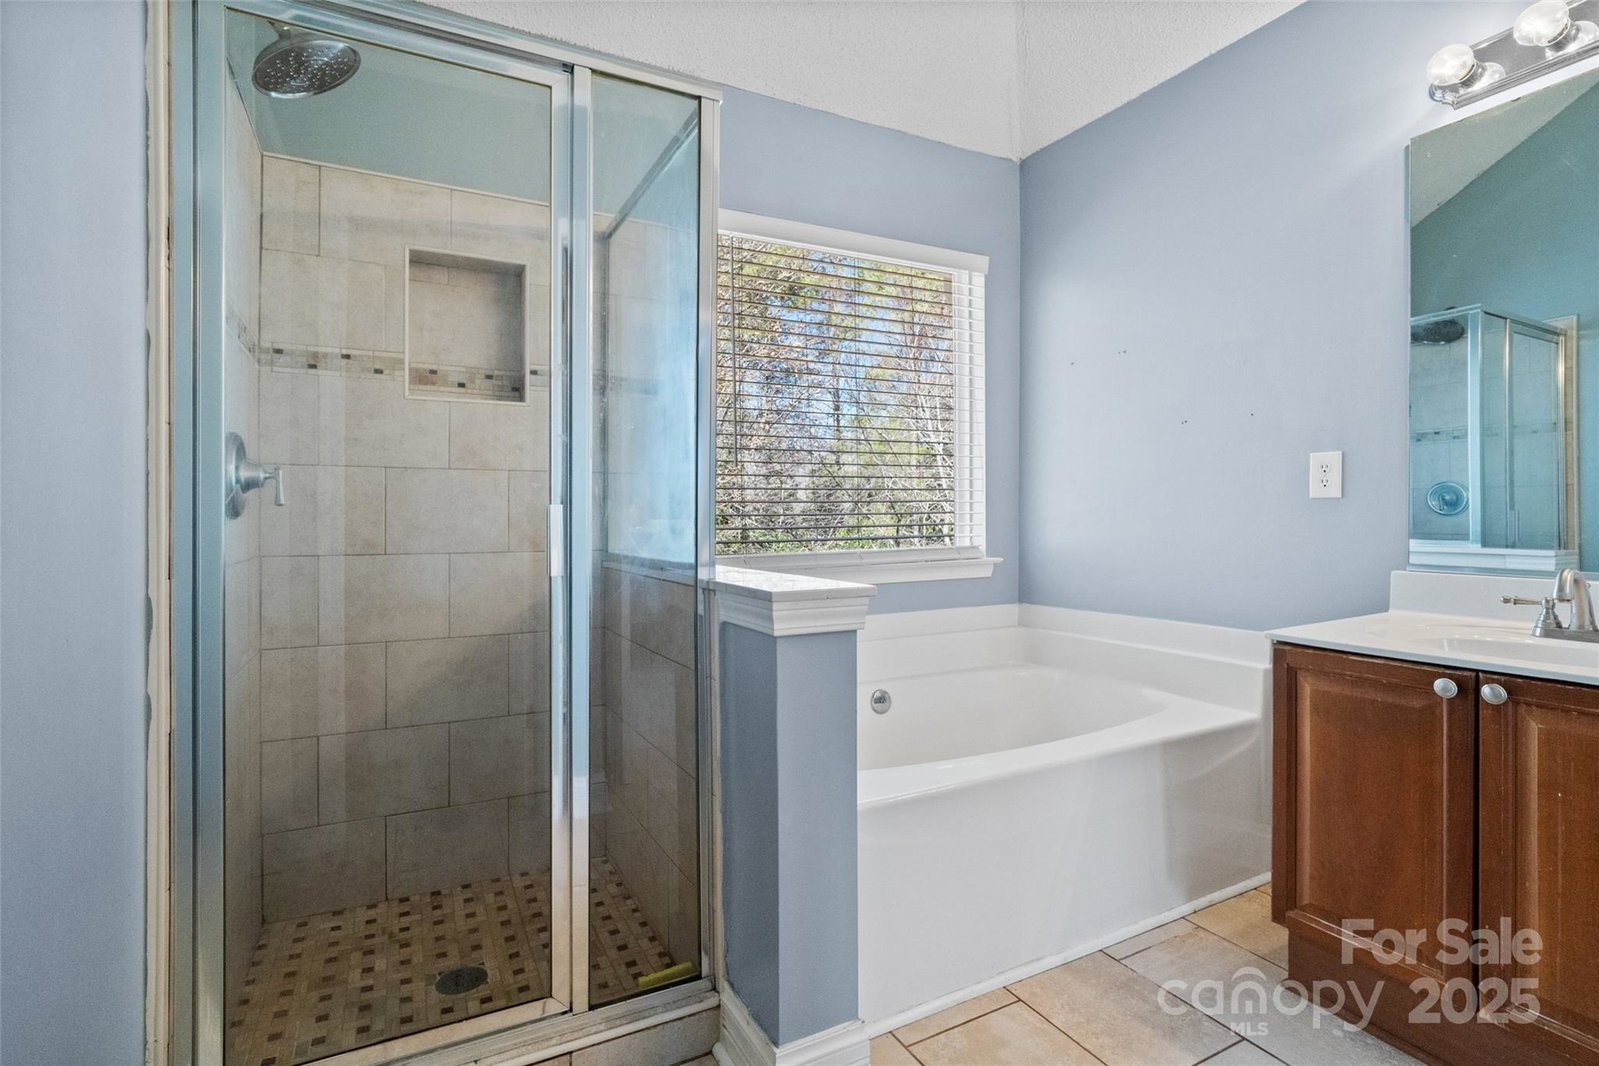
Now offering $5,000 in seller concessions with an acceptable offer! Tucked into one of Fort Mill’s most desirable communities, this 4-bedroom + bonus room home is a standout opportunity for anyone looking to get into the area with space, value, and flexibility. The kitchen features granite countertops and a gas range, and the cozy living room includes a gas fireplace. Upstairs, you’ll find four bedrooms plus a bonus room with a closet—ideal as a fifth bedroom, home office, or flex space. The large primary bedroom includes an en suite bath with a double vanity, garden tub, and walk-in closet. Whitegrove is a well-established neighborhood with scenic walking trails, recreational areas, and two peaceful ponds—just minutes from award-winning Fort Mill schools, shopping, and dining. With a great backyard and $5,000 in seller concessions to help make it your own, this is the kind of home that doesn’t come along every day!
Additional Information
- Hoa Fee
- $399
- Hoa Fee Paid
- Annually
- Community Features
- Picnic Area, Playground, Pond, Sidewalks, Street Lights, Walking Trails
- Fireplace
- Yes
- Interior Features
- Attic Stairs Pulldown, Cable Prewire, Garden Tub, Kitchen Island, Pantry, Walk-In Closet(s)
- Floor Coverings
- Carpet, Laminate
- Equipment
- Dishwasher, Disposal, Gas Range, Gas Water Heater, Microwave, Refrigerator
- Foundation
- Slab
- Main Level Rooms
- Dining Room, Laundry, Kitchen, Breakfast, Family Room, Bathroom-Half, Living Room
- Laundry Location
- Electric Dryer Hookup, Laundry Room, Main Level
- Heating
- Natural Gas
- Water
- City
- Sewer
- Public Sewer
- Exterior Features
- Fire Pit
- Exterior Construction
- Vinyl
- Roof
- Shingle
- Parking
- Attached Garage, Garage Faces Front
- Driveway
- Concrete, Paved
- Elementary School
- River Trail
- Middle School
- Banks Trail
- High School
- Catawba Ridge
- Total Property HLA
- 2372
Mortgage Calculator
“ Based on information submitted to the MLS GRID as of . All data is obtained from various sources and may not have been verified by broker or MLS GRID. Supplied Open House Information is subject to change without notice. All information should be independently reviewed and verified for accuracy. Some IDX listings have been excluded from this website. Properties may or may not be listed by the office/agent presenting the information © 2026 Canopy MLS as distributed by MLS GRID”

Last Updated: