10521 Ardley Manor Drive, Mint Hill, NC 28227
- $765,000
- 3
- BD
- 4
- BA
- 3,055
- SqFt




Listing courtesy of Carolina Living Real Estate. lkrosenbaum@gmail.com
Sold listing courtesy of Carolina Living Real Estate
- Sold Price
- $765,000
- List Price
- $785,000
- MLS#
- 4227257
- Status
- CLOSED
- Days on Market
- 128
- Property Type
- Residential
- Year Built
- 2022
- Closing Date
- Jul 07, 2025
- Bedrooms
- 3
- Bathrooms
- 4
- Full Baths
- 3
- Half Baths
- 1
- Lot Size
- 12,545
- Lot Size Area
- 0.28800000000000003
- Living Area
- 3,055
- Sq Ft Total
- 3055
- County
- Mecklenburg
- Subdivision
- Ardley
- Special Conditions
- None
Property Description
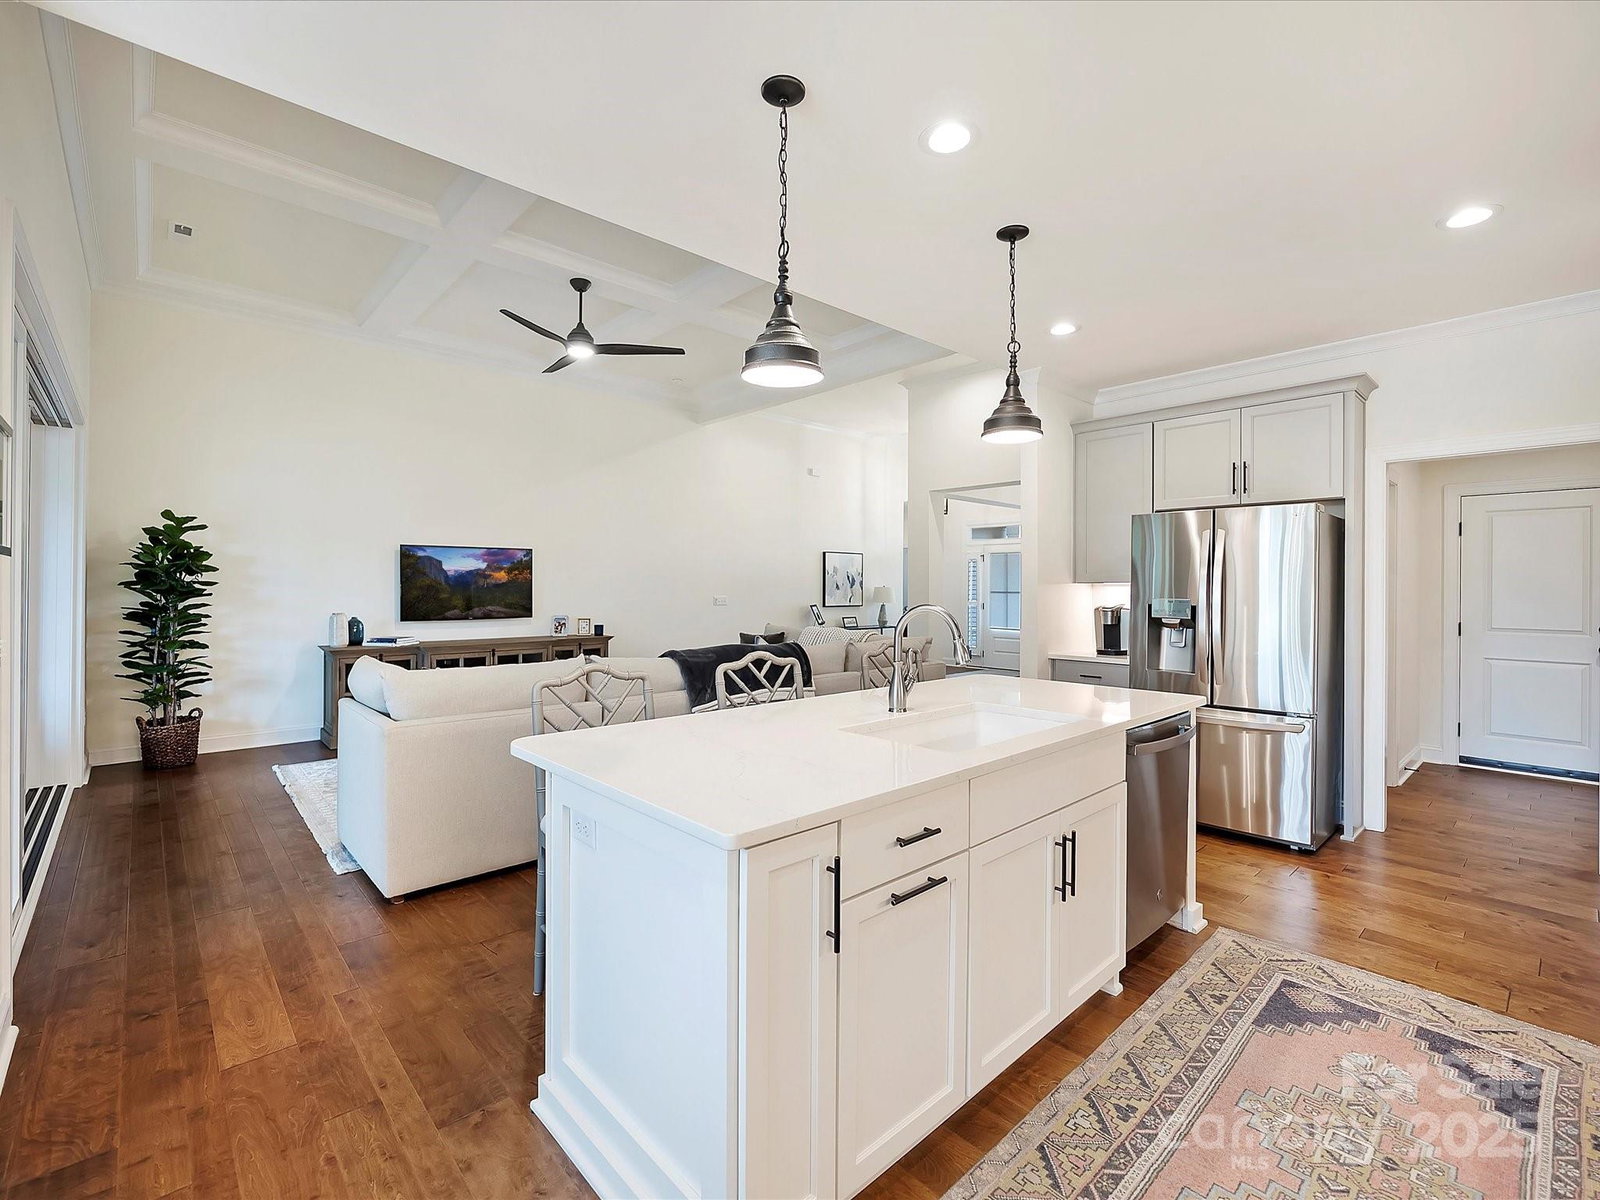
Step into this beautiful home, where elegant design meets funtional living. With a spacious open floorplan, this home flows seamlessly. From coffered ceilings to quartz countertops in a beautiful chefs kitchen, this home provides the perfect place from everyday living to entertaining. The primary suite is a true retreat featuring double door entry, elegant tray ceilings, quartz vanities and a large walk in closet with generous storage. Enjoy seamless indoor-outdoor living with a screened porch that features a unique sliding glass wall of doors and a gas fireplace. The fully fenced backyard is beautifully landscaped to offer privacy and tranquility. You'll appreciate the added privacy with HOA maintained green space next to and behind the property and across the street. For added convenience, the home includes a large office space and a spacious bonus room upstairs with its own full bath. Additional features include a tankless water heater and plantation shutters throughout!
Additional Information
- Hoa Fee
- $800
- Hoa Fee Paid
- Annually
- Fireplace
- Yes
- Interior Features
- Attic Other, Drop Zone, Kitchen Island, Open Floorplan, Pantry, Split Bedroom, Storage, Walk-In Closet(s), Other - See Remarks
- Floor Coverings
- Carpet, Tile
- Equipment
- Dishwasher, Exhaust Hood, Gas Range, Microwave, Tankless Water Heater
- Foundation
- Slab
- Main Level Rooms
- Primary Bedroom, Bedroom(s), Bedroom(s), Bathroom-Full, Bathroom-Full, Bathroom-Half, Kitchen, Dining Room, Office, Breakfast
- Laundry Location
- In Hall, Inside, Main Level
- Heating
- Natural Gas
- Water
- City
- Sewer
- Public Sewer
- Exterior Construction
- Fiber Cement, Stone Veneer
- Roof
- Shingle
- Parking
- Driveway, Attached Garage, Garage Door Opener, Garage Faces Front
- Driveway
- Concrete, Paved
- Lot Description
- Corner Lot, Level
- Elementary School
- Lebanon
- Middle School
- Northeast
- High School
- Independence
- Zoning
- R
- Builder Name
- NiBlock
- Total Property HLA
- 3055
- Master on Main Level
- Yes
Mortgage Calculator
“ Based on information submitted to the MLS GRID as of . All data is obtained from various sources and may not have been verified by broker or MLS GRID. Supplied Open House Information is subject to change without notice. All information should be independently reviewed and verified for accuracy. Some IDX listings have been excluded from this website. Properties may or may not be listed by the office/agent presenting the information © 2026 Canopy MLS as distributed by MLS GRID”

Last Updated: