11537 Red Rust Lane, Charlotte, NC 28277
- $650,000
- 4
- BD
- 4
- BA
- 2,298
- SqFt


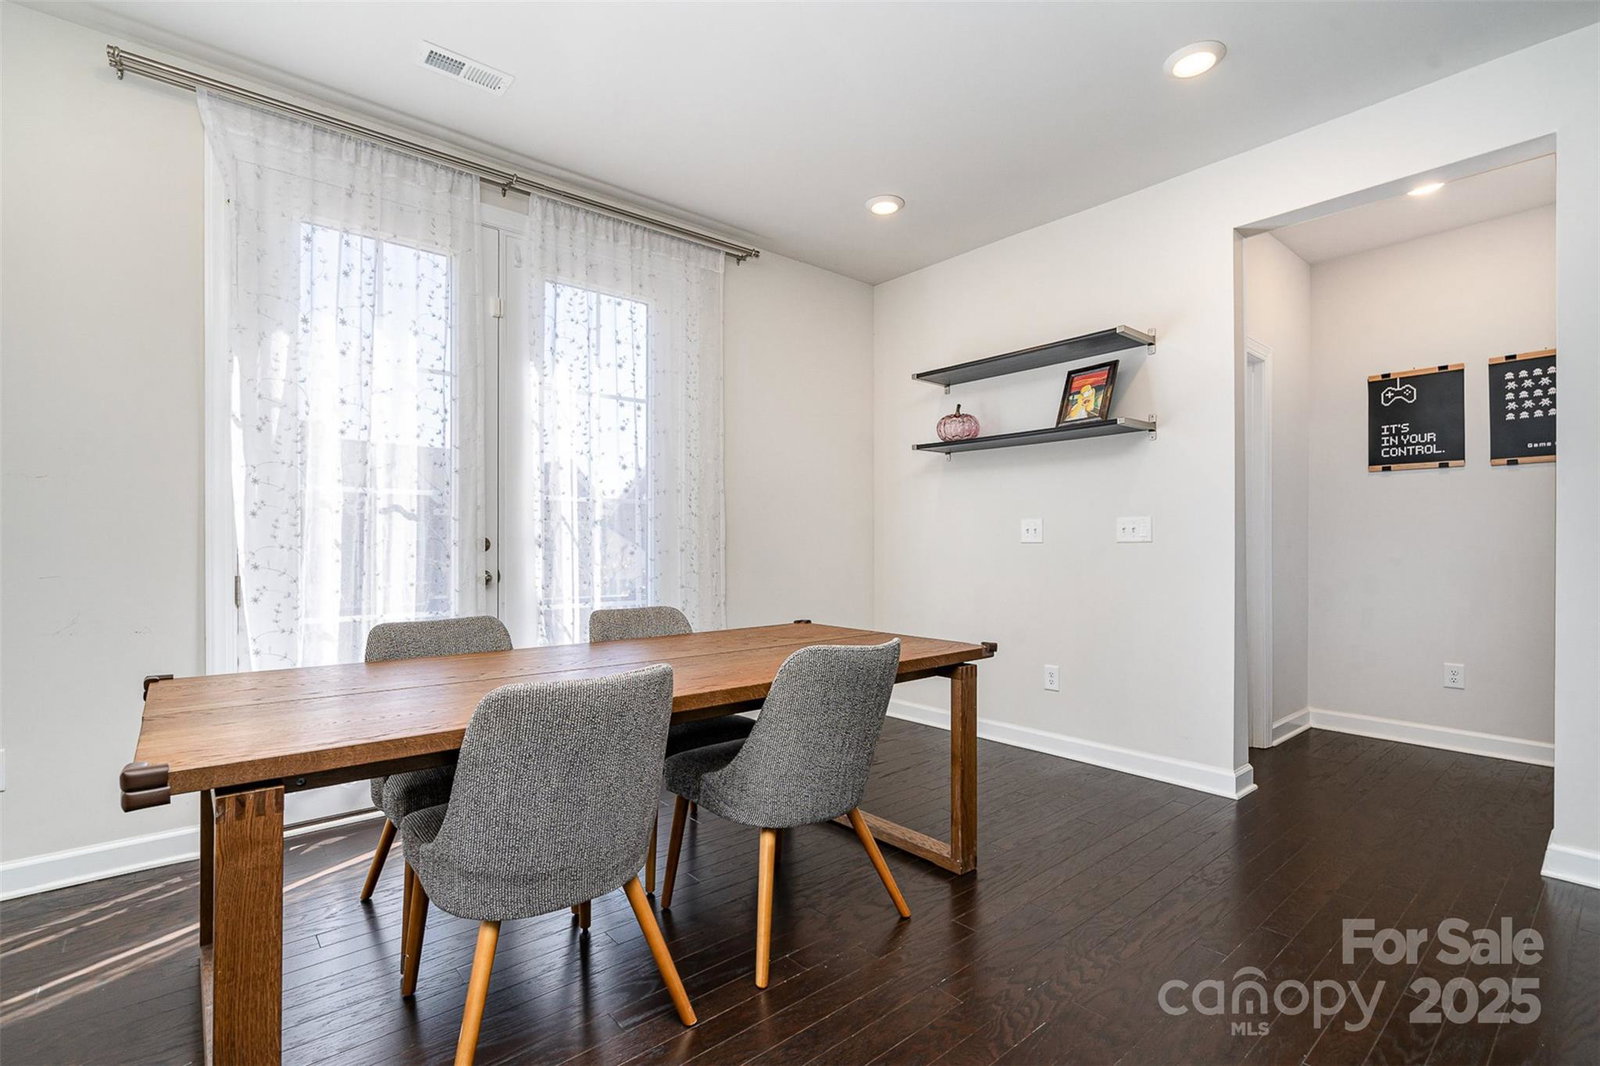


Listing courtesy of Keller Williams South Park. dosborn@redbudclt.com
Sold listing courtesy of Keller Williams South Park
- Sold Price
- $650,000
- List Price
- $630,000
- MLS#
- 4227132
- Status
- CLOSED
- Days on Market
- 36
- Property Type
- Residential
- Architectural Style
- Contemporary
- Year Built
- 2019
- Closing Date
- Apr 11, 2025
- Bedrooms
- 4
- Bathrooms
- 4
- Full Baths
- 3
- Half Baths
- 1
- Lot Size
- 1,742
- Lot Size Area
- 0.04
- Living Area
- 2,298
- Sq Ft Total
- 2298
- County
- Mecklenburg
- Subdivision
- Rea Farms
- Special Conditions
- None
- Dom
- Yes
Property Description
Welcome to Red Rust in the highly sought-after Rea Farms community! This stunning home offers the perfect blend of comfort and convenience, just minutes away from Waverly and Blakeney shopping and dining. Enjoy the luxury of walking distance to REA Farms STEAM Academy, Lifetime Fitness, and so much more. This beautifully maintained 4 bedrooms and 3.5 bath townhome is move in ready! The main level includes a versatile bedroom with a full bath, perfect for a home office or guest suite. The spacious second floor offers an entertainer's dream kitchen has white cabinetry, quartz countertops, and stainless steel appliances. From the expansive open living area, step out onto a covered balcony, ideal for relaxing or entertaining outdoors. The 3rd floor features an oversized primary bedroom with an en suite bathroom, Two additional bedrooms, and a full bath. Make Red Rust your next home!
Additional Information
- Hoa Fee
- $207
- Hoa Fee Paid
- Monthly
- Community Features
- Sidewalks, Street Lights
- Interior Features
- Attic Stairs Pulldown, Cable Prewire, Kitchen Island, Open Floorplan, Pantry, Storage, Walk-In Closet(s)
- Floor Coverings
- Carpet
- Equipment
- Dishwasher, Disposal, Double Oven, Dryer, Electric Oven, ENERGY STAR Qualified Washer, ENERGY STAR Qualified Dishwasher, ENERGY STAR Qualified Dryer, ENERGY STAR Qualified Light Fixtures, ENERGY STAR Qualified Refrigerator, Gas Cooktop, Refrigerator with Ice Maker, Wall Oven, Washer/Dryer
- Foundation
- Slab
- Main Level Rooms
- Bedroom(s), Bathroom-Full
- Laundry Location
- Electric Dryer Hookup, In Unit, Laundry Room, Upper Level, Washer Hookup
- Heating
- Central, ENERGY STAR Qualified Equipment, Natural Gas
- Water
- City
- Sewer
- Public Sewer
- Exterior Features
- Lawn Maintenance
- Exterior Construction
- Brick Partial, Wood
- Parking
- Driveway, Attached Garage, Garage Door Opener, Garage Faces Rear
- Driveway
- Concrete
- Elementary School
- Unspecified
- Middle School
- Unspecified
- High School
- Unspecified
- Total Property HLA
- 2298
Mortgage Calculator
“ Based on information submitted to the MLS GRID as of . All data is obtained from various sources and may not have been verified by broker or MLS GRID. Supplied Open House Information is subject to change without notice. All information should be independently reviewed and verified for accuracy. Some IDX listings have been excluded from this website. Properties may or may not be listed by the office/agent presenting the information © 2026 Canopy MLS as distributed by MLS GRID”

Last Updated: