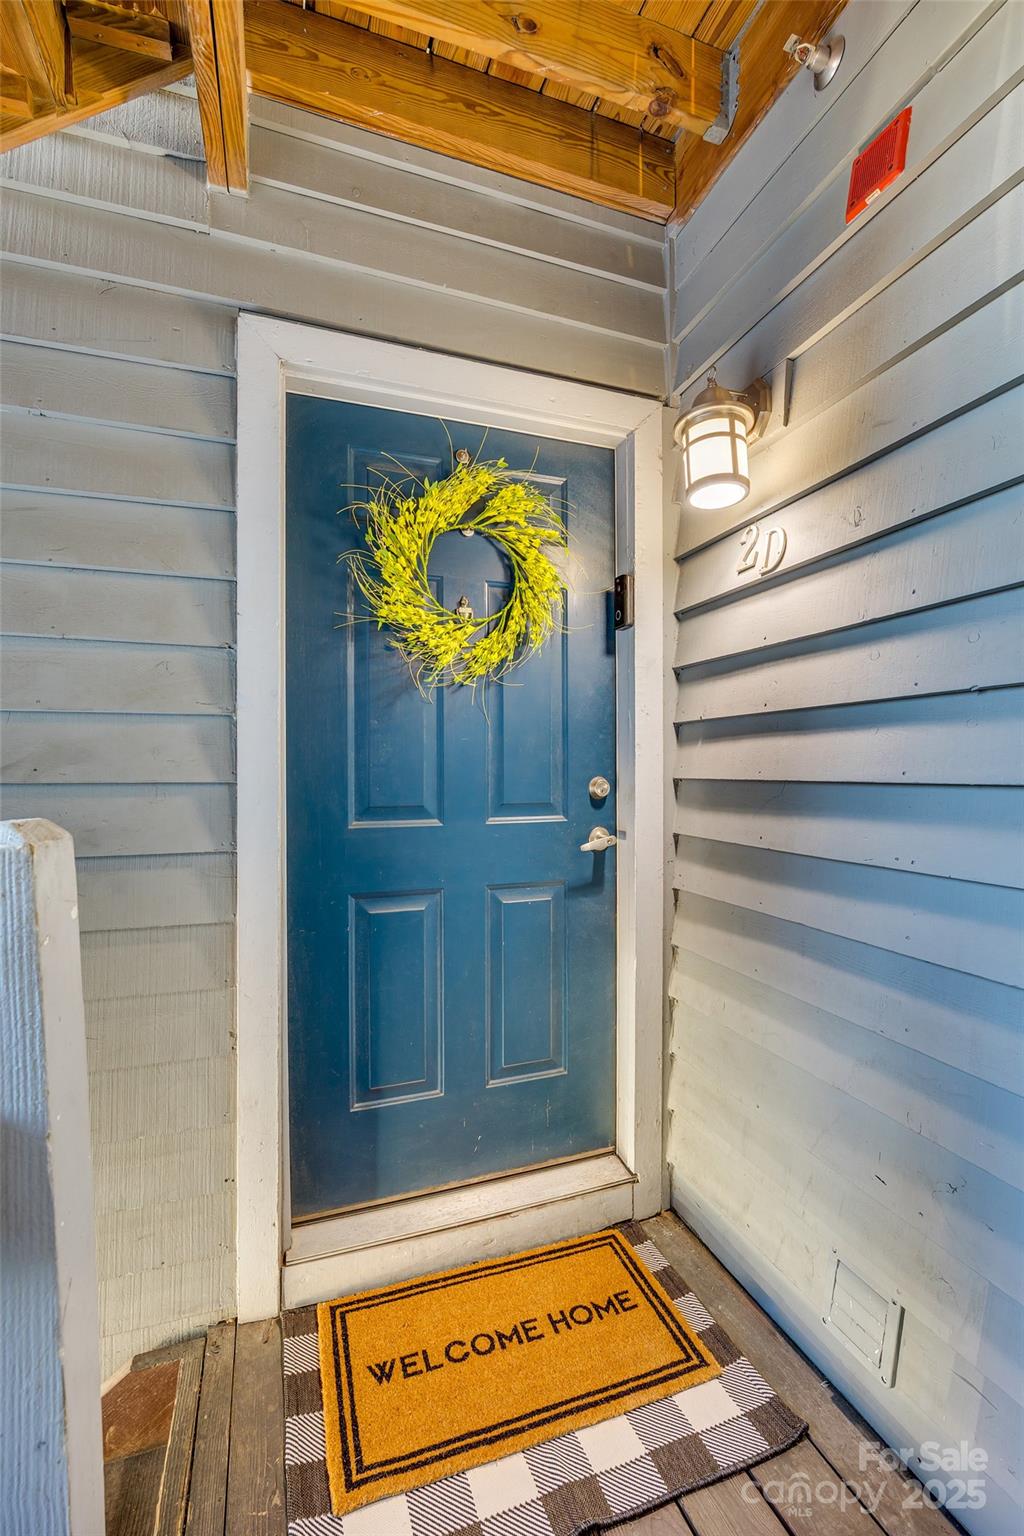
509 N Graham Street Unit #2D, Charlotte, NC 28202
- $235,000
- 1
- BD
- 1
- BA
- 637
- SqFt






Listing courtesy of Allen Tate Fort Mill. stefanie.janky@allentate.com
Sold listing courtesy of Canopy Administration
- Sold Price
- $235,000
- List Price
- $237,900
- MLS#
- 4226950
- Status
- CLOSED
- Days on Market
- 126
- Property Type
- Residential
- Year Built
- 1990
- Closing Date
- Jul 10, 2025
- Bedrooms
- 1
- Bathrooms
- 1
- Full Baths
- 1
- Living Area
- 637
- Sq Ft Total
- 637
- County
- Mecklenburg
- Subdivision
- Fourth Ward
- Building Name
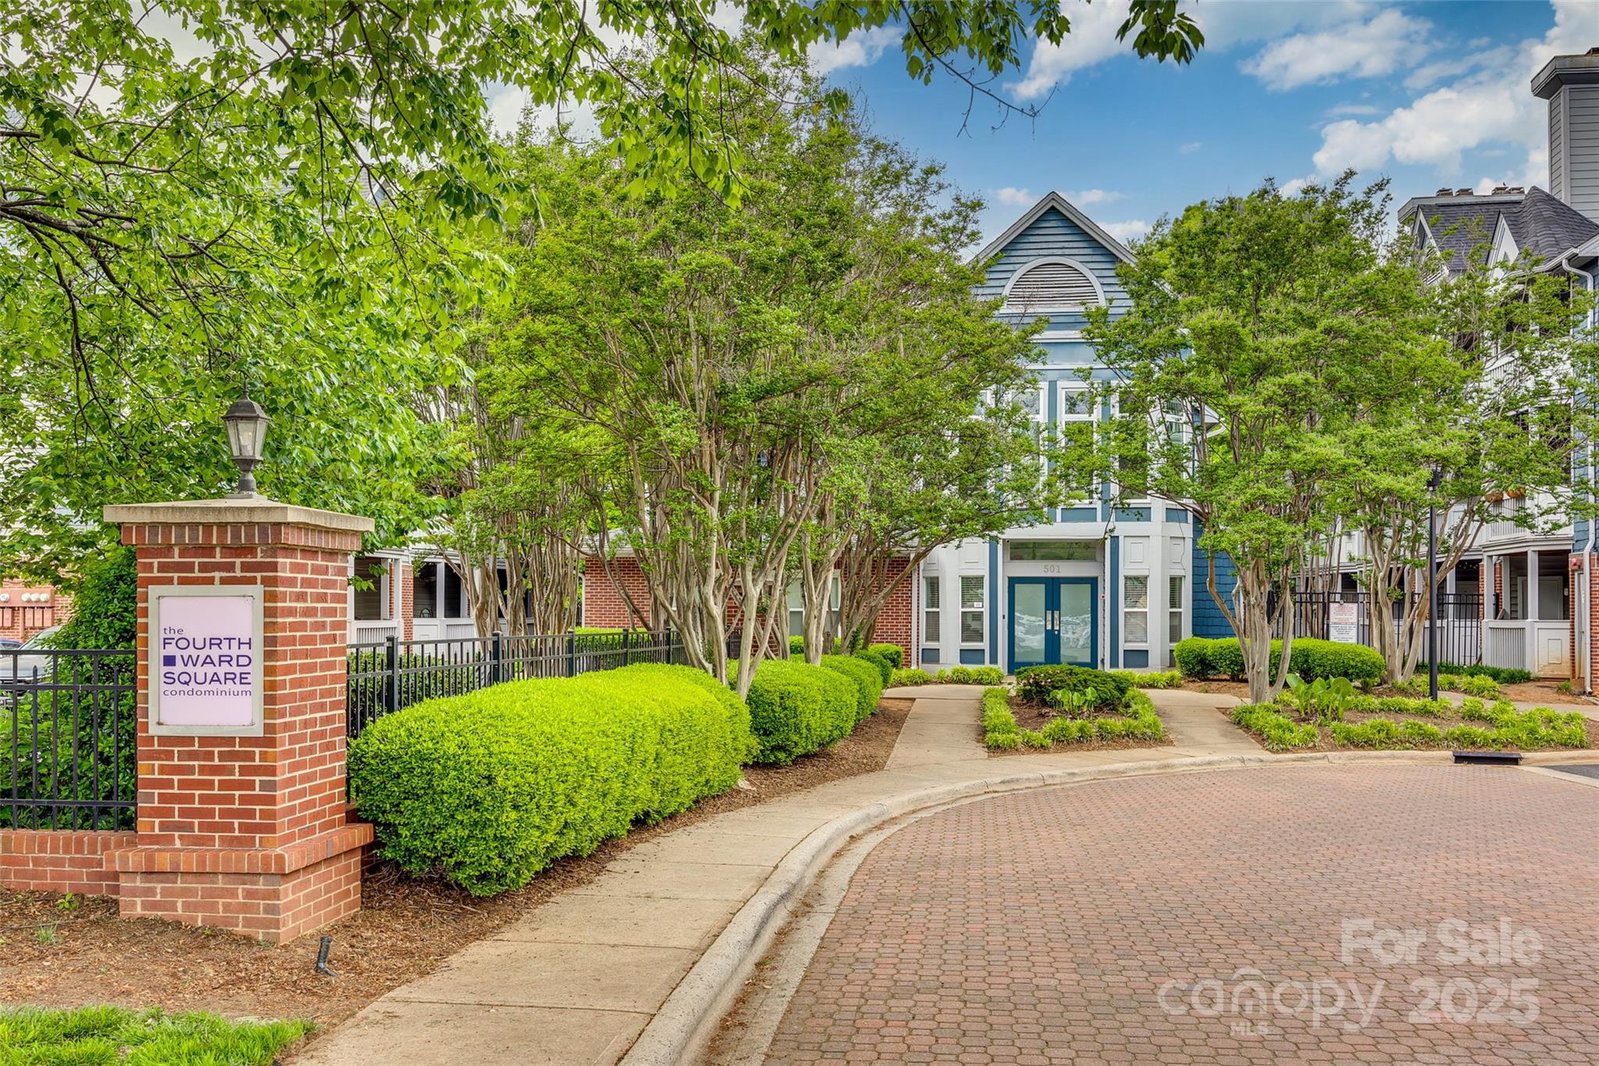
- The Fourth Ward Square
- Special Conditions
- None
Property Description
PRICE IMPROVEMENT! With Charlotte skyline views from the expansive windows, this condo is situated in the heart of Fourth Ward Uptown - an area known for its central location & green spaces! As you make your way into the open floor plan, laminate wood flooring greets you, a cozy fireplace centers the great room, & bay windows give tons of light! The kitchen boasts granite counters, modern cabinetry, SS appliances, & even an included bamboo cutting board that fits perfectly for extra prep space. A dedicated parking space directly out front, & the community has safety sprinklers installed throughout. For extra noise cancellation, this particular home has added insulation in the ceiling, making it more efficient & quieter. New roof 2024. HOA dues cover water/sewer & trash/recycling. The community amenities incl clubhouse w/ fitness center, pool, grilling area, & more. You are close to parks, restaurants, shopping, light rail, Truist Field, BofA Stadium, & Spectrum Center - Welcome Home!
Additional Information
- Hoa Fee
- $418
- Hoa Fee Paid
- Monthly
- Community Features
- Clubhouse, Fitness Center, Outdoor Pool, Picnic Area, Sidewalks, Street Lights
- Fireplace
- Yes
- Interior Features
- Breakfast Bar, Cable Prewire, Open Floorplan, Walk-In Closet(s)
- Floor Coverings
- Carpet, Laminate, Tile
- Equipment
- Dishwasher, Disposal, Electric Oven, Microwave
- Foundation
- None
- Main Level Rooms
- Great Room, Kitchen, Laundry, Primary Bedroom, Bathroom-Full, Dining Area
- Laundry Location
- Main Level
- Heating
- Central
- Water
- City
- Sewer
- Public Sewer
- Exterior Construction
- Wood
- Parking
- Assigned
- Driveway
- Paved
- Elementary School
- First Ward
- Middle School
- Sedgefield
- High School
- Myers Park
- Zoning
- MUDD-O
- Total Property HLA
- 637
Mortgage Calculator
“ Based on information submitted to the MLS GRID as of . All data is obtained from various sources and may not have been verified by broker or MLS GRID. Supplied Open House Information is subject to change without notice. All information should be independently reviewed and verified for accuracy. Some IDX listings have been excluded from this website. Properties may or may not be listed by the office/agent presenting the information © 2026 Canopy MLS as distributed by MLS GRID”

Last Updated: