258 Ridge Reserve Drive, Lake Wylie, SC 29710
- $835,000
- 4
- BD
- 4
- BA
- 3,900
- SqFt




Listing courtesy of Flynn Realty. info@susanneflynn.com
Sold listing courtesy of Flynn Realty
- Sold Price
- $835,000
- List Price
- $849,000
- MLS#
- 4226947
- Status
- CLOSED
- Days on Market
- 84
- Property Type
- Residential
- Year Built
- 2008
- Closing Date
- May 30, 2025
- Bedrooms
- 4
- Bathrooms
- 4
- Full Baths
- 3
- Half Baths
- 1
- Lot Size
- 15,681
- Lot Size Area
- 0.36
- Living Area
- 3,900
- Sq Ft Total
- 3900
- County
- York
- Subdivision
- Heron Cove
- Special Conditions
- None
- Waterfront Features
- Covered structure, Paddlesport Launch Site, Paddlesport Launch Site - Community
Property Description
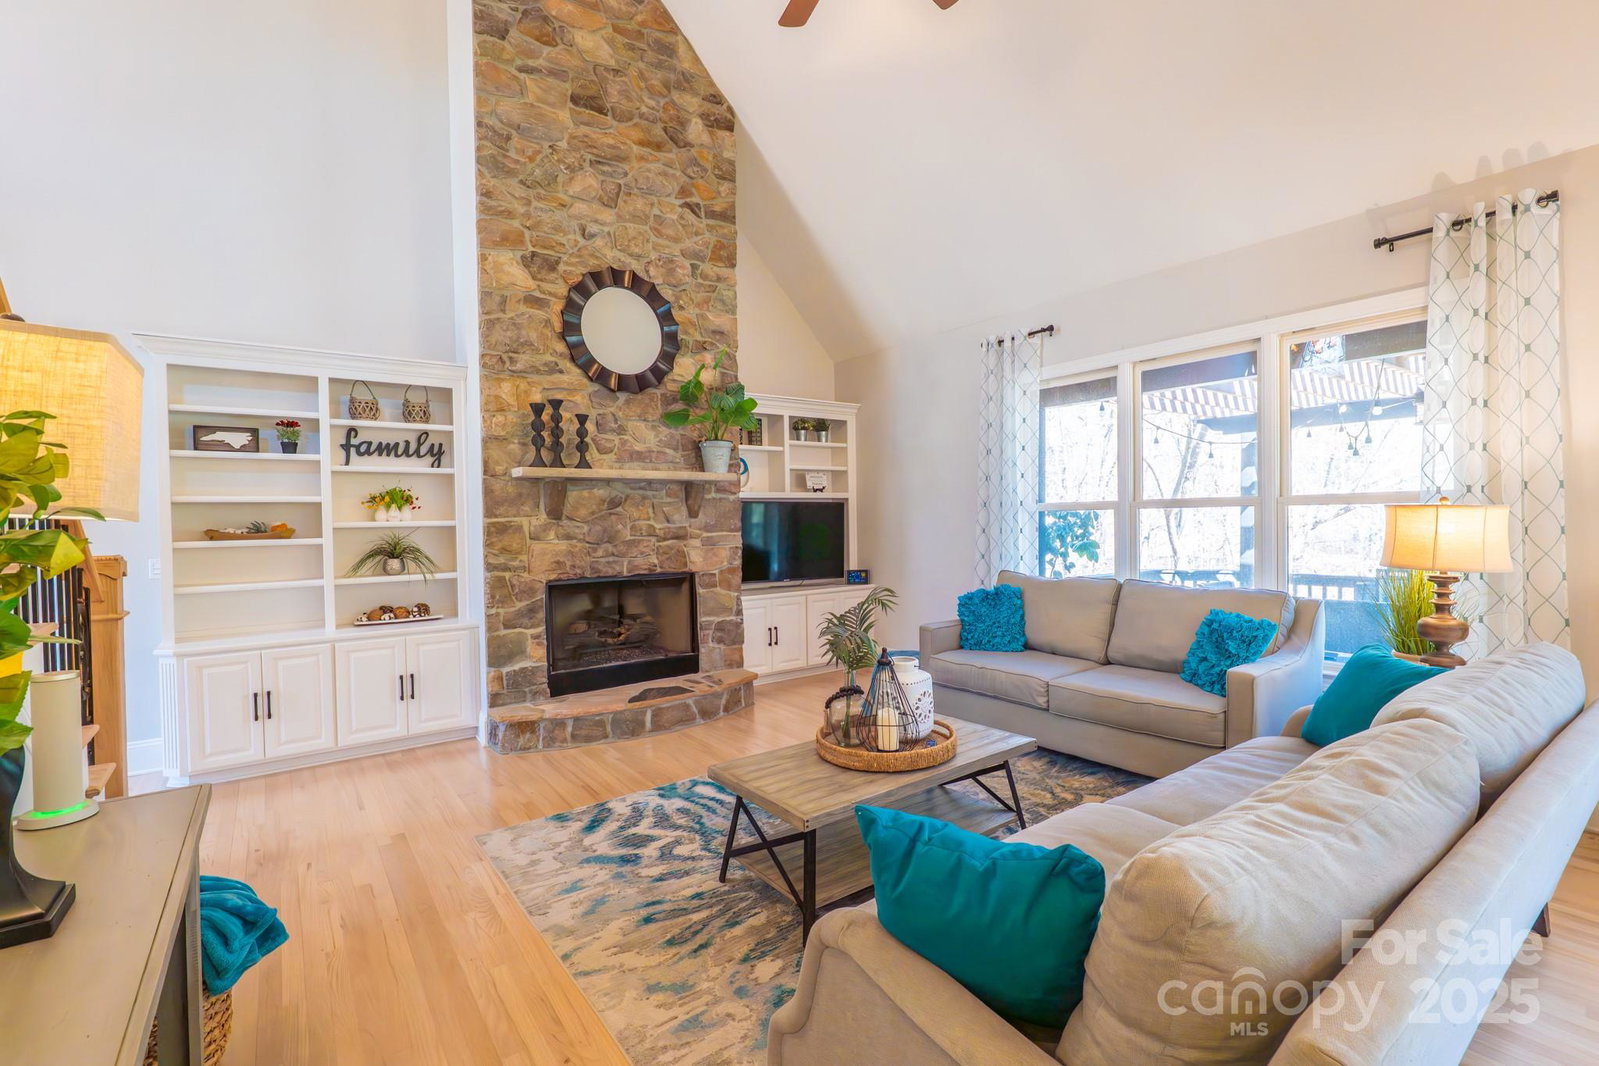
This gorgeous custom built home is in Heron Cove on Lake Wylie. The home features four large bedrooms plus a bonus/bed room, large office with custom built in desk. Primary suite on the main level with custom built walk in closet. Upgraded Oak flooring throughout. Custom kitchen featuring granite countertops, beautiful wood cabinets, and gas cook top with down draft vent. All open to the great room with nearly 20ft ceilings floor to ceiling stone fireplace and custom built-ins. Finished basement walk out to paver patio, bedroom with on suite. 500 sq/ft of unfinished basement storage. Also, large open area for home theater, table games, bar/kitchenette for entertaining. Screened porch, elevated deck with pergola overlooking private, wooded, meticulously cared fenced in lot. Rare near lake lot with flat grass backyard. Large 3-car side load garage. Amenities- Pool, playground, boat/RV storage lot. Kayak/paddle board launch area. Boat launches just outside the neighborhood.
Additional Information
- Hoa Fee
- $899
- Hoa Fee Paid
- Annually
- Community Features
- Boat Storage, Lake Access, Outdoor Pool, Picnic Area, Playground, RV Storage, Street Lights, Walking Trails
- Fireplace
- Yes
- Interior Features
- Breakfast Bar, Built-in Features, Cable Prewire, Entrance Foyer, Garden Tub, Open Floorplan, Pantry, Storage, Walk-In Closet(s), Wet Bar
- Floor Coverings
- Carpet, Vinyl, Wood
- Equipment
- Bar Fridge, Convection Oven, Dishwasher, Disposal, Down Draft, Electric Oven, Electric Range, ENERGY STAR Qualified Light Fixtures, Exhaust Fan, Gas Cooktop, Gas Water Heater, Microwave, Oven, Plumbed For Ice Maker, Self Cleaning Oven, Wine Refrigerator
- Foundation
- Basement
- Main Level Rooms
- Kitchen, Laundry, Dining Area, Family Room
- Laundry Location
- Electric Dryer Hookup, In Kitchen, Mud Room, Main Level, Sink, Washer Hookup
- Heating
- ENERGY STAR Qualified Equipment, Forced Air
- Water
- City, Public
- Sewer
- Public Sewer
- Exterior Features
- In-Ground Irrigation, Storage
- Exterior Construction
- Fiber Cement, Hardboard Siding, Stone Veneer
- Roof
- Shingle, Insulated, Wood
- Parking
- Driveway, Attached Garage, Garage Door Opener, Garage Faces Side
- Driveway
- Concrete, Paved
- Lot Description
- Wooded
- Elementary School
- Oakridge
- Middle School
- Oakridge
- High School
- Clover
- Total Property HLA
- 3900
Mortgage Calculator
“ Based on information submitted to the MLS GRID as of . All data is obtained from various sources and may not have been verified by broker or MLS GRID. Supplied Open House Information is subject to change without notice. All information should be independently reviewed and verified for accuracy. Some IDX listings have been excluded from this website. Properties may or may not be listed by the office/agent presenting the information © 2026 Canopy MLS as distributed by MLS GRID”

Last Updated: