Share this with your friends


+17045766234
Ivester Jackson Christie's
806 Irish Green Drive, Clover, SC 29710
- $650,000
- 5
- BD
- 4
- BA
- 4,050
- SqFt




Listing courtesy of Keller Williams Connected. jen@beanopenerofdoors.com
Sold listing courtesy of Stephen Cooley Real Estate
- Sold Price
- $650,000
- List Price
- $645,000
- MLS#
- 4226856
- Status
- CLOSED
- Days on Market
- 33
- Property Type
- Residential
- Architectural Style
- Traditional
- Year Built
- 2013
- Closing Date
- Apr 15, 2025
- Bedrooms
- 5
- Bathrooms
- 4
- Full Baths
- 3
- Half Baths
- 1
- Lot Size
- 17,424
- Lot Size Area
- 0.4
- Living Area
- 4,050
- Sq Ft Total
- 4050
- County
- York
- Subdivision
- Mill Creek Falls
- Special Conditions
- None
Property Description
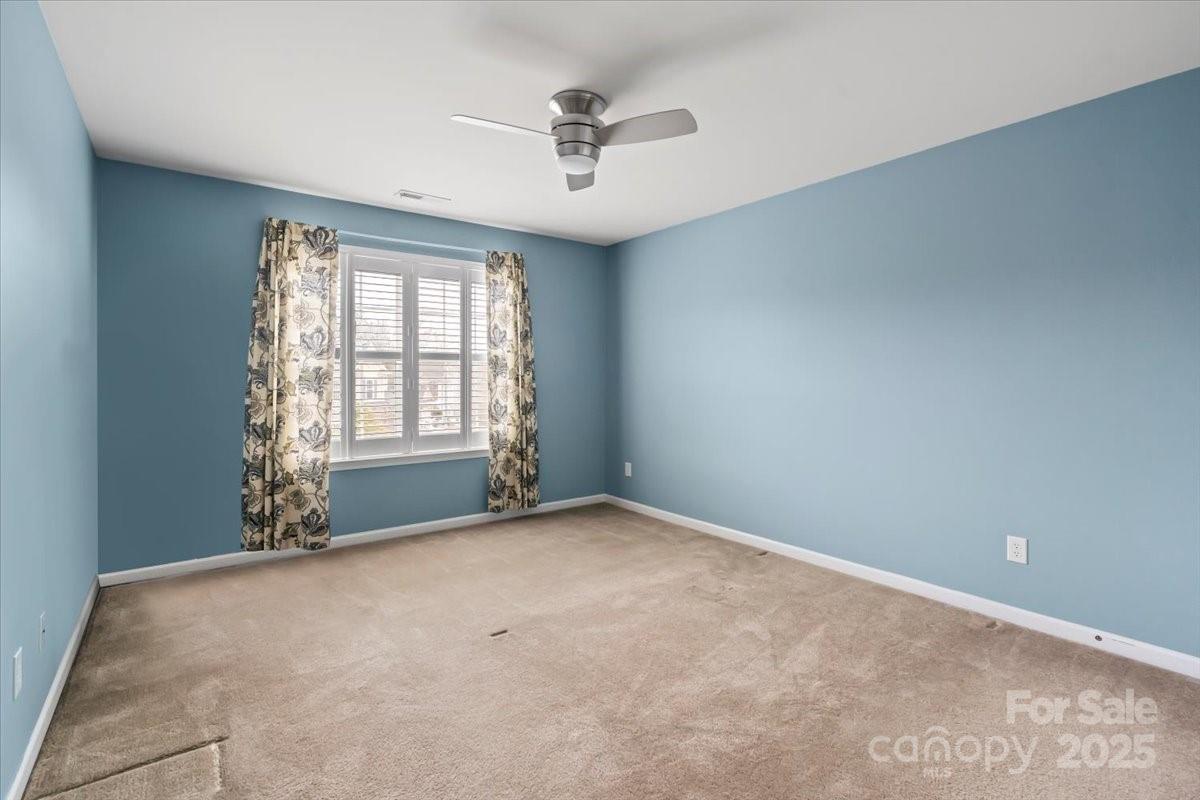
Available now in Mill Creek Falls - Immaculate one owner 5 bedroom 3 bath 4100 sq ft home. On the main floor you will enjoy the Primary suite complete with California Closets, guest room w/full bath, separate office/bar, formal dining room, spacious kitchen w/large island & cabinets galore. The breakfast nook leads to an extended backyard patio perfect for enjoying morning coffee or outside playtime in the FULLY FENCED backyard. The spacious driveway & 2 car garage leads into a large laundry room, and a large family room that is open to the 2nd floor - a large Christmas tree lovers delight. Upstairs you'll find 3 spacious bedrooms a full bath and a bonus room perfect for sleepovers & extra hangout space. Even more storage in the spacious attic! LOVE WHERE YOU LIVE with tennis courts, a pool, walking trails, disc golf, a pond, picnic area, playground & community center. Make new friends w/planned events. Lower SC taxes, desirable Clover ISD & just 30 minutes to CLT airport.
Additional Information
- Hoa Fee
- $175
- Hoa Fee Paid
- Quarterly
- Community Features
- Clubhouse, Game Court, Outdoor Pool, Picnic Area, Playground, Pond, Recreation Area, Street Lights, Tennis Court(s), Walking Trails
- Fireplace
- Yes
- Interior Features
- Attic Walk In, Kitchen Island, Open Floorplan, Pantry, Walk-In Closet(s)
- Floor Coverings
- Carpet, Laminate
- Equipment
- Dishwasher, Disposal, Electric Oven, Electric Range, Microwave
- Foundation
- Slab
- Main Level Rooms
- Primary Bedroom, Bathroom-Full, Bathroom-Full, Bedroom(s), Office, Laundry, Dining Room, Breakfast
- Laundry Location
- Laundry Room
- Heating
- Central
- Water
- County Water
- Sewer
- County Sewer
- Exterior Construction
- Brick Partial
- Roof
- Shingle
- Parking
- Driveway, Attached Garage, Garage Door Opener, Garage Faces Front
- Driveway
- Concrete, Paved
- Lot Description
- Other - See Remarks
- Elementary School
- Oakridge
- Middle School
- Oakridge
- High School
- Clover
- Total Property HLA
- 4050
- Master on Main Level
- Yes
Mortgage Calculator
“ Based on information submitted to the MLS GRID as of . All data is obtained from various sources and may not have been verified by broker or MLS GRID. Supplied Open House Information is subject to change without notice. All information should be independently reviewed and verified for accuracy. Some IDX listings have been excluded from this website. Properties may or may not be listed by the office/agent presenting the information © 2026 Canopy MLS as distributed by MLS GRID”

Last Updated: