9026 Longview Drive, Charlotte, NC 28214
- $360,000
- 3
- BD
- 2
- BA
- 1,921
- SqFt




Listing courtesy of Helen Adams Realty. trevorhall@helenadamsrealty.com
Sold listing courtesy of Coldwell Banker Realty
- Sold Price
- $360,000
- List Price
- $374,000
- MLS#
- 4226827
- Status
- CLOSED
- Days on Market
- 316
- Property Type
- Residential
- Year Built
- 1966
- Closing Date
- Jan 08, 2026
- Bedrooms
- 3
- Bathrooms
- 2
- Full Baths
- 2
- Lot Size
- 21,344
- Lot Size Area
- 0.49
- Living Area
- 1,921
- Sq Ft Total
- 1921
- County
- Mecklenburg
- Subdivision
- Westmoreland
- Special Conditions
- None
- Waterfront Features
- None
Property Description
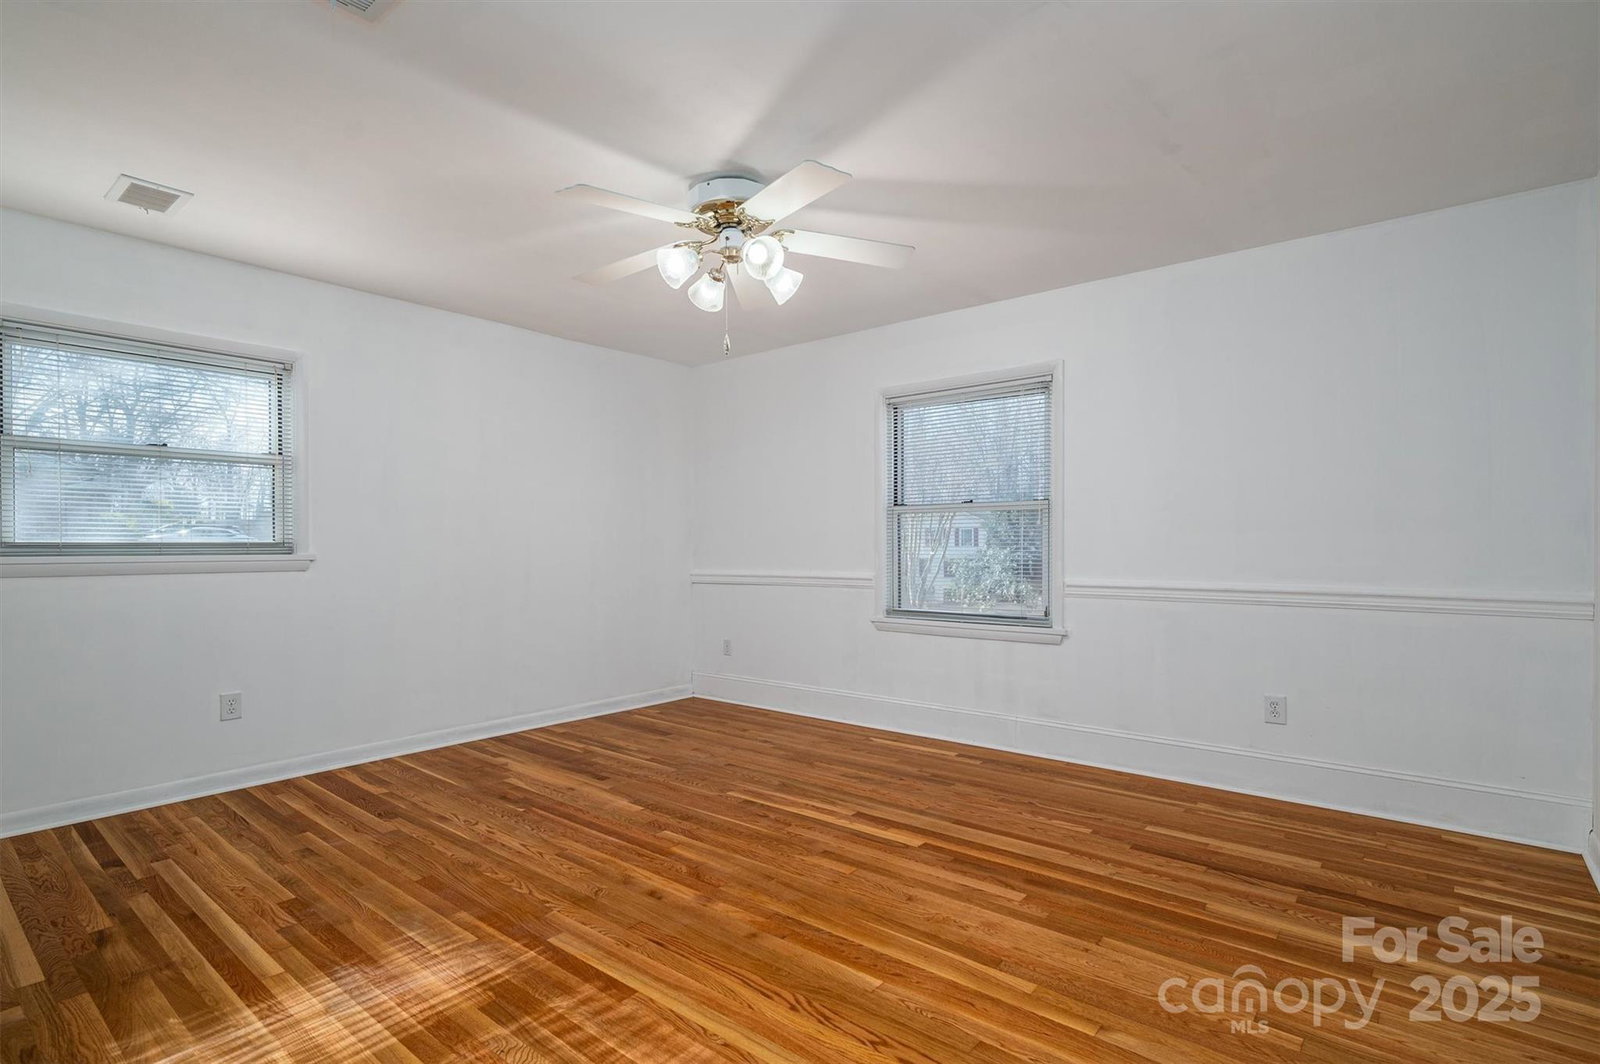
3 Bed 2 Bath ranch style full brick home in the quiet Westmoreland neighborhood with NO HOA! This nearly 2,000 SqFt home is less than 5 miles from the Charlotte Douglas International Airport and central to Belmont, Charlotte, Pineville, and Lake Norman. This home features a HUGE family room with tons of natural light and refinished authentic hardwoods throughout. Large 2 car carport and 2 car detached garage as well as a long driveway allows for plenty of parking and storage. Home also features a level 2 Electric Vehicle hookup (240VAC), AT&T Fiber and a full Ring security system with cameras. This home is in a great location and on the outskirts of Charlotte, making it a great commute. Seller is offering refrigerator, washer and dryer with an acceptable offer! 3D Tour Link Below https://youriguide.com/9026_longview_dr_charlotte_nc
Additional Information
- Community Features
- None
- Interior Features
- Attic Other, Breakfast Bar
- Floor Coverings
- Tile, Wood
- Equipment
- Dishwasher, Electric Oven, Electric Range, Electric Water Heater, Microwave
- Foundation
- Crawl Space
- Main Level Rooms
- Dining Room, Kitchen, Sunroom, Bedroom(s), Bathroom-Full, Primary Bedroom, Bedroom(s), Bathroom-Full, Laundry
- Laundry Location
- Laundry Closet
- Heating
- Heat Pump
- Water
- County Water
- Sewer
- Septic Installed
- Exterior Construction
- Brick Full, Vinyl
- Roof
- Architectural Shingle
- Parking
- Detached Carport, Driveway, Detached Garage
- Driveway
- Concrete, Paved
- Lot Description
- Cleared, Level
- Elementary School
- Berryhill
- Middle School
- Berryhill
- High School
- West Mecklenburg
- Total Property HLA
- 1921
- Master on Main Level
- Yes
Mortgage Calculator
“ Based on information submitted to the MLS GRID as of . All data is obtained from various sources and may not have been verified by broker or MLS GRID. Supplied Open House Information is subject to change without notice. All information should be independently reviewed and verified for accuracy. Some IDX listings have been excluded from this website. Properties may or may not be listed by the office/agent presenting the information © 2026 Canopy MLS as distributed by MLS GRID”

Last Updated: