15323 Prescott Hill Avenue, Charlotte, NC 28277
- $847,000
- 5
- BD
- 4
- BA
- 3,203
- SqFt




Listing courtesy of JPeters Realty, LLC. john@jpetersrealty.com
Sold listing courtesy of Canopy Administration
- Sold Price
- $847,000
- List Price
- $895,000
- MLS#
- 4226800
- Status
- CLOSED
- Days on Market
- 30
- Property Type
- Residential
- Year Built
- 2005
- Closing Date
- Mar 31, 2025
- Bedrooms
- 5
- Bathrooms
- 4
- Full Baths
- 3
- Half Baths
- 1
- Lot Size
- 16,552
- Lot Size Area
- 0.38
- Living Area
- 3,203
- Sq Ft Total
- 3203
- County
- Mecklenburg
- Subdivision
- Providence Pointe
- Special Conditions
- None
Property Description
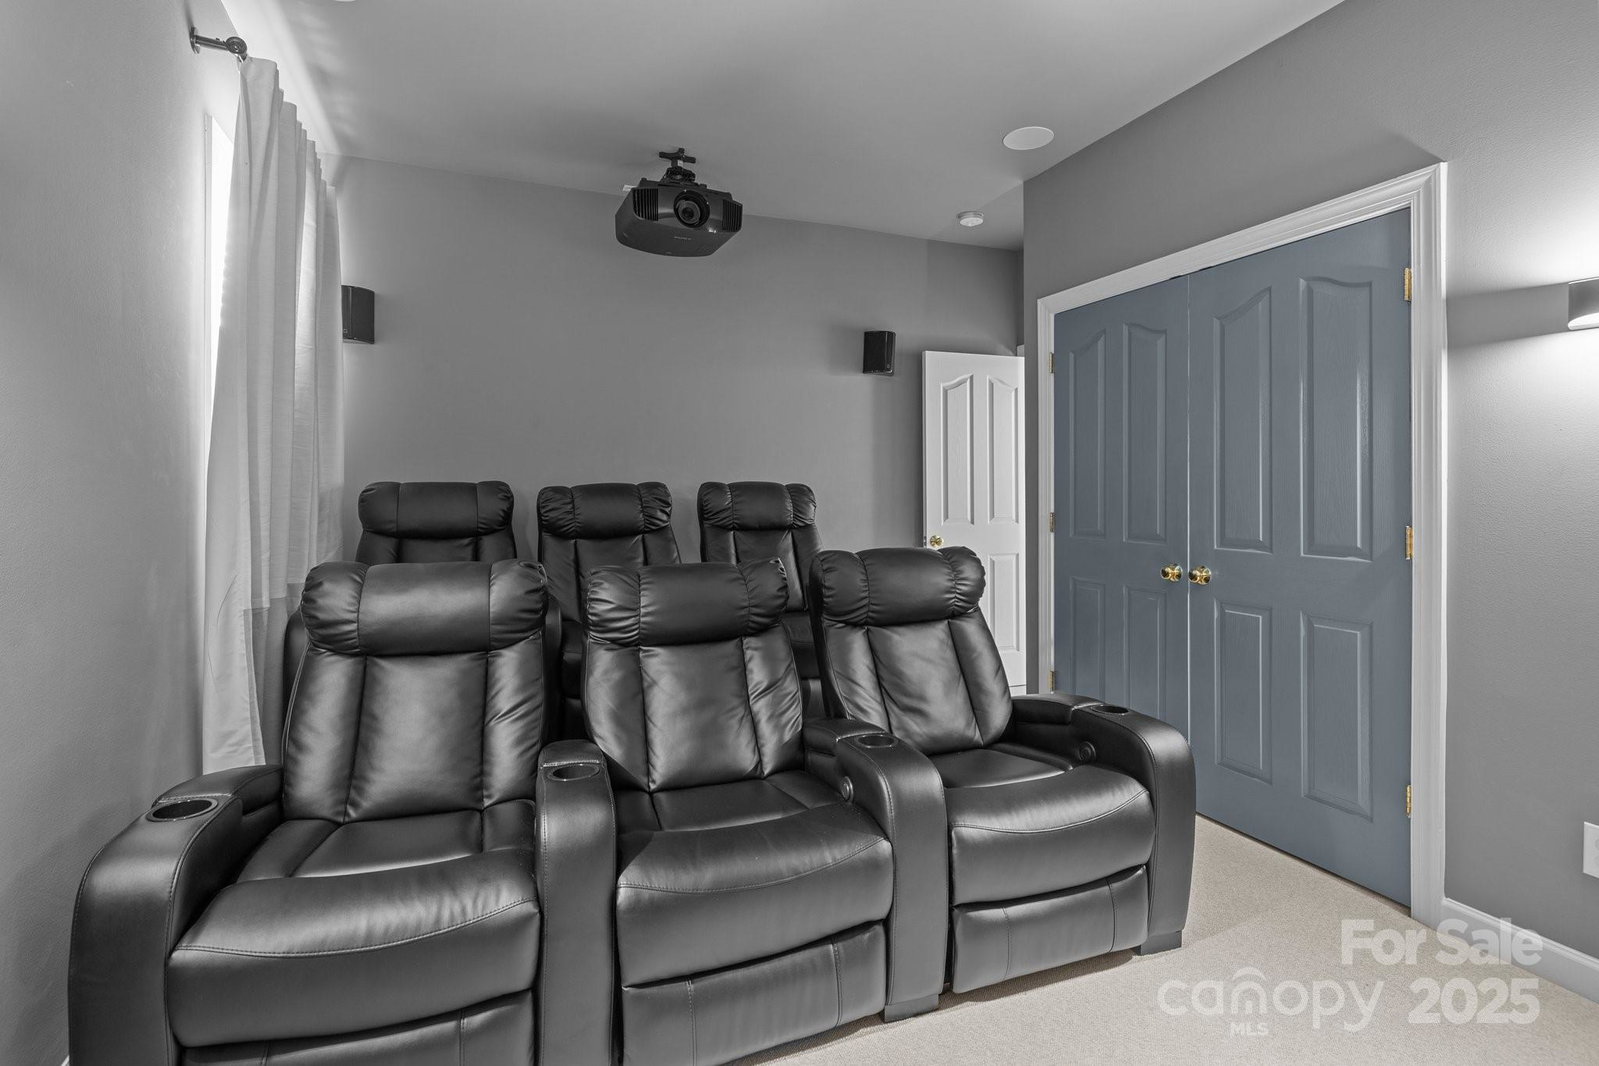
This stunning 5 BR, 3.5 BA home on a 0.38-acre lot in Providence Pointe, Ballantyne is the one you have been waiting for. Featuring a sought-after Shea Homes floor plan, the main level boasts a primary suite. Two-story foyer leading to a formal living room, and a beautiful dining room with high ceilings and columns. The large great room has a gas fireplace and built-in entertainment center. The gourmet kitchen is equipped with granite countertops, maple cabinets, and a gas range with all SS appliances. The spacious primary bedroom has a tray ceiling and ceiling fan. The downstairs (except the BR) gleams with hardwood floors. The second floor includes 4 BRs, 2 full baths, and a loft/study area, w/ one BR used as a media room. The backyard has been upgraded with a large level area for play and entertainment. The roof was replaced in 2023. Providence Pointe offers fantastic community amenities, including tennis courts, a swimming pool with a waterslide, a playground
Additional Information
- Hoa Fee
- $819
- Hoa Fee Paid
- Annually
- Community Features
- Clubhouse, Outdoor Pool, Playground, Sidewalks, Street Lights, Tennis Court(s)
- Fireplace
- Yes
- Interior Features
- Entrance Foyer, Garden Tub, Kitchen Island, Open Floorplan, Pantry, Walk-In Closet(s)
- Floor Coverings
- Carpet, Hardwood, Tile, Vinyl
- Equipment
- Dishwasher, Disposal, Gas Range, Microwave, Self Cleaning Oven
- Foundation
- Slab
- Main Level Rooms
- Primary Bedroom, Bathroom-Full, Bathroom-Half, Kitchen, Living Room, Dining Room, Breakfast, Family Room
- Laundry Location
- Electric Dryer Hookup, Laundry Room, Main Level, Washer Hookup
- Heating
- Forced Air, Natural Gas
- Water
- City
- Sewer
- Public Sewer
- Exterior Features
- In-Ground Irrigation
- Exterior Construction
- Brick Partial, Vinyl
- Roof
- Shingle
- Parking
- Garage Door Opener, Garage Faces Front, Keypad Entry
- Driveway
- Concrete, Paved
- Elementary School
- Elon Park
- Middle School
- Community House
- High School
- Ardrey Kell
- Total Property HLA
- 3203
- Master on Main Level
- Yes
Mortgage Calculator
“ Based on information submitted to the MLS GRID as of . All data is obtained from various sources and may not have been verified by broker or MLS GRID. Supplied Open House Information is subject to change without notice. All information should be independently reviewed and verified for accuracy. Some IDX listings have been excluded from this website. Properties may or may not be listed by the office/agent presenting the information © 2026 Canopy MLS as distributed by MLS GRID”

Last Updated: