6187 Cloverdale Drive, Tega Cay, SC 29708
- $640,000
- 5
- BD
- 4
- BA
- 3,222
- SqFt




Listing courtesy of Howard Hanna Allen Tate Fort Mill. marthatkinard@gmail.com
Sold listing courtesy of Premier South
- Sold Price
- $640,000
- List Price
- $660,000
- MLS#
- 4226787
- Status
- CLOSED
- Days on Market
- 258
- Property Type
- Residential
- Year Built
- 2017
- Closing Date
- Nov 14, 2025
- Bedrooms
- 5
- Bathrooms
- 4
- Full Baths
- 3
- Half Baths
- 1
- Lot Size
- 6,969
- Lot Size Area
- 0.16
- Living Area
- 3,222
- Sq Ft Total
- 3222
- County
- York
- Subdivision
- Cameron Creek
- Special Conditions
- None
Property Description
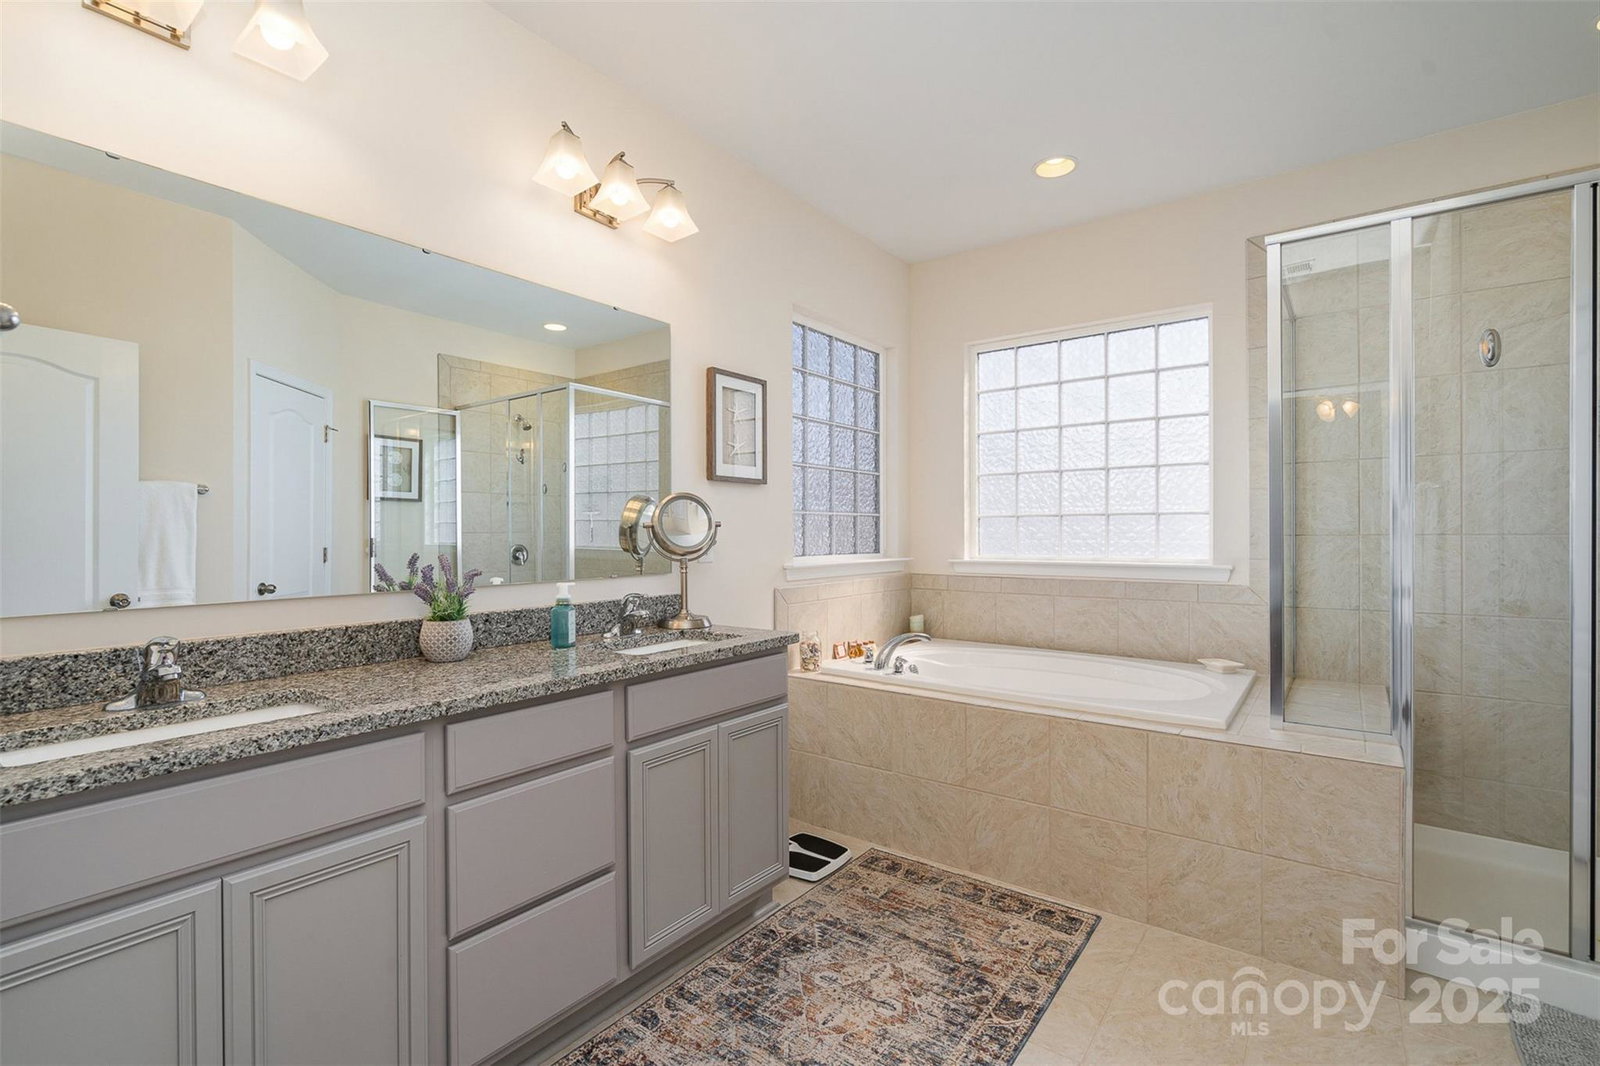
Substantial price cut! Seller will pay $5,000 toward buyer closing costs w/acceptable offer. Welcome to this pristine 5-bedroom home which includes 2 owner suites, perfect for privacy & comfort. Upon entry, you'll find an office with French doors which could be a formal dining room, wood floors, & crown molding. The chef’s kitchen features white cabinetry, granite countertops, an island,gas range, & stainless steel appliances. The cozy family room with a FP opens to the kitchen, breakfast bar & dining area. The 1rst-floor owner's suite has wood floors, tray ceilings, spa shower, granite vanity, dual sinks, & a custom walk-in closet. The main floor also includes a powder room & laundry. Upstairs offers a large loft, 4 BRS, & a 2nd owner’s suite with a walk-in closet, dual sinks, granite vanity, tile shower, garden tub, & tile floors. The oversized 2-car garage & fenced backyard add to its appeal. Walk to the pool, fire pit, & playground. Great schools & near shopping and I-77 make this home a must-see!
Additional Information
- Hoa Fee
- $75
- Hoa Fee Paid
- Monthly
- Community Features
- Outdoor Pool, Picnic Area, Playground, Sidewalks
- Fireplace
- Yes
- Interior Features
- Attic Stairs Pulldown
- Floor Coverings
- Carpet, Hardwood, Tile
- Equipment
- Dishwasher, Disposal, Gas Range, Microwave, Plumbed For Ice Maker, Self Cleaning Oven
- Foundation
- Slab
- Main Level Rooms
- Primary Bedroom, Office, Kitchen, Great Room, Laundry, Bathroom-Half
- Laundry Location
- Electric Dryer Hookup, Utility Room, Main Level, Washer Hookup
- Heating
- Forced Air
- Water
- City
- Sewer
- Public Sewer
- Exterior Construction
- Fiber Cement
- Roof
- Architectural Shingle
- Parking
- Detached Garage, Garage Door Opener, Garage Faces Rear, Keypad Entry
- Driveway
- Concrete, Paved
- Lot Description
- Cleared
- Elementary School
- Unspecified
- Middle School
- Unspecified
- High School
- Unspecified
- Builder Name
- MI Homes
- Total Property HLA
- 3222
- Master on Main Level
- Yes
Mortgage Calculator
“ Based on information submitted to the MLS GRID as of . All data is obtained from various sources and may not have been verified by broker or MLS GRID. Supplied Open House Information is subject to change without notice. All information should be independently reviewed and verified for accuracy. Some IDX listings have been excluded from this website. Properties may or may not be listed by the office/agent presenting the information © 2026 Canopy MLS as distributed by MLS GRID”

Last Updated: