14707 Batteliere Drive, Charlotte, NC 28278
- $620,000
- 4
- BD
- 3
- BA
- 2,912
- SqFt




Listing courtesy of Helen Adams Realty. apriest@helenadamsrealty.com
Sold listing courtesy of MartinGroup Properties Inc
- Sold Price
- $620,000
- List Price
- $625,000
- MLS#
- 4226776
- Status
- CLOSED
- Days on Market
- 105
- Property Type
- Residential
- Architectural Style
- Ranch
- Year Built
- 2020
- Closing Date
- Jun 11, 2025
- Bedrooms
- 4
- Bathrooms
- 3
- Full Baths
- 3
- Lot Size
- 8,712
- Lot Size Area
- 0.2
- Living Area
- 2,912
- Sq Ft Total
- 2912
- County
- Mecklenburg
- Subdivision
- The Meridians
- Special Conditions
- None
Property Description
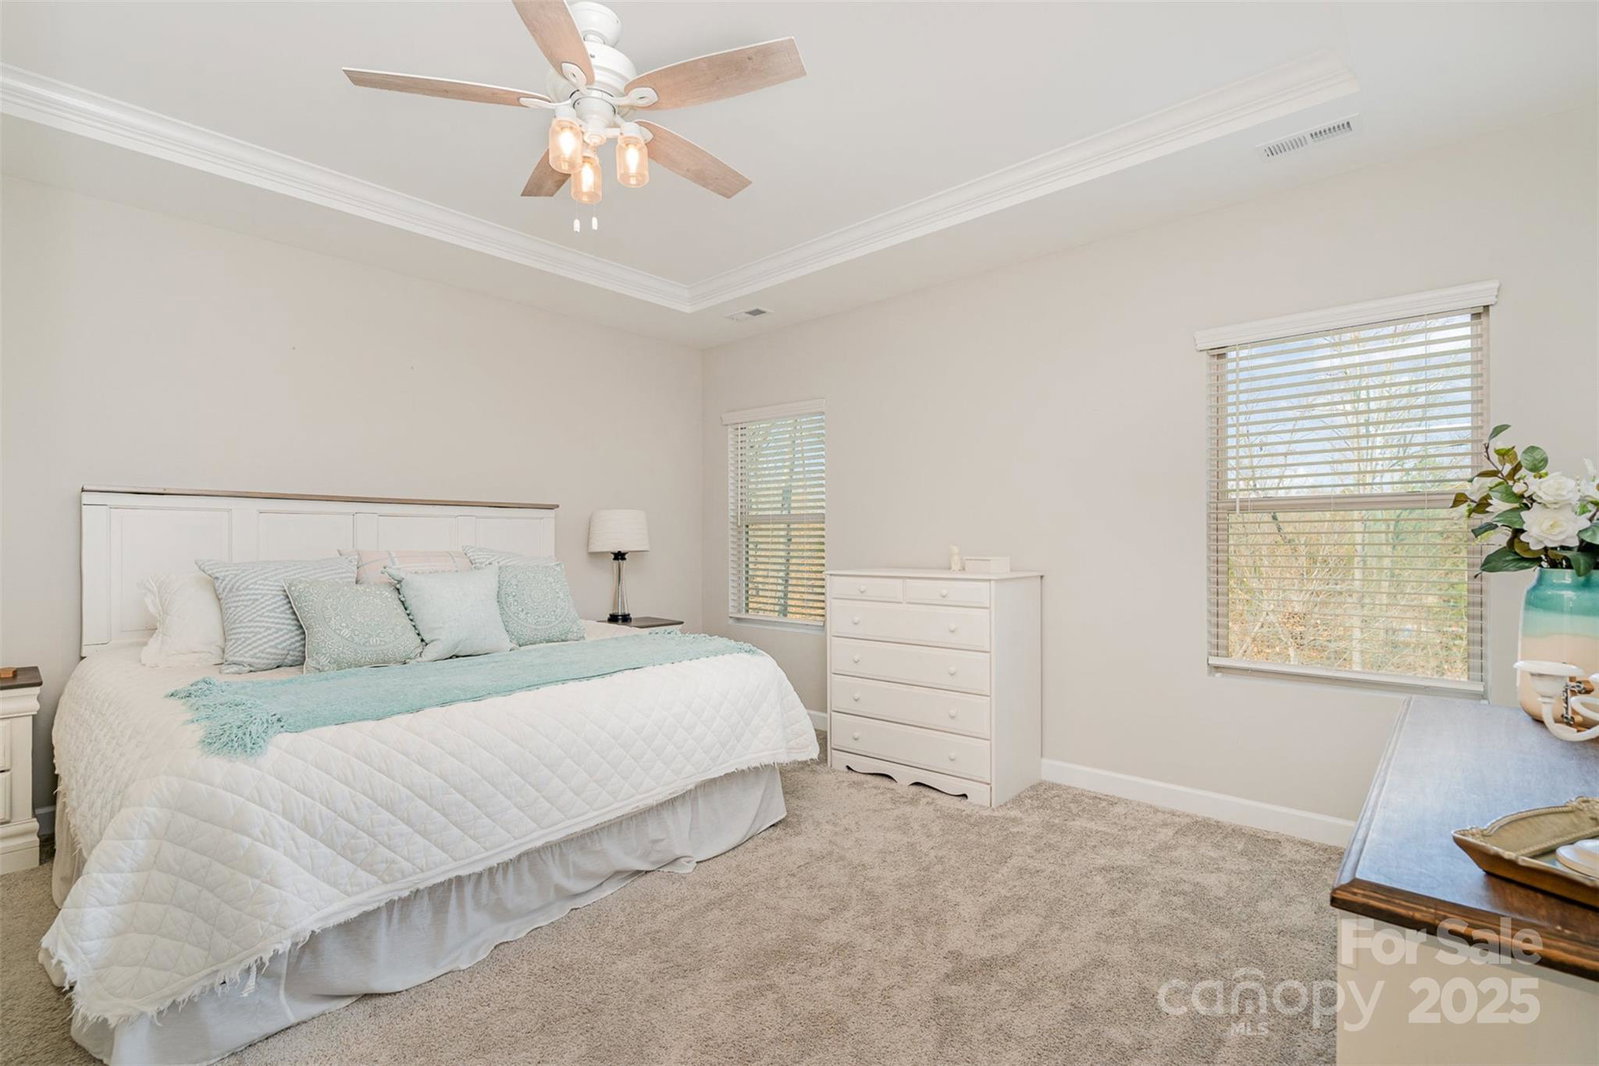
This stunning one-story home with a versatile basement offers both elegance and functionality. Meticulously maintained and thoughtfully upgraded, it features an open-concept gourmet kitchen with granite countertops, a spacious island, and a gas range, seamlessly flowing into a bright great room with a cozy gas fireplace. Premium wooded lot. The primary suite is a true retreat, boasting a tray ceiling, a glass-enclosed shower, a dual vanity, and a generous walk-in closet. The finished basement, with private access, includes a spacious flex area, a bedroom, a full bath, and additional unfinished space ready for your personal touch. Enjoy a low-maintenance lifestyle with HOA-covered lawn care and a Palisades Country Club social membership. Community amenities include tennis courts, a pool, a gym, and a clubhouse. Ideally located near Lake Wylie, and just a short drive to Uptown Charlotte, the Outlets, the new River District, and Charlotte Douglas Airport. Includes refrig& wash/dry
Additional Information
- Hoa Fee
- $240
- Hoa Fee Paid
- Monthly
- Fireplace
- Yes
- Floor Coverings
- Carpet, Tile, Vinyl
- Equipment
- Dishwasher, Disposal, Microwave, Refrigerator, Washer/Dryer
- Foundation
- Basement
- Main Level Rooms
- Primary Bedroom, Bathroom-Full, Kitchen, Dining Area, Family Room, Laundry, Bedroom(s), Bathroom-Full, Bedroom(s)
- Laundry Location
- Laundry Room, Main Level
- Heating
- Forced Air, Heat Pump
- Water
- City
- Sewer
- Public Sewer
- Exterior Features
- Lawn Maintenance
- Exterior Construction
- Fiber Cement, Stone Veneer
- Roof
- Shingle
- Parking
- Attached Garage, Garage Door Opener, Garage Faces Front
- Driveway
- Concrete, Paved
- Lot Description
- Wooded
- Elementary School
- Palisades Park
- Middle School
- Southwest
- High School
- Palisades
- Builder Name
- Meritage
- Total Property HLA
- 2912
- Master on Main Level
- Yes
Mortgage Calculator
“ Based on information submitted to the MLS GRID as of . All data is obtained from various sources and may not have been verified by broker or MLS GRID. Supplied Open House Information is subject to change without notice. All information should be independently reviewed and verified for accuracy. Some IDX listings have been excluded from this website. Properties may or may not be listed by the office/agent presenting the information © 2026 Canopy MLS as distributed by MLS GRID”

Last Updated: