7924 Pemswood Street, Charlotte, NC 28277
- $1,355,000
- 4
- BD
- 4
- BA
- 4,215
- SqFt




Listing courtesy of Dickens Mitchener & Associates Inc. Jgoode@DickensMitchener.com
Sold listing courtesy of RE/MAX Executive
- Sold Price
- $1,355,000
- List Price
- $1,390,000
- MLS#
- 4226723
- Status
- CLOSED
- Days on Market
- 146
- Property Type
- Residential
- Year Built
- 2004
- Closing Date
- Jul 24, 2025
- Bedrooms
- 4
- Bathrooms
- 4
- Full Baths
- 3
- Half Baths
- 1
- Lot Size
- 13,068
- Lot Size Area
- 0.30000000000000004
- Living Area
- 4,215
- Sq Ft Total
- 4215
- County
- Mecklenburg
- Subdivision
- Highgrove
- Special Conditions
- None
Property Description
Welcome to your South Charlotte dream home nestled in the coveted Highgrove neighborhood. This pristine custom home offers elegant finishes throughout, built-ins, and exceptional work-from-home or study spaces. The primary suite is truly a retreat with a beautifully renovated, spa-like primary bathroom, complete with a must-see custom closet. Additional noteworthy features include the charming reading nook, ample storage, flexible spaces and drop zone. The fenced backyard offers a serene terrace and patio—perfect for outdoor relaxation or entertaining.
Additional Information
- Hoa Fee
- $1,440
- Hoa Fee Paid
- Annually
- Community Features
- Sidewalks
- Fireplace
- Yes
- Interior Features
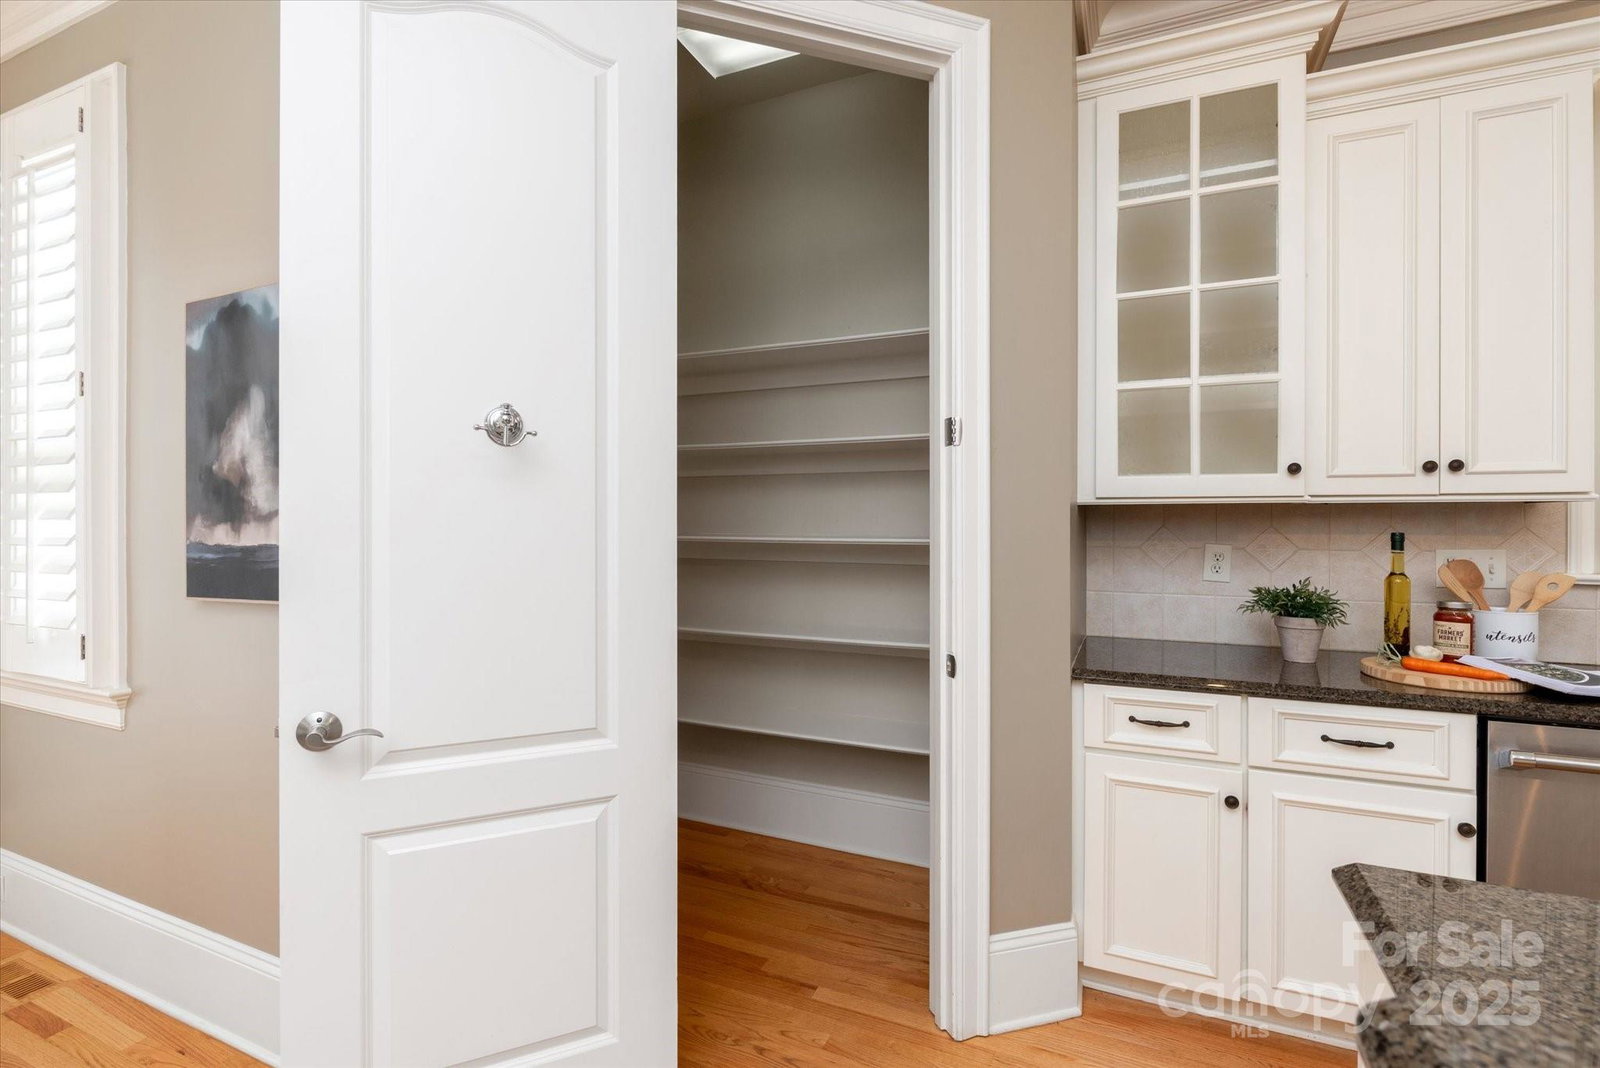
- Attic Stairs Pulldown, Attic Walk In, Built-in Features, Kitchen Island, Walk-In Closet(s), Walk-In Pantry
- Floor Coverings
- Carpet, Tile, Wood
- Equipment
- Dishwasher, Disposal, Double Oven, Gas Range, Microwave, Wall Oven
- Foundation
- Crawl Space
- Main Level Rooms
- Primary Bedroom, Living Room
- Laundry Location
- Laundry Room, Main Level
- Heating
- Natural Gas
- Water
- City
- Sewer
- Public Sewer
- Exterior Construction
- Hard Stucco, Stone, Synthetic Stucco
- Parking
- Driveway, Attached Garage
- Driveway
- Concrete, Paved
- Elementary School
- Hawk Ridge
- Middle School
- Community House
- High School
- Ardrey Kell
- Total Property HLA
- 4215
- Master on Main Level
- Yes
Mortgage Calculator
“ Based on information submitted to the MLS GRID as of . All data is obtained from various sources and may not have been verified by broker or MLS GRID. Supplied Open House Information is subject to change without notice. All information should be independently reviewed and verified for accuracy. Some IDX listings have been excluded from this website. Properties may or may not be listed by the office/agent presenting the information © 2026 Canopy MLS as distributed by MLS GRID”

Last Updated: