19531 Deer Valley Drive, Cornelius, NC 28031
- $395,000
- 3
- BD
- 3
- BA
- 1,324
- SqFt




Listing courtesy of Puma & Associates Realty, Inc.. phil@pumahomes.com
Sold listing courtesy of EXP Realty LLC Ballantyne
- Sold Price
- $395,000
- List Price
- $395,000
- MLS#
- 4226682
- Status
- CLOSED
- Days on Market
- 108
- Property Type
- Residential
- Year Built
- 2006
- Closing Date
- Jun 23, 2025
- Bedrooms
- 3
- Bathrooms
- 3
- Full Baths
- 2
- Half Baths
- 1
- Lot Size
- 5,227
- Lot Size Area
- 0.12
- Living Area
- 1,324
- Sq Ft Total
- 1324
- County
- Mecklenburg
- Subdivision
- Alexander Chase
- Special Conditions
- None
Property Description
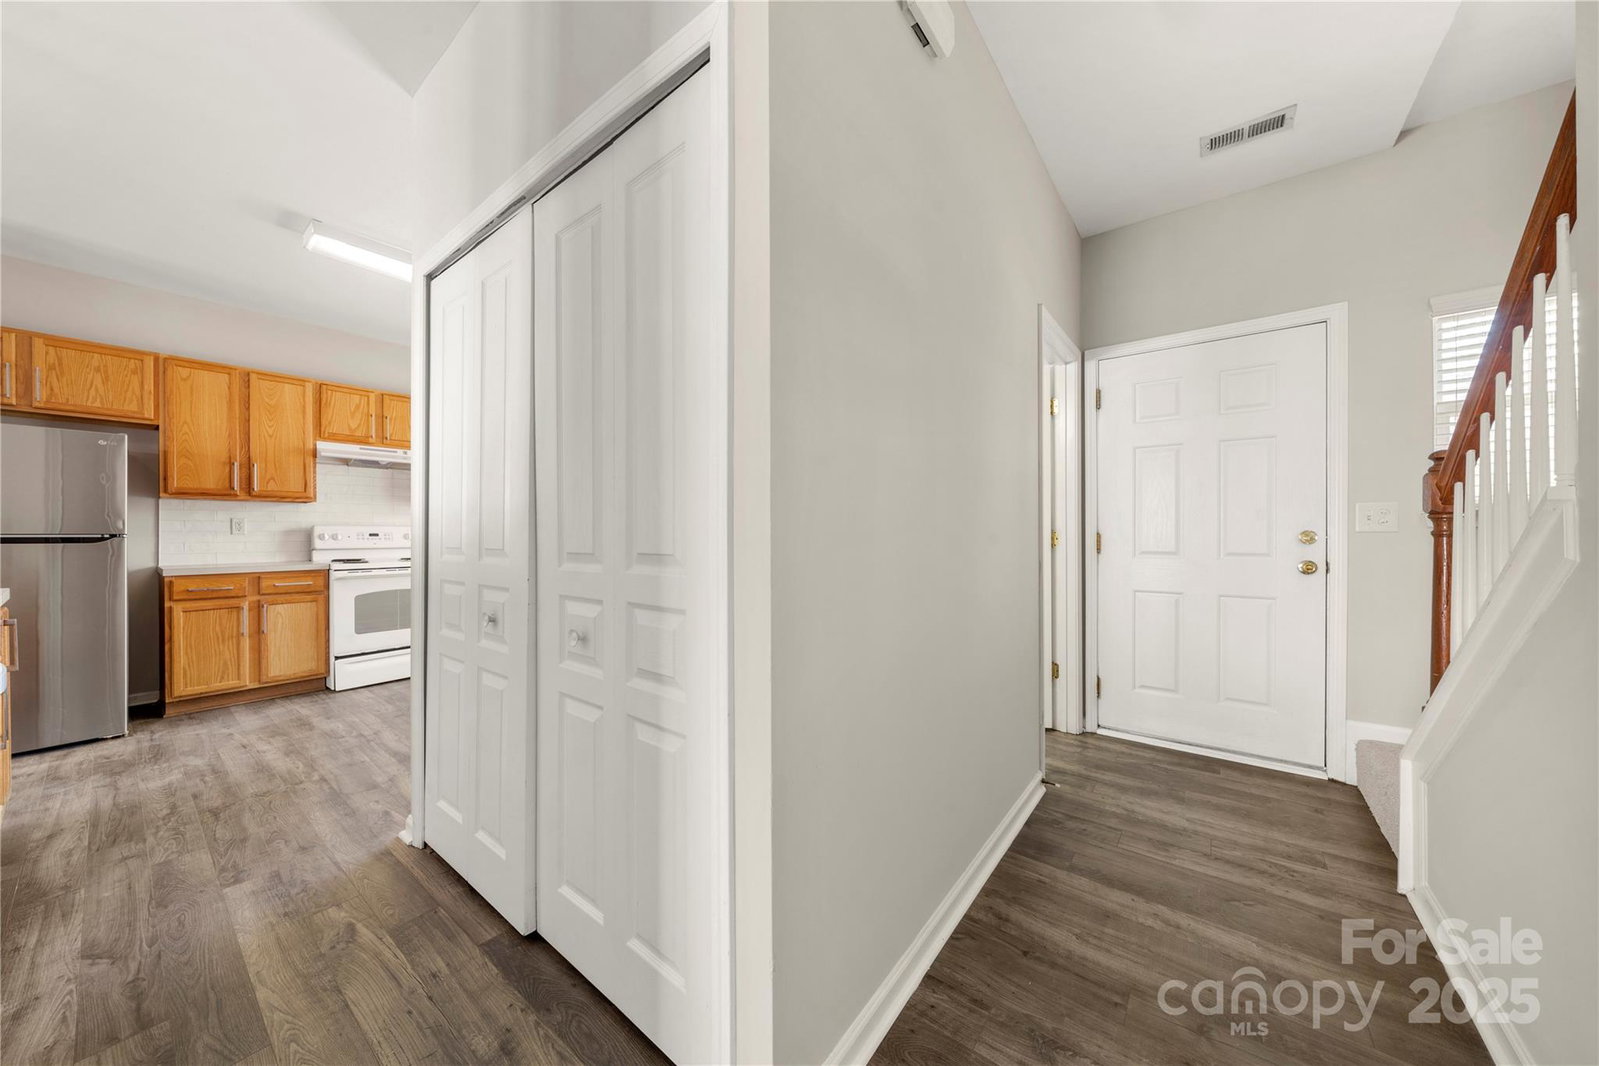
Welcome to 19531 Deer Valley Dr. This property in the Alexander Chase community is a must see. Enter through the covered front porch into the foyer to find fresh paint & all new laminate flooring on the main level (installed in March 2025). Kitchen opens into the living room & dining area which has a gas fireplace & ceiling fan. Laundry & half bath complete the main level. Continue to the upper level to find the primary bedroom complete with tray ceiling, walk in closet and access to a 23' balcony. Ensuite has a soaker tub, walk-in shower & single vanity. 2 additional bedrooms & full bath complete the upper level. Outside, find a detached 2 car garage. Roof was replaced in March 2025. Experience all this property has to offer with amenities that include a community pool, courtyard w/gazebo & access to walking trails. W/proximity to pickleball courts, McDowell Creek Greenway, Birkdale Village ~2 mi, Robbins Park ~1 mi & Lake Norman ~2 mi, this property is a must see.
Additional Information
- Hoa Fee
- $80
- Hoa Fee Paid
- Monthly
- Community Features
- Outdoor Pool, Picnic Area, Sidewalks, Street Lights
- Fireplace
- Yes
- Interior Features
- Walk-In Closet(s)
- Floor Coverings
- Carpet, Laminate, Linoleum
- Equipment
- Dishwasher, Electric Range
- Foundation
- Slab
- Main Level Rooms
- Kitchen, Laundry, Dining Area, Living Room, Bathroom-Half
- Laundry Location
- Laundry Closet, Main Level
- Heating
- Forced Air
- Water
- City
- Sewer
- Public Sewer
- Exterior Construction
- Vinyl
- Parking
- Driveway, Detached Garage
- Driveway
- Concrete, Paved
- Elementary School
- J.V. Washam
- Middle School
- Bailey
- High School
- William Amos Hough
- Zoning
- NR
- Total Property HLA
- 1324
Mortgage Calculator
“ Based on information submitted to the MLS GRID as of . All data is obtained from various sources and may not have been verified by broker or MLS GRID. Supplied Open House Information is subject to change without notice. All information should be independently reviewed and verified for accuracy. Some IDX listings have been excluded from this website. Properties may or may not be listed by the office/agent presenting the information © 2026 Canopy MLS as distributed by MLS GRID”

Last Updated: